Welcome to 170 Uniondale Avenue! This charming early 1900's Colonial blends classic character with modern updates. Featuring 3 bedrooms plus a finished loft, this home offers flexible living space perfect for today's lifestyle. Enjoy a beautifully renovated kitchen and bathroom, updated appliances and utilities, a new roof, updated windows and inviting living areas throughout. The enclosed sunroom provides additional space to relax, work or entertain. Situated on a generous 50 x 145 lot with a spacious backyard, long private driveway, and detached 2+ car garage, this property offers plenty of room both inside and out. Conveniently located near shopping, dining, major roadways, Hofstra University and the Nassau Coliseum area. Low taxes complete this wonderful opportunity- don't miss your chance to make this Uniondale gem your own!
For sale
Price increase: $999 (7/9)
$599,999
170 Uniondale Avenue, Uniondale, NY 11553
3beds
1,014sqft
Single Family Residence, Residential
Built in 1903
7,250 Square Feet Lot
$-- Zestimate®
$592/sqft
$-- HOA
What's special
Beautifully renovated kitchenSpacious backyardNew roofLong private drivewayUpdated windowsEnclosed sunroomUpdated appliances and utilities
- 40 days |
- 1,244 |
- 96 |
Zillow last checked:
Listing updated:
Listed by:
Andrew Stevens Realty LLC 516-477-1748,
Stuart Horowitz 516-477-1748
Source: OneKey® MLS as distributed by MLS GRID,MLS#: 1024062
Facts & features
Interior
Bedrooms & bathrooms
- Bedrooms: 3
- Bathrooms: 1
- Full bathrooms: 1
Bedroom 1
- Description: natural light clean and queen will fit
- Level: Second
Bathroom 1
- Description: nice and big with all the updates
- Level: Second
Bathroom 2
- Description: nice size king bed will fit natural light
- Level: Second
Bathroom 3
- Description: multi room can be a bedroom
- Level: First
Other
- Description: multiuse room
- Level: First
Other
- Description: off kitchen and drive way boot room
- Level: First
Basement
- Description: half utilities
- Level: Basement
Dining room
- Description: dinning
- Level: First
Family room
- Description: great natural light area
- Level: First
Kitchen
- Description: new fridge w/granite counter and nice cabinets
- Level: First
Laundry
- Description: washer and dryer
- Level: Basement
Loft
- Description: full length of house
- Level: Third
Heating
- Baseboard, Natural Gas, Other
Cooling
- None
Appliances
- Included: Dishwasher, Gas Oven, Gas Range, Microwave, Oven, Refrigerator, Stainless Steel Appliance(s), Water Softener Owned
- Laundry: Washer/Dryer Hookup, Electric Dryer Hookup, Gas Dryer Hookup, In Basement
Features
- First Floor Bedroom, Ceiling Fan(s), Eat-in Kitchen, Granite Counters, High Speed Internet, Open Kitchen, Other, Primary Bathroom, Stone Counters, Walk Through Kitchen
- Flooring: Ceramic Tile, Laminate, Linoleum, Tile, Vinyl
- Basement: Partial,Storage Space
- Attic: Finished,Full,Stairs
- Fireplace features: None
Interior area
- Total structure area: 1,014
- Total interior livable area: 1,014 sqft
Property
Parking
- Total spaces: 6
- Parking features: Detached, Driveway, Garage, Garage Door Opener, Off Street, Oversized, Storage
- Garage spaces: 2
- Has uncovered spaces: Yes
Features
- Levels: Tri-Level
- Exterior features: Courtyard, Lighting, Mailbox, Rain Gutters
- Fencing: Partial
Lot
- Size: 7,250 Square Feet
- Features: Back Yard, Front Yard, Garden, Level, Near Public Transit, Near School, Near Shops, Private, Stone/Brick Wall, Views
Details
- Additional structures: Covered Arena, Garage(s), Outbuilding
- Parcel number: 2089343640002270
- Special conditions: None
Construction
Type & style
- Home type: SingleFamily
- Architectural style: Colonial
- Property subtype: Single Family Residence, Residential
Materials
- Aluminum Siding
- Foundation: Brick/Mortar
Condition
- Year built: 1903
Utilities & green energy
- Sewer: Public Sewer
- Water: Public
- Utilities for property: Cable Available, Cable Connected, Electricity Available, Electricity Connected, Natural Gas Connected, Sewer Connected, Trash Collection Public, Water Connected
Community & HOA
Community
- Security: Security Gate, Smoke Detector(s), Video Cameras
HOA
- Has HOA: No
Location
- Region: Uniondale
Financial & listing details
- Price per square foot: $592/sqft
- Tax assessed value: $379
- Annual tax amount: $8,335
- Date on market: 7/9/2026
- Cumulative days on market: 41 days
- Listing agreement: Exclusive Right To Sell
- Electric utility on property: Yes
Estimated market value
Not available
Estimated sales range
Not available
Not available
Price history
| Date | Event | Price |
|---|---|---|
| 7/9/2026 | Price change | $599,999+0.2%$592/sqft |
Source:  OneKey® MLS as distributed by MLS GRID #1024062 Report a problem OneKey® MLS as distributed by MLS GRID #1024062 Report a problem | ||
| 6/16/2026 | Listed for sale | $599,000+199.5%$591/sqft |
Source: Owner Report a problem | ||
| 1/7/2018 | Listing removed | $2,900$3/sqft |
Source: EXIT REALTY PREMIER #2975104 Report a problem | ||
| 12/3/2017 | Price change | $2,900-3.3%$3/sqft |
Source: EXIT Realty Premier #2975104 Report a problem | ||
| 10/30/2017 | Price change | $3,000-6.3%$3/sqft |
Source: EXIT Realty Premier #2975104 Report a problem | ||
| 10/1/2017 | Listed for rent | $3,200$3/sqft |
Source: EXIT Realty Premier #2975104 Report a problem | ||
| 8/16/2017 | Sold | $200,000$197/sqft |
Source: OneKey® MLS as distributed by MLS GRID #L2766308 Report a problem | ||
| 9/11/2016 | Listing removed | $200,000$197/sqft |
Source: LAFFEY REAL ESTATE #2766308 Report a problem | ||
| 6/29/2016 | Price change | $200,000-8.7%$197/sqft |
Source: LAFFEY FINE HOMES #2766308 Report a problem | ||
| 2/15/2016 | Price change | $219,000-12%$216/sqft |
Source: Laffey Fine Homes #2766308 Report a problem | ||
| 2/3/2016 | Price change | $249,000+13.7%$246/sqft |
Source: Laffey Fine Homes #2766308 Report a problem | ||
| 1/20/2016 | Price change | $219,000-9.9%$216/sqft |
Source: Laffey Fine Homes #2766308 Report a problem | ||
| 7/27/2015 | Price change | $243,000-6.5%$240/sqft |
Source: Laffey Fine Homes #2766308 Report a problem | ||
| 4/14/2015 | Listed for sale | $260,000$256/sqft |
Source: Laffey Fine Homes #2766308 Report a problem | ||
Public tax history
| Year | Property taxes | Tax assessment |
|---|---|---|
| 2024 | -- | $365 +0.6% |
| 2023 | -- | $363 -4.2% |
| 2022 | -- | $379 |
| 2021 | $7,299 +6.1% | -- |
| 2020 | $6,879 +18.5% | $492 -3.9% |
| 2019 | $5,803 | $512 |
| 2018 | $5,803 +4% | $512 |
| 2017 | $5,581 +6.3% | $512 |
| 2016 | $5,249 +125.1% | $512 |
| 2015 | $2,332 +3.5% | $512 |
| 2013 | $2,253 +1.5% | $512 |
| 2012 | $2,218 -19.7% | $512 -23.8% |
| 2011 | $2,763 +0.1% | $672 -10.8% |
| 2010 | $2,761 | $753 -18.2% |
| 2009 | -- | $920 +6% |
| 2008 | -- | $868 +6% |
| 2006 | -- | $819 -41.1% |
| 2005 | -- | $1,390 -28.2% |
| 2004 | -- | $1,936 |
| 2003 | -- | $1,936 -47.2% |
| 2002 | -- | $3,670 |
| 2001 | -- | $3,670 |
| 2000 | -- | $3,670 |
Find assessor info on the county website
Monthly payment
Climate risks
Neighborhood: 11553
Nearby schools
GreatSchools rating
- 8/10Walnut Street Elementary SchoolGrades: PK-5Distance: 0.6 mi
- 4/10Turtle Hook Middle SchoolGrades: 6-8Distance: 0.8 mi
- 4/10Uniondale High SchoolGrades: 9-12Distance: 0.5 mi
Schools provided by the listing agent
- Elementary: Northern Parkway Elementary School
- Middle: Turtle Hook Middle School
- High: Uniondale High School
Source: OneKey® MLS as distributed by MLS GRID. This data may not be complete. We recommend contacting the local school district to confirm school assignments for this home.
- $313,7002 bd1 ba1k sqft701 Nostrand Ave, Uniondale, NY 11553Off Market

- $932,1004 bd4 ba1.6k sqft11553 Zip Location Merillon St, Uniondale, NY 11553Off Market
- $754,9004 bd2 ba-- sqft79Y Cunningham Ave, Uniondale, NY 11553Off Market
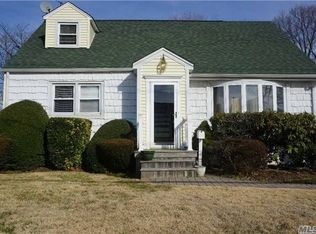
- $754,9004 bd2 ba-- sqft79D Cunningham Ave, Uniondale, NY 11553Off Market
- $640,2003 bd1 ba1.1k sqft842 Undisclosed Address, Uniondale, NY 11553Off Market
- $661,2003 bd1 ba-- sqft251 Undisclosed Address, Uniondale, NY 11553Off Market
- $---- bd-- ba-- sqft427-429 Jerusalem Ave, Uniondale, NY 11553Off Market
- $788,2005 bd3 ba1.4k sqft677 Walter St, Uniondale, NY 11553Off Market
A local agent can set up tours, give advice and negotiate with sellers.
Similar homes
- $600,0003 bd1 ba1k sqft15 Byrd St, Hempstead, NY 11550For Sale
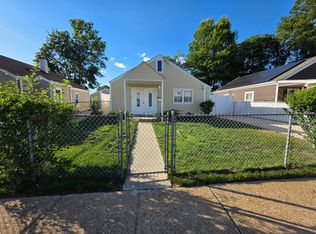 MLS ID #11893388, Jessica Scheiber, Listing by: SCHEIBER JESSICA N. NY State MLS
 - $550,0003 bd1 ba1.1k sqft98 Willow Avenue, Hempstead, NY 11550For Sale
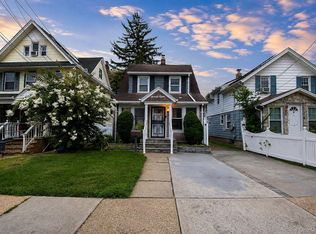
 MLS ID #1036056, Joseph J. Farrell, Listing by: Frontline Realty Group LLC. OneKey® MLS as distributed by MLS GRID
 - $599,9993 bd2 ba1.3k sqft159 Saint Marks Avenue, Freeport, NY 11520For Sale
 MLS ID #1036078, Leslie P. Jansson, Listing by: Realty By Design Inc. OneKey® MLS as distributed by MLS GRID
 - $659,0003 bd1 ba1k sqft522 Willow Street, South Hempstead, NY 11550For Sale
 MLS ID #1030612, Robert D. Manel, Listing by: Signature Premier Properties. OneKey® MLS as distributed by MLS GRID
 - $599,0003 bd1 ba1k sqft253 Forest Avenue, Massapequa, NY 11758For SaleMLS ID #1035592, Joanne M. Spataro CBR ABR GRI, Listing by: Coldwell Banker American Homes. OneKey® MLS as distributed by MLS GRID
- $599,0002 bd2 ba1.2k sqft59 Kildare Road, Island Park, NY 11558For SaleMLS ID #1036459, Karen May, Listing by: Daniel Gale Sothebys Intl Rlty. OneKey® MLS as distributed by MLS GRID
- $670,0004 bd2 ba1.3k sqft713 Wren Court, West Hempstead, NY 11552For SaleMLS ID #1035233, Nathalie C. Francisco, Listing by: Connie Francisco R E Group. OneKey® MLS as distributed by MLS GRID
- $599,0003 bd1 ba959 sqft629 East Drive, Lindenhurst, NY 11757For SaleMLS ID #1029193, Linda S. Budd, Listing by: Hopes Quality Home Realty LLC. OneKey® MLS as distributed by MLS GRID
- $679,0003 bd2 ba1.1k sqft34 Vista Lane, Levittown, NY 11756For SaleMLS ID #1035477, Susan Giglio ABR CBR SRES, Listing by: Douglas Elliman Real Estate. OneKey® MLS as distributed by MLS GRID
- $649,9994 bd1 ba1.1k sqft235 N Kings Avenue, Massapequa, NY 11758For SaleMLS ID #1037409, Stephen Bello CBR RENE SRS, Listing by: RE/MAX Team. OneKey® MLS as distributed by MLS GRID
- $599,0003 bd1 ba1.5k sqft10 Marina Road, Island Park, NY 11558For SaleMLS ID #1029581, Miriam J. Herbert, Listing by: Coldwell Banker American Homes. OneKey® MLS as distributed by MLS GRID
- $649,0004 bd1 ba1.1k sqft9 Skimmer Lane, Levittown, NY 11756For SaleMLS ID #1027789, Chris J. Boylan, Listing by: EXIT Realty Premier. OneKey® MLS as distributed by MLS GRID
- $637,5002 bd1 ba899 sqft23 Rosebud Avenue, Merrick, NY 11566For SaleMLS ID #1028748, Angela Testa, Listing by: Signature Premier Properties. OneKey® MLS as distributed by MLS GRID
- $669,0004 bd2 ba1.3k sqft1582 Bellmore Road, Bellmore, NY 11710For SaleMLS ID #1035093, Brandon A. Cohen SRS, Listing by: Corcoran SRG Residential. OneKey® MLS as distributed by MLS GRID
- $629,9994 bd2 ba1.4k sqft13 Maple Drive, Lindenhurst, NY 11757For SaleMLS ID #1038203, Theresa Consey, Listing by: Exit Realty Achieve. OneKey® MLS as distributed by MLS GRID
- $699,0003 bd2 ba1k sqft53 12th Street, Carle Place, NY 11514For SaleMLS ID #1031914, Barry J. Paley CBR, Listing by: Keller Williams Points North. OneKey® MLS as distributed by MLS GRID
- $629,0003 bd2 ba1.3k sqft65 Jervis Avenue, Copiague, NY 11726For SaleMLS ID #1036174, Amy Donnelly SRS, Listing by: Howard Hanna Coach. OneKey® MLS as distributed by MLS GRID
- $639,0003 bd2 ba1k sqft1032 Thompson Drive, Bay Shore, NY 11706For SaleMLS ID #1014841, Adam Linderman, Listing by: Jones Hollow Realty Group Inc. OneKey® MLS as distributed by MLS GRID
- $639,0003 bd1 ba978 sqft1 Court Street E, East Rockaway, NY 11518For SaleMLS ID #1029662, Nancy E. O Brien, Listing by: Howard Hanna Coach. OneKey® MLS as distributed by MLS GRID
- $649,0003 bd1 ba1.1k sqft1023 Udall Road, Bay Shore, NY 11706For SaleMLS ID #1038855, Lisa Strazzeri, Listing by: Signature Premier Properties. OneKey® MLS as distributed by MLS GRID
