Skip main navigation
Sold for $335,000
  • $335,000

    39 E Oleander Dr, Mount Laurel, NJ 08054

    2beds
    1,284sqft
    Townhouse
    Built in 1983
    0.09 Square Feet Lot
    $346,400 Zestimate®
    $261/sqft
    $2,358 Estimated rent

    Home value

    $346,400

    $315,000 - $381,000

    $2,358/mo

    Zestimate® history
    Loading
    Loading...

    Owner options

    List your home for rent

    $2,358/mo

    Rent Zestimate®

    Find your next renter with Zillow Rental Manager. Plus, with online applications, you can quickly screen prospective tenants – for free.

    Learn more

    $2,358/mo

    Rent Zestimate®

    Refinance and save

    $2,429/mo

    Est. payment

    Refinancing to a lower rate could help reduce your monthly payments and save thousands over the life of the loan.

    See today's rates

    $2,429/mo

    Est. payment

    Explore your selling options

    Work with a Zillow partner agent

    Leverage their expertise and Zillow's premium Showcase listings to get your home seen by more buyers.

    Get started

    List with your own agent

    Get your home in front of millions of buyers by listing it on Zillow.

    Learn how to do it

    Sell it yourself

    Take full control of how buyers see your home on Zillow by listing For Sale by Owner (FSBO).

    List your home

    What's special

    Picturesque lawnCharming sunroomSoaring vaulted ceilingsLarge hall bathroomLush green spaceAmple closet spaceEn-suite bath
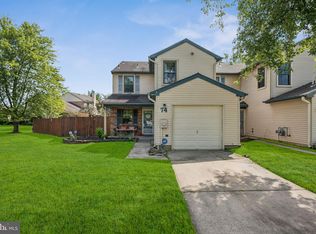
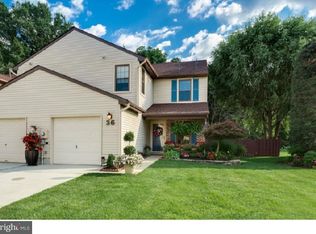
    Seller request best final offers by 3pm Saturday April 12, 2025..seller reseves right to accept any offer prior to deadline. Welcome to this charming, spacious one-story home set in a tranquil, private setting. This end-unit property offers pretty views of lush green space and is bordered by trees and seasonal plantings, creating a peaceful retreat right from your back deck. Inside, you'll find updated, warm luxury vinyl plank flooring throughout, adding both style and warmth to the tastefully designed open-concept great room. The eat-in kitchen features updated stainless steel appliances, an abundance of cabinetry, and tiled flooring. The adjoining dining area and family room are bathed in natural light from soaring vaulted ceilings, creating a bright and inviting atmosphere. A charming sunroom at the back of the house, with glass sliding doors, overlooks the picturesque lawn and private deck—an ideal space for relaxing with a cup of coffee or hosting year-round gatherings. The spacious primary bedroom offers ample closet space and an en-suite bath for added convenience. The second bedroom is generously sized and provides easy access to the large hall bathroom, featuring a tub/shower combination and tiled flooring. For added convenience, the laundry is located just down the hall, ensuring an easy flow throughout the home.This home is being offered as-is and is located in a vibrant community that includes jogging/walking paths, a membership pool, tennis courts, and more. You'll also enjoy being just minutes away from excellent shopping, dining, highly rated schools, parks, lakes, and year-round community events. Don’t miss out on the opportunity to make this lovely home yours just in time for the summer activities within the community and surrounding areas.

    Zillow last checked:

    Listing updated:

    Listed by:

    Marie Meglio 609-760-6583,

    RE/MAX ONE Realty-Moorestown

    Bought with:

    Jackie Self, 1753666

    Century 21 Alliance-Moorestown

    Source: Bright MLS,MLS#: NJBL2084706MLS Logo

    Facts & features

    Interior

    Bedrooms & bathrooms
    • Bedrooms: 2
    • Bathrooms: 2
    • Full bathrooms: 2
    • Main level bathrooms: 2
    • Main level bedrooms: 2
    Primary bedroom
    • Features: Flooring - Luxury Vinyl Plank, Ceiling Fan(s)
    • Level: Main
    Bedroom 2
    • Features: Flooring - Luxury Vinyl Plank, Ceiling Fan(s)
    • Level: Main
    Primary bathroom
    • Features: Bathroom - Stall Shower, Flooring - Tile/Brick
    • Level: Main
    Bathroom 2
    • Features: Bathroom - Tub Shower, Flooring - Tile/Brick
    • Level: Main
    Kitchen
    • Features: Eat-in Kitchen, Flooring - Luxury Vinyl Plank, Kitchen - Gas Cooking
    • Level: Main
    Living room
    • Features: Living/Dining Room Combo, Flooring - Luxury Vinyl Plank, Cathedral/Vaulted Ceiling, Ceiling Fan(s)
    • Level: Main
    Other
    • Features: Flooring - Ceramic Tile, Ceiling Fan(s)
    • Level: Main
    Heating
    • Forced Air, Natural Gas
    Cooling
    • Central Air, Electric
    Appliances
    • Included: Stainless Steel Appliance(s), Microwave, Dishwasher, Disposal, Dryer, Washer, Water Heater, Gas Water Heater
    Features
    • Combination Dining/Living, Dining Area, Flat, Open Floorplan, Eat-in Kitchen, Kitchen - Table Space, Primary Bath(s), Attic, Bathroom - Tub Shower, Bathroom - Stall Shower, Ceiling Fan(s), Family Room Off Kitchen, Solar Tube(s), Other
    • Has basement: No
    • Has fireplace: No
    Interior area
    • Total structure area: 1,284
    • Total interior livable area: 1,284 sqft
    • Finished area above ground: 1,284
    • Finished area below ground: 0

    Property

    Parking
    • Total spaces: 1
    • Parking features: Garage Faces Front, Attached
    • Attached garage spaces: 1
    Accessibility
    • Accessibility features: Flooring Mod
    Features
    • Levels: One
    • Stories: 1
    • Pool features: Community
    Lot
    • Size: 0.09 sqft
    • Dimensions: 30.00 x 0.00
    • Features: Front Yard, Rear Yard
    Details
    • Additional structures: Above Grade, Below Grade
    • Parcel number: 240142500039
    • Zoning: RES
    • Special conditions: Standard

    Construction

    Type & style
    • Home type: Townhouse
    • Architectural style: Ranch/Rambler
    • Property subtype: Townhouse
    Materials
    • Brick, Aluminum Siding, Vinyl Siding, Other
    • Foundation: Slab
    Condition
    • New construction: No
    • Year built: 1983

    Utilities & green energy

    • Sewer: Public Sewer
    • Water: Public

    Community & neighborhood

    Location
    • Region: Mount Laurel
    • Subdivision: Birchfield
    • Municipality: MOUNT LAUREL TWP

    HOA & financial

    HOA
    • Has HOA: Yes
    • HOA fee: $99 monthly
    • Amenities included: Baseball Field, Basketball Court, Common Grounds, Community Center, Jogging Path, Tennis Court(s), Tot Lots/Playground, Other, Pool Mem Avail
    • Services included: Common Area Maintenance, Management, Pool(s)
    • Association name: BIRCHFIELD COMMUNITY SERVICE ASSOC

    Other

    Other facts
    • Listing agreement: Exclusive Right To Sell
    • Ownership: Fee Simple

    Price history

    DateEventPrice
    5/16/2025Sold$335,000+11.7%$261/sqft
    Source: Bright MLS #NJBL2084706 Report a problem
    4/24/2025Pending sale$300,000$234/sqft
    Source: Bright MLS #NJBL2084706 Report a problem
    4/17/2025Contingent$300,000$234/sqft
    Source: Bright MLS #NJBL2084706 Report a problem
    4/9/2025Listed for sale$300,000+74.4%$234/sqft
    Source: Bright MLS #NJBL2084706 Report a problem
    1/8/2019Sold$172,000$134/sqft
    Source: Public Record Report a problem
    12/6/2018Pending sale$172,000$134/sqft
    Source: Long & Foster - Moorestown #NJBL222076 Report a problem
    12/6/2018Listed for sale$172,000-1.7%$134/sqft
    Source: L&F - Moorestown #NJBL222076 Report a problem
    1/22/2004Sold$175,000$136/sqft
    Source: Public Record Report a problem

    Public tax history

    YearProperty taxesTax assessment
    2025$5,086 +3.9%$161,100
    2024$4,894 $161,100
    2023-- $161,100
    2022$4,878 +1.9%$161,100
    2021$4,786 +8.9%$161,100
    2020$4,395 +0.8%$161,100
    2019$4,359 +2.8%$161,100
    2018$4,240 +1.6%$161,100
    2017$4,172 +1.3%$161,100
    2016$4,121 +1.1%$161,100
    2015$4,077 -5%$161,100
    2014$4,291 +5.2%$161,100 +61.4%
    2013$4,078 +1.7%$99,800
    2012$4,010 +0.3%$99,800
    2011$3,996 +5.1%$99,800
    2010$3,801 +2.3%$99,800
    2009$3,716 +2.7%$99,800
    2008$3,619 +4.7%$99,800
    2007$3,458 +4.4%$99,800
    2006$3,313 -1.8%$99,800
    2005$3,372 +2.4%$99,800
    2004$3,293 $99,800
    2003-- $99,800
    2002-- $99,800
    2001-- $99,800

    Find assessor info on the county website

    Neighborhood: 08054

    Nearby schools

    GreatSchools rating
    Schools provided by the listing agent
    • High: Lenape H.s.
    • District: Lenape Regional High

    Source: Bright MLS. This data may not be complete. We recommend contacting the local school district to confirm school assignments for this home.

    Get a cash offer in 3 minutes
    Find out how much your home could sell for in as little as 3 minutes with a no-obligation cash offer.
    Estimated market value
    $346,400
    Get a cash offer in 3 minutes
    Find out how much your home could sell for in as little as 3 minutes with a no-obligation cash offer.
    Estimated market value
    $346,400