Skip main navigation
Sold for $384,000
  • $384,000

    75 Poppy Ct, Mount Laurel, NJ 08054

    3beds
    1,680sqft
    Townhouse
    Built in 1983
    3,192 Square Feet Lot
    $367,700 Zestimate®
    $229/sqft
    $2,768 Estimated rent

    Home value

    $367,700

    $349,000 - $386,000

    $2,768/mo

    Zestimate® history
    Loading
    Loading...

    Owner options

    List your home for rent

    $2,768/mo

    Rent Zestimate®

    Find your next renter with Zillow Rental Manager. Plus, with online applications, you can quickly screen prospective tenants – for free.

    Learn more

    $2,768/mo

    Rent Zestimate®

    Refinance and save

    $2,808/mo

    Est. payment

    Refinancing to a lower rate could help reduce your monthly payments and save thousands over the life of the loan.

    See today's rates

    $2,808/mo

    Est. payment

    Explore your selling options

    Work with a Zillow partner agent

    Leverage their expertise and Zillow's premium Showcase listings to get your home seen by more buyers.

    Get started

    List with your own agent

    Get your home in front of millions of buyers by listing it on Zillow.

    Learn how to do it

    Sell it yourself

    Take full control of how buyers see your home on Zillow by listing For Sale by Owner (FSBO).

    List your home

    What's special

    Front-facing kitchenAmple natural light throughoutBrick-accented front exteriorFully fenced patioAbundant storageWell-utilized storage optionsGenerous counter space
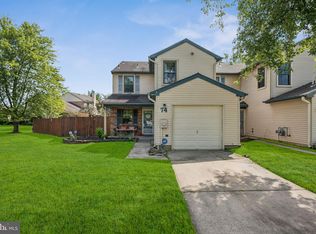
    MULTIPLE OFFERS RECEIVED- HIGHEST & BEST DUE TUESDAY 21ST AT NOON. Welcome to this beautifully updated 3 bedroom, 2.5 bath townhouse offering a blend of comfort, functionality, and modern style. The brick-accented front exterior paired with low-maintenance vinyl siding creates warm, inviting curb appeal, setting the tone as you arrive. Inside, the thoughtfully designed layout begins with a front-facing kitchen featuring newer cabinetry, granite countertops, and abundant storage. This well-appointed space is both stylish and practical, offering generous counter space for cooking, prep, and everyday convenience. The adjacent dining area includes a built-in wine rack and creates a natural flow for gatherings. The living room is anchored by a wood-burning fireplace, adding character and a cozy focal point. The open layout allows for multiple furniture configurations, making it easy to tailor the space for both relaxed everyday living and entertaining. Sliding glass doors extend the living area outdoors to a fully fenced patio, offering a private setting ideal for outdoor dining, grilling, or quiet relaxation, with a backdrop of a peaceful green space in your fully fenced yard. Upstairs, you’ll find three comfortable bedrooms and convenient same-level laundry. The primary suite features a custom-designed closet and a private en-suite bath complete with dual sinks and a soaking tub, creating a well-balanced retreat. The additional bedrooms offer flexibility for use as guest space, home office, fitness room, or hobby area. Additional highlights include an easy-flow floor plan, ample natural light throughout, and well-utilized storage options that enhance everyday living. This home offers a move-in ready opportunity in a desirable setting with indoor-outdoor living potential. Additional improvements include a roof and windows that are approximately six years old. Community amenities include a swimming pool, tennis courts, clubhouse, and additional recreational features. Conveniently located near shopping, dining, major roadways, and daily conveniences, this home offers updated living in a well-maintained community setting.

    Zillow last checked:

    Listing updated:

    Listed by:

    John R. Wuertz 856-912-3219,

    BHHS Fox & Roach - Robbinsville,

    Listing Team: The John Wuertz Team

    Bought with:

    Marissa Maikisch, 2443282

    EXP Realty, LLC

    Source: Bright MLS,MLS#: NJBL2115382MLS Logo

    Facts & features

    Interior

    Bedrooms & bathrooms
    • Bedrooms: 3
    • Bathrooms: 3
    • Full bathrooms: 2
    • 1/2 bathrooms: 1
    • Main level bathrooms: 1
    Rooms
    • Room types: Dining Room, Primary Bedroom, Bedroom 2, Bedroom 3, Kitchen, Family Room, Laundry, Primary Bathroom, Half Bath
    Primary bedroom
    • Features: Ceiling Fan(s), Flooring - Carpet
    • Level: Upper
    Bedroom 2
    • Features: Ceiling Fan(s), Flooring - Carpet
    • Level: Upper
    Bedroom 3
    • Features: Ceiling Fan(s), Flooring - Carpet
    • Level: Upper
    Primary bathroom
    • Features: Bathroom - Tub Shower, Double Sink, Flooring - Ceramic Tile
    • Level: Upper
    Dining room
    • Features: Flooring - Laminate Plank
    • Level: Main
    Family room
    • Features: Flooring - Laminate Plank, Fireplace - Other, Living/Dining Room Combo, Window Treatments
    • Level: Main
    Half bath
    • Level: Main
    Kitchen
    • Features: Breakfast Nook, Granite Counters, Flooring - Ceramic Tile, Kitchen - Electric Cooking
    • Level: Main
    Laundry
    • Level: Upper
    Heating
    • Programmable Thermostat, Central, Natural Gas
    Cooling
    • Central Air, Ceiling Fan(s), Electric
    Appliances
    • Included: Microwave, Dryer, Oven/Range - Electric, Washer, Dishwasher, Electric Water Heater
    • Laundry: Upper Level, Laundry Room
    Features
    • Bathroom - Tub Shower, Breakfast Area, Ceiling Fan(s), Combination Dining/Living, Combination Kitchen/Living, Floor Plan - Traditional, Eat-in Kitchen, Primary Bath(s), Recessed Lighting, Wine Storage, Dry Wall
    • Flooring: Carpet, Ceramic Tile, Luxury Vinyl
    • Windows: Window Treatments
    • Has basement: No
    • Number of fireplaces: 1
    • Fireplace features: Glass Doors, Wood Burning
    Interior area
    • Total structure area: 1,680
    • Total interior livable area: 1,680 sqft
    • Finished area above ground: 1,680
    • Finished area below ground: 0

    Property

    Parking
    • Total spaces: 3
    • Parking features: Garage Faces Front, Garage Door Opener, Concrete, Attached, Driveway, On Street
    • Attached garage spaces: 1
    • Uncovered spaces: 2
    Accessibility
    • Accessibility features: None
    Features
    • Levels: Two
    • Stories: 2
    • Exterior features: Sidewalks, Street Lights
    • Pool features: Community
    • Fencing: Full
    • Has view: Yes
    • View description: Trees/Woods, Street
    Lot
    • Size: 3,192 Square Feet
    • Dimensions: 24.00 x 133.00
    Details
    • Additional structures: Above Grade, Below Grade
    • Parcel number: 240142500075
    • Zoning: RESIDENTIAL
    • Special conditions: Standard

    Construction

    Type & style
    • Home type: Townhouse
    • Architectural style: Traditional
    • Property subtype: Townhouse
    Materials
    • Vinyl Siding
    • Foundation: Slab
    • Roof: Shingle
    Condition
    • Excellent,Very Good,Good
    • New construction: No
    • Year built: 1983

    Utilities & green energy

    • Sewer: Public Sewer
    • Water: Public

    Community & HOA

    Community
    • Subdivision: Birchfield
    HOA
    • Has HOA: Yes
    • Amenities included: Pool, Clubhouse, Tennis Court(s)
    • Services included: Common Area Maintenance, Snow Removal
    • HOA fee: $112 monthly
    Location
    • Region: Mount Laurel
    • Municipality: MOUNT LAUREL TWP

    Financial & listing details

    • Price per square foot: $229/sqft
    • Tax assessed value: $176,800
    • Annual tax amount: $5,942
    • Date on market: 7/17/2026
    • Listing agreement: Exclusive Agency
    • Listing terms: Cash,Conventional,FHA
    • Inclusions: Washer, Dryer, Shelving On Walls, Projector, Tv Wall Brackets, Blink There Are 3
    • Exclusions: Refrigerator
    • Ownership: Fee Simple

    Price history

    DateEventPrice
    8/21/2026Sold$384,000+6.7%$229/sqft
    Source: Bright MLS #NJBL2115382 Report a problem
    8/5/2026Pending sale$360,000$214/sqft
    Source: Bright MLS #NJBL2115382 Report a problem
    7/23/2026Contingent$360,000$214/sqft
    Source: Bright MLS #NJBL2115382 Report a problem
    7/17/2026Listed for sale$360,000+53.8%$214/sqft
    Source: Bright MLS #NJBL2115382 Report a problem
    6/1/2020Sold$234,000$139/sqft
    Source: Berkshire Hathaway HomeServices Fox & Roach #NJBL371362_08054 Report a problem
    5/12/2020Pending sale$234,000$139/sqft
    Source: Nest Complete Home Solutions #NJBL371362 Report a problem
    4/26/2020Listed for sale$234,000+20.1%$139/sqft
    Source: Nest Complete Home Solutions #NJBL371362 Report a problem
    11/17/2011Listing removed$194,900+5.4%$116/sqft
    Source: Weichert, Realtors #5819602 Report a problem
    3/31/2011Sold$185,000-5.1%$110/sqft
    Source: Public Record Report a problem
    1/28/2011Price change$194,900-2.5%$116/sqft
    Source: Weichert Realtors #5819602 Report a problem
    1/18/2011Listed for sale$199,900$119/sqft
    Source: Weichert Realtors #5819602 Report a problem

    Public tax history

    YearProperty taxesTax assessment
    2025$5,582 +3.9%$176,800
    2024$5,371 $176,800
    2023-- $176,800
    2022$5,354 +1.9%$176,800
    2021$5,253 +3.1%$176,800
    2020$5,097 +0.8%$176,800
    2019$5,058 +2.7%$176,800
    2018$4,927 +1.5%$176,800
    2017$4,853 +1.2%$176,800
    2016$4,797 +1%$176,800
    2015$4,749 +1.3%$176,800
    2014$4,687 +4.9%$176,800 +71.7%
    2013$4,467 +1.6%$103,000
    2012$4,397 +0.3%$103,000
    2011$4,383 +4.8%$103,000
    2010$4,181 +2.1%$103,000
    2009$4,093 +2.5%$103,000
    2008$3,993 +4.4%$103,000
    2007$3,826 +4.1%$103,000
    2006$3,677 +5.7%$103,000
    2005$3,480 +2.4%$103,000
    2004$3,399 $103,000
    2003-- $103,000
    2002-- $103,000
    2001-- $103,000
    Find assessor info on the county website

    Neighborhood: 08054

    Nearby schools

    GreatSchools rating
    Schools provided by the listing agent
    • Elementary: Parkway E.s.
    • Middle: Thomas E. Harrington M.s.
    • High: Lenape H.s.
    • District: Lenape Regional High

    Source: Bright MLS. This data may not be complete. We recommend contacting the local school district to confirm school assignments for this home.

    Get a cash offer in 3 minutes
    Find out how much your home could sell for in as little as 3 minutes with a no-obligation cash offer.
    Estimated market value
    $367,700
    Get a cash offer in 3 minutes
    Find out how much your home could sell for in as little as 3 minutes with a no-obligation cash offer.
    Estimated market value
    $367,700