Skip main navigation
Closed
  • $370,000

    39 E Washington Blvd, Lombard, IL 60148

    3beds
    1,421sqft
    Single Family Residence
    Built in 1951
    0.35 Acres Lot
    $455,200 Zestimate®
    $260/sqft
    $2,720 Estimated rent

    Home value

    $455,200

    $432,000 - $478,000

    $2,720/mo

    Zestimate® history
    Loading
    Loading...

    Owner options

    List your home for rent

    $2,720/mo

    Rent Zestimate®

    Find your next renter with Zillow Rental Manager. Plus, with online applications, you can quickly screen prospective tenants – for free.

    Learn more

    $2,720/mo

    Rent Zestimate®

    Refinance and save

    $2,584/mo

    Est. payment

    Refinancing to a lower rate could help reduce your monthly payments and save thousands over the life of the loan.

    See today's rates

    $2,584/mo

    Est. payment

    Explore your selling options

    Work with a Zillow partner agent

    Leverage their expertise and Zillow's premium Showcase listings to get your home seen by more buyers.

    Get started

    List with your own agent

    Get your home in front of millions of buyers by listing it on Zillow.

    Learn how to do it

    Sell it yourself

    Take full control of how buyers see your home on Zillow by listing For Sale by Owner (FSBO).

    List your home

    What's special

    Work benchHuge recreation roomFormal dining roomArched doorwayCentral airExterior color selectionExtra insulation
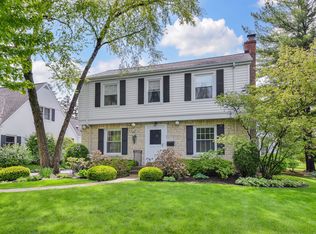
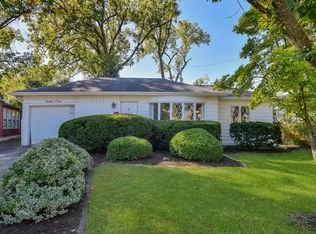
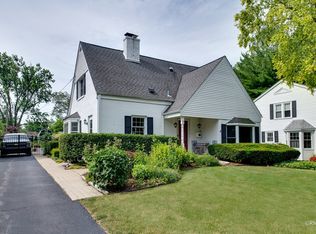
    When you pull up to this beautifully updated, highly desired 3 bedroom brick mid-century ranch with over $80,000 worth of improvements, you won't want to leave. 39 E. Washington Boulevard exudes charm and curb appeal from its enchanting front breezeway, awnings, exterior color selection, extra wide driveway and the yard you've always dreamed about. Enter thru the new front door to the inviting family room with wood burning fireplace with pretty mantel and built-in case with shelves along with an arched doorway going to the formal dining room that provides access to the quaint outside seating area. The master bedroom has cross ventilation windows and a cedar closet. Bedroom 2 and 3 have windows overlooking the yard. Full bathroom features a new vanity/counter/faucet/toilet and flooring. Retro kitchen is a blast from the past and is in beautiful condition (appliances and pantry cabinet are included). Kick back and enjoy some tunes in the enclosed patio or on good weather days, enjoy your morning coffee or afternoon/evening on the exterior patio overlooking the luscious landscaping. The partially finished basement has a huge recreation room and is great for entertaining or as a play area for adults and kids (dry bar and corner built-in cabinet stays). Laundry room has a newer washer, dryer, electric box with circuit breakers and space for a full bath (the toilet) is already there. Large storage room has a work bench and attached shelving that stays. The attached garage offers plenty of additional storage in the attic with plywood. Walk to downtown Lombard with restaurants, shopping, social hangouts and more. Next head on over to the new library which is right down the street. Catch a ride on the Metra train (within walking distance) to go to work. Near the Prairie Path, Lilacia Park, schools and parks. Enjoy the Lilacia Parade where folks gather along Main Street to partake in the festivities. Some updates include many windows, some flooring, in-style fresh paint colors, pretty window treatments, furnace, central air, roof, tiny bit of siding (home is mostly brick), soffit, fascia, some windows are capped with aluminum, extra insulation in the attic and more. This spacious home with the basement has 2,585 sq.ft. of living space and the lot is 1/3 of an acre.

    Zillow last checked:

    Listing updated:

    Listing courtesy of:

    Julie Mara 630-673-6272,

    Baird & Warner

    Bought with:

    David Weber

    Keller Williams Premiere Properties

    Source: MRED as distributed by MLS GRID,MLS#: 11789666MLS Logo

    Facts & features

    Interior

    Bedrooms & bathrooms
    • Bedrooms: 3
    • Bathrooms: 1
    • Full bathrooms: 1
    Primary bedroom
    • Features: Flooring (Other), Window Treatments (Blinds)
    • Level: Main
    • Area: 165 Square Feet
    • Dimensions: 15X11
    Bedroom 2
    • Features: Flooring (Carpet), Window Treatments (Blinds)
    • Level: Main
    • Area: 121 Square Feet
    • Dimensions: 11X11
    Bedroom 3
    • Features: Flooring (Hardwood), Window Treatments (Blinds)
    • Level: Main
    • Area: 99 Square Feet
    • Dimensions: 11X9
    Dining room
    • Features: Flooring (Hardwood), Window Treatments (Curtains/Drapes)
    • Level: Main
    • Area: 165 Square Feet
    • Dimensions: 15X11
    Enclosed porch
    • Level: Main
    • Area: 105 Square Feet
    • Dimensions: 15X7
    Family room
    • Features: Flooring (Hardwood), Window Treatments (Curtains/Drapes)
    • Level: Main
    • Area: 273 Square Feet
    • Dimensions: 21X13
    Foyer
    • Features: Flooring (Other), Window Treatments (Blinds)
    • Level: Main
    • Area: 24 Square Feet
    • Dimensions: 6X4
    Kitchen
    • Features: Kitchen (Country Kitchen), Flooring (Other), Window Treatments (Window Treatments)
    • Level: Main
    • Area: 100 Square Feet
    • Dimensions: 10X10
    Laundry
    • Features: Flooring (Other)
    • Level: Basement
    • Area: 112 Square Feet
    • Dimensions: 14X8
    Other
    • Features: Flooring (Other)
    • Level: Main
    • Area: 299 Square Feet
    • Dimensions: 23X13
    Recreation room
    • Features: Flooring (Vinyl)
    • Level: Basement
    • Area: 372 Square Feet
    • Dimensions: 31X12
    Storage
    • Features: Flooring (Other)
    • Level: Basement
    • Area: 280 Square Feet
    • Dimensions: 20X14
    Heating
    • Natural Gas, Forced Air
    Cooling
    • Central Air
    Appliances
    • Included: Range, Dishwasher, Refrigerator, Washer, Dryer, Gas Oven
    • Laundry: Sink
    Features
    • Dry Bar, 1st Floor Bedroom, 1st Floor Full Bath, Built-in Features, Workshop
    • Flooring: Hardwood, Laminate
    • Basement: Partially Finished,Partial
    • Number of fireplaces: 1
    • Fireplace features: Wood Burning, Gas Starter, Family Room
    Interior area
    • Total structure area: 2,585
    • Total interior livable area: 1,421 sqft

    Property

    Parking
    • Total spaces: 1
    • Parking features: Concrete, Garage Door Opener, On Site, Garage Owned, Attached, Garage
    • Attached garage spaces: 1
    • Has uncovered spaces: Yes
    Accessibility
    • Accessibility features: No Disability Access
    Features
    • Stories: 1
    • Patio & porch: Patio
    • Exterior features: Breezeway
    Lot
    • Size: 0.35 Acres
    • Dimensions: 61.9 X 247.9 X 61.9 X 248
    • Features: Landscaped
    Details
    • Additional structures: Shed(s)
    • Parcel number: 0608312013
    • Special conditions: None
    • Other equipment: Ceiling Fan(s)

    Construction

    Type & style
    • Home type: SingleFamily
    • Architectural style: Ranch
    • Property subtype: Single Family Residence
    Materials
    • Vinyl Siding, Brick
    • Roof: Asphalt
    Condition
    • New construction: No
    • Year built: 1951

    Utilities & green energy

    • Electric: Circuit Breakers
    • Sewer: Public Sewer
    • Water: Lake Michigan

    Community & neighborhood

    Community
    • Community features: Curbs, Sidewalks, Street Lights, Street Paved
    Location
    • Region: Lombard

    HOA & financial

    HOA
    • Services included: None

    Other

    Other facts
    • Listing terms: Conventional
    • Ownership: Fee Simple

    Price history

    DateEventPrice
    7/24/2023Sold$370,000-1%$260/sqft
    Source: MRED as distributed by MLS GRID #11789666 Report a problem
    6/25/2023Contingent$373,900$263/sqft
    Source: MRED as distributed by MLS GRID #11789666 Report a problem
    6/19/2023Listed for sale$373,900$263/sqft
    Source: MRED as distributed by MLS GRID #11789666 Report a problem

    Public tax history

    YearProperty taxesTax assessment
    2024$9,262 +5.1%$127,205 +8.1%
    2023$8,816 +3.2%$117,630 +4%
    2022$8,544 +3.2%$113,070 +2.6%
    2021$8,277 +2.1%$110,250 +2.2%
    2020$8,105 +5.2%$107,840 +5.2%
    2019$7,701 -8.4%$102,530 -4.4%
    2018$8,406 +2.9%$107,280 +4.9%
    2017$8,173 +2.8%$102,230 +6.2%
    2016$7,954 +5.8%$96,300 +7.3%
    2015$7,520 +20.9%$89,710 +22.5%
    2014$6,219 +1.6%$73,210 -1.4%
    2013$6,124 +1.5%$74,240 -6.2%
    2012$6,036 +2.7%$79,120 -7.9%
    2011$5,878 +3.2%$85,910 -5.8%
    2010$5,698 +2.7%$91,160 -6.8%
    2009$5,547 +2.6%$97,810
    2008$5,405 +5.8%$97,810 +8.8%
    2007$5,107 +8.3%$89,900 +8.9%
    2006$4,718 +6%$82,560 +6.9%
    2005$4,450 +6.8%$77,230 +6.3%
    2004$4,167 +5.6%$72,650 +10.1%
    2003$3,945 +13.7%$65,980 +6.8%
    2002$3,471 +3.1%$61,800 +8.7%
    2001$3,367 +3.2%$56,830 +5.2%
    2000$3,262 $54,020

    Find assessor info on the county website

    Neighborhood: 60148

    Nearby schools

    GreatSchools rating
    Schools provided by the listing agent
    • Elementary: Wm Hammerschmidt Elementary Scho
    • Middle: Glenn Westlake Middle School
    • High: Glenbard East High School
    • District: 44

    Source: MRED as distributed by MLS GRID. This data may not be complete. We recommend contacting the local school district to confirm school assignments for this home.

    Get a cash offer in 3 minutes
    Find out how much your home could sell for in as little as 3 minutes with a no-obligation cash offer.
    Estimated market value
    $455,200
    Get a cash offer in 3 minutes
    Find out how much your home could sell for in as little as 3 minutes with a no-obligation cash offer.
    Estimated market value
    $455,200