Want to live in a Norman Rockwell painting? Here's your opportunity! Long term owners have enjoyed their little piece of heaven on Washington Blvd, one of the most sought-after streets in Lombard, and now it's your turn to live the dream. This wide street, with a canopy of mature trees, is home to this charming two-story home on a beautiful lot, complete with gorgeous landscaping. The extreme pride of ownership shows in this 1940's built home featuring spacious room sizes, a family room addition with vaulted ceiling that overlooks the beautiful back yard, and hardwood floors under the carpet (per seller). There is a finished basement for additional living space too! Updates include windows (approx 5 years), full bath shower surround, roof (on house) & attic insulation (approx 6-7 years), kitchen range (1 year). This home is located just steps to the new Helen Plum Library, and less than one mile from the Metra station and downtown Lombard dining and shopping. Enjoy a prime location for the annual Lilac Parade too! Home has been meticulously maintained, but is being conveyed AS-IS, firm.
Closed
$445,000
45 E Washington Blvd, Lombard, IL 60148
3beds
1,785sqft
Single Family Residence
Built in 1941
0.35 Acres Lot
$520,000 Zestimate®
$249/sqft
$3,247 Estimated rent
Home value
$520,000
$494,000 - $551,000
$3,247/mo
Zestimate® history
Owner options
List your home for rent
$3,247/mo
Rent Zestimate®
Find your next renter with Zillow Rental Manager. Plus, with online applications, you can quickly screen prospective tenants – for free.
$3,247/mo
Rent Zestimate®
Refinance and save
$3,324/mo
Est. payment
Refinancing to a lower rate could help reduce your monthly payments and save thousands over the life of the loan.
$3,324/mo
Est. payment
Explore your selling options
Work with a Zillow partner agent
Leverage their expertise and Zillow's premium Showcase listings to get your home seen by more buyers.
Get startedList with your own agent
Get your home in front of millions of buyers by listing it on Zillow.
Learn how to do itSell it yourself
Take full control of how buyers see your home on Zillow by listing For Sale by Owner (FSBO).
List your homeWhat's special
Zillow last checked:
Listing updated:
Listed by:
Rachael Real, PSA,RENE,SFR 630-542-8688,
Independent Property Consultants
Bought with:
Jesse Valle
Re/Max Properties
Source: MRED as distributed by MLS GRID,MLS#: 12048671
Facts & features
Interior
Bedrooms & bathrooms
- Bedrooms: 3
- Bathrooms: 2
- Full bathrooms: 1
- 1/2 bathrooms: 1
Rooms
- Room types: Recreation Room, Foyer
Primary bedroom
- Features: Flooring (Carpet)
- Level: Second
- Area: 187 Square Feet
- Dimensions: 17X11
Bedroom 2
- Features: Flooring (Hardwood)
- Level: Second
- Area: 160 Square Feet
- Dimensions: 16X10
Bedroom 3
- Features: Flooring (Hardwood)
- Level: Second
- Area: 120 Square Feet
- Dimensions: 12X10
Dining room
- Features: Flooring (Carpet)
- Level: Main
- Area: 165 Square Feet
- Dimensions: 15X11
Family room
- Features: Flooring (Hardwood)
- Level: Main
- Area: 224 Square Feet
- Dimensions: 16X14
Foyer
- Features: Flooring (Hardwood)
- Level: Main
- Area: 30 Square Feet
- Dimensions: 6X5
Kitchen
- Features: Kitchen (Eating Area-Table Space), Flooring (Hardwood)
- Level: Main
- Area: 110 Square Feet
- Dimensions: 11X10
Laundry
- Features: Flooring (Vinyl)
- Level: Basement
- Area: 60 Square Feet
- Dimensions: 12X5
Living room
- Features: Flooring (Carpet)
- Level: Main
- Area: 286 Square Feet
- Dimensions: 22X13
Recreation room
- Features: Flooring (Vinyl)
- Level: Basement
- Area: 480 Square Feet
- Dimensions: 32X15
Heating
- Natural Gas
Cooling
- Central Air
Appliances
- Included: Range, Dishwasher, Refrigerator, Washer, Dryer
Features
- Cathedral Ceiling(s)
- Flooring: Hardwood
- Basement: Finished,Crawl Space,Partial
- Number of fireplaces: 1
- Fireplace features: Wood Burning, Insert, Living Room
Interior area
- Total structure area: 2,521
- Total interior livable area: 1,785 sqft
- Finished area below ground: 552
Property
Parking
- Total spaces: 6
- Parking features: Asphalt, Garage Door Opener, Tandem, On Site, Garage Owned, Detached, Driveway, Owned, Garage
- Garage spaces: 2
- Has uncovered spaces: Yes
Accessibility
- Accessibility features: No Disability Access
Features
- Stories: 2
- Patio & porch: Patio
Lot
- Size: 0.35 Acres
- Dimensions: 62 X 249
Details
- Parcel number: 0608312014
- Special conditions: None
Construction
Type & style
- Home type: SingleFamily
- Property subtype: Single Family Residence
Materials
- Aluminum Siding, Stone
- Roof: Asphalt
Condition
- New construction: No
- Year built: 1941
Utilities & green energy
- Sewer: Public Sewer
- Water: Lake Michigan
Community & HOA
Community
- Features: Curbs, Sidewalks, Street Lights, Street Paved
HOA
- Services included: None
Location
- Region: Lombard
Financial & listing details
- Price per square foot: $249/sqft
- Tax assessed value: $140,549
- Annual tax amount: $9,164
- Date on market: 5/8/2024
- Listing terms: Conventional
- Ownership: Fee Simple
Price history
| Date | Event | Price |
|---|---|---|
| 6/26/2024 | Sold | $445,000+11.3%$249/sqft |
Source:  MRED as distributed by MLS GRID #12048671 Report a problem MRED as distributed by MLS GRID #12048671 Report a problem | ||
| 5/11/2024 | Contingent | $400,000$224/sqft |
Source: MRED as distributed by MLS GRID #12048671 Report a problem | ||
| 5/8/2024 | Listed for sale | $400,000$224/sqft |
Source: MRED as distributed by MLS GRID #12048671 Report a problem | ||
Public tax history
| Year | Property taxes | Tax assessment |
|---|---|---|
| 2024 | $9,677 +5.6% | $140,549 +8.1% |
| 2023 | $9,165 +0.8% | $129,970 +4% |
| 2022 | $9,092 +3.3% | $124,940 +2.6% |
| 2021 | $8,799 +2.2% | $121,830 +2.2% |
| 2020 | $8,608 +5.5% | $119,160 +5.2% |
| 2019 | $8,161 -5.8% | $113,290 -1.9% |
| 2018 | $8,668 +3.1% | $115,430 +4.9% |
| 2017 | $8,407 +3.1% | $109,990 +6.2% |
| 2016 | $8,157 +6.2% | $103,610 +7.3% |
| 2015 | $7,683 +4.6% | $96,520 +6.8% |
| 2014 | $7,347 +1.5% | $90,400 -1.4% |
| 2013 | $7,240 +0% | $91,670 -6.2% |
| 2012 | $7,239 +2.4% | $97,690 -7.9% |
| 2011 | $7,067 +3% | $106,070 -5.8% |
| 2010 | $6,862 +2.5% | $112,560 -6.8% |
| 2009 | $6,693 +2.7% | $120,770 |
| 2008 | $6,515 +5.7% | $120,770 +8.8% |
| 2007 | $6,166 +8.5% | $111,000 +8.9% |
| 2006 | $5,683 +2.1% | $101,930 +6.9% |
| 2005 | $5,567 +6.7% | $95,350 +6.3% |
| 2004 | $5,217 +6% | $89,700 +10.1% |
| 2003 | $4,923 +13.6% | $81,470 +6.7% |
| 2002 | $4,335 +3% | $76,320 +8.7% |
| 2001 | $4,210 +3.1% | $70,190 +5.2% |
| 2000 | $4,082 | $66,720 |
Find assessor info on the county website
Neighborhood: 60148
Nearby homes
- $550,0004 bd2 ba2.1k sqft51 E Washington Blvd, Lombard, IL 60148Sold
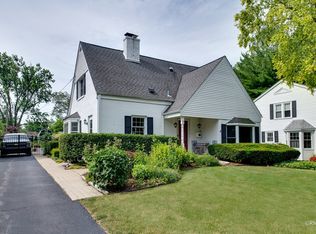
- $449,0003 bd1 ba1.4k sqft39 E Washington Blvd, Lombard, IL 60148Off Market
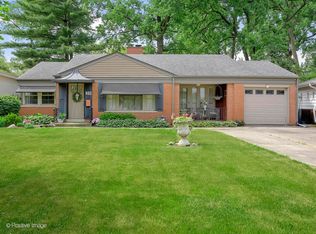
- $469,0003 bd2 ba1.5k sqft57 E Washington Blvd, Lombard, IL 60148Off Market
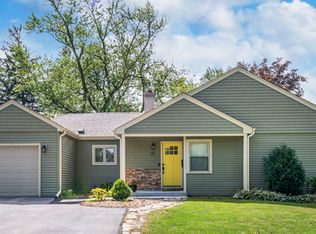
- $265,0003 bd1 ba1k sqft35 E Washington Blvd, Lombard, IL 60148Sold
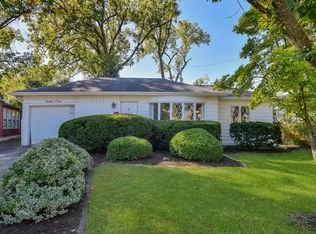
- $441,8003 bd2 ba1.4k sqft61 E Washington Blvd, Lombard, IL 60148Off Market
- $--7,832 sqft505 S Main St, Lombard, IL 60148Off Market
- $416,300-- bd-- ba1.6k sqft509 S Main St, Lombard, IL 60148Off Market
- $380,0003 bd2 ba2.8k sqft503 S Main St, Lombard, IL 60148Sold
Nearby schools
GreatSchools rating
- 6/10Wm Hammerschmidt Elementary SchoolGrades: K-5Distance: 0.4 mi
- 5/10Glenn Westlake Middle SchoolGrades: 6-8Distance: 1.7 mi
- 4/10Glenbard East High SchoolGrades: 9-12Distance: 2 mi
Schools provided by the listing agent
- Elementary: Wm Hammerschmidt Elementary Scho
- Middle: Glenn Westlake Middle School
- High: Glenbard East High School
- District: 44
Source: MRED as distributed by MLS GRID. This data may not be complete. We recommend contacting the local school district to confirm school assignments for this home.
Get a cash offer in 3 minutes
Find out how much your home could sell for in as little as 3 minutes with a no-obligation cash offer.
Estimated market value
$520,000
Get a cash offer in 3 minutes
Find out how much your home could sell for in as little as 3 minutes with a no-obligation cash offer.
Estimated market value
$520,000
- Illinois
- DuPage County
- Lombard
- 60148
- 45 E Washington Blvd
