Skip main navigation
Sold for $13,300,000
  • Listing Provided by: Surterre Properties Inc.
    Bought with: Surterre Properties Inc.
    $13,300,000

    39 Echo Gln, Irvine, CA 92603

    7beds
    12,072sqft
    Single Family Residence
    Built in 2009
    0.91 Acres Lot
    $16,161,700 Zestimate®
    $1,102/sqft
    $7,585 Estimated rent

    Home value

    $16,161,700

    $14.22M - $18.26M

    $7,585/mo

    Zestimate® history
    Loading
    Loading...

    Owner options

    List your home for rent

    $7,585/mo

    Rent Zestimate®

    Find your next renter with Zillow Rental Manager. Plus, with online applications, you can quickly screen prospective tenants – for free.

    Learn more

    $7,585/mo

    Rent Zestimate®

    Refinance and save

    $83,144/mo

    Est. payment

    Refinancing to a lower rate could help reduce your monthly payments and save thousands over the life of the loan.

    See today's rates

    $83,144/mo

    Est. payment

    Explore your selling options

    Work with a Zillow partner agent

    Leverage their expertise and Zillow's premium Showcase listings to get your home seen by more buyers.

    Get started

    List with your own agent

    Get your home in front of millions of buyers by listing it on Zillow.

    Learn how to do it

    Sell it yourself

    Take full control of how buyers see your home on Zillow by listing For Sale by Owner (FSBO).

    List your home

    What's special

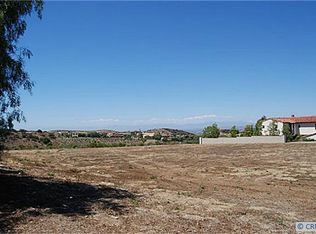
    Stone finishesLarge courtyardImpressive wine cellarMagnificent viewsPrivate gateExceptional viewsSerene landscaping
    Beautiful custom estate in Shady Canyon.

    Zillow last checked:

    Listing updated:

    Listing Provided by:

    Jacqueline Thompson DRE #01476106 949-717-7100,

    Surterre Properties Inc.

    Bought with:

    Jacqueline Thompson, DRE #01476106

    Surterre Properties Inc.

    Source: CRMLS,MLS#: NP23146564MLS LogoOriginating MLS: California Regional MLS

    Facts & features

    Interior

    Bedrooms & bathrooms
    • Bedrooms: 7
    • Bathrooms: 11
    • Full bathrooms: 8
    • 1/2 bathrooms: 3
    • Main level bathrooms: 5
    • Main level bedrooms: 4
    Bedroom
    • Features: Bedroom on Main Level
    Bathroom
    • Features: Bathtub, Dual Sinks, Stone Counters, Vanity, Walk-In Shower
    Kitchen
    • Features: Butler's Pantry, Granite Counters, Kitchen Island, Kitchen/Family Room Combo, Walk-In Pantry
    Heating
    • Forced Air
    Cooling
    • Central Air
    Appliances
    • Included: Double Oven, Dishwasher, Freezer, Gas Range, Ice Maker, Microwave, Refrigerator, Range Hood, Warming Drawer
    • Laundry: Laundry Room
    Features
    • Beamed Ceilings, Breakfast Bar, Built-in Features, Balcony, Crown Molding, Separate/Formal Dining Room, Elevator, Granite Counters, High Ceilings, In-Law Floorplan, Pantry, Stone Counters, Recessed Lighting, Storage, Wired for Sound, Bedroom on Main Level, Entrance Foyer, Primary Suite, Walk-In Pantry, Wine Cellar, Walk-In Closet(s)
    • Flooring: Stone, Wood
    • Doors: French Doors
    • Basement: Finished,Sump Pump
    • Has fireplace: Yes
    • Fireplace features: Family Room, Great Room, Primary Bedroom, Outside
    • Common walls with other units/homes: No Common Walls
    Interior area
    • Total interior livable area: 12,072 sqft

    Property

    Parking
    • Total spaces: 4.5
    • Parking features: Direct Access, Driveway, Garage
    • Attached garage spaces: 4.5
    Features
    • Levels: Three Or More
    • Stories: 3
    • Entry location: 1
    • Patio & porch: Patio, Terrace
    • Exterior features: Barbecue
    • Has private pool: Yes
    • Pool features: Private, Association
    • Has spa: Yes
    • Spa features: Association, Private
    • Has view: Yes
    • View description: City Lights, Canyon, Golf Course, Hills, Mountain(s), Ocean
    • Has water view: Yes
    • Water view: Ocean
    Lot
    • Size: 0.91 Acres
    • Features: Back Yard, Cul-De-Sac, Lawn, Landscaped
    Details
    • Additional structures: Guest House
    • Parcel number: 48116234
    • Special conditions: Standard

    Construction

    Type & style
    • Home type: SingleFamily
    • Property subtype: Single Family Residence
    Condition
    • New construction: No
    • Year built: 2009

    Utilities & green energy

    • Sewer: Public Sewer
    • Water: Public

    Community & neighborhood

    Security
    • Security features: Fire Detection System, Fire Sprinkler System, Gated with Guard, Gated Community, 24 Hour Security, Smoke Detector(s)
    Community
    • Community features: Biking, Golf, Hiking, Preserve/Public Land, Suburban, Gated
    Location
    • Region: Irvine
    • Subdivision: Shady Canyon Custom (Shdc)

    HOA & financial

    HOA
    • Has HOA: Yes
    • HOA fee: $750 monthly
    • Amenities included: Sport Court, Horse Trail(s), Barbecue, Picnic Area, Playground, Pickleball, Pool, Recreation Room, Guard, Spa/Hot Tub, Security, Tennis Court(s), Trail(s)
    • Association name: Shady Canyon Community Association
    • Association phone: 800-428-5558

    Other

    Other facts
    • Listing terms: Cash to New Loan

    Price history

    DateEventPrice
    9/13/2023Sold$13,300,000-8.3%$1,102/sqft
    Source: CRMLS #NP23146564 Report a problem
    8/22/2023Contingent$14,500,000$1,201/sqft
    Source: CRMLS #NP23146564 Report a problem
    8/11/2023Listed for sale$14,500,000+34.9%$1,201/sqft
    Source: CRMLS #NP23146564 Report a problem
    7/26/2021Sold$10,750,000-10.4%$890/sqft
    Source: Public Record Report a problem
    1/15/2021Listing removed$11,995,000$994/sqft
    Source: CRMLS #NP20244356 Report a problem
    11/22/2020Listed for sale$11,995,000$994/sqft
    Source: Surterre Properties Inc. #NP20244356 Report a problem

    Public tax history

    YearProperty taxesTax assessment
    2025$146,440 +1.4%$13,566,000 +2%
    2024$144,366 +18.7%$13,300,000 +21.3%
    2023$121,607 -10.9%$10,965,000 +2%
    2022$136,521 +35%$10,750,000 +19.4%
    2021$101,101 +1%$9,003,550 +1%
    2020$100,090 $8,911,230 +2%
    2019$100,090 +1.7%$8,736,500 +2%
    2018$98,426 +3.8%$8,565,197 +2%
    2017$94,824 $8,397,252 +2%
    2016$94,824 +1.9%$8,232,600 +2.3%
    2015$93,079 +3.7%$8,048,336 +2%
    2014$89,793 $7,890,681 +0.5%
    2013-- $7,855,020 +2%
    2012-- $7,701,000 +1.2%
    2011-- $7,606,851 -23.9%
    2010-- $10,000,000 +84.3%
    2009-- $5,424,545 +47.7%
    2008-- $3,672,000 +6.1%
    2007-- $3,459,330 +2%
    2006-- $3,391,500 +3203.8%
    2005-- $102,653

    Find assessor info on the county website

    Neighborhood: Shady Canyon

    Nearby schools

    GreatSchools rating
    Schools provided by the listing agent
    • Elementary: Bonita Canyon
    • Middle: Rancho San Joaquin
    • High: University

    Source: CRMLS. This data may not be complete. We recommend contacting the local school district to confirm school assignments for this home.

    Get a cash offer in 3 minutes
    Find out how much your home could sell for in as little as 3 minutes with a no-obligation cash offer.
    Estimated market value
    $16,161,700
    Get a cash offer in 3 minutes
    Find out how much your home could sell for in as little as 3 minutes with a no-obligation cash offer.
    Estimated market value
    $16,161,700