Welcome to your expertly crafted dream home in Timberland Subdivision. This exceptional split floor plan ranch offers 3 bedrooms and 2 full bathrooms, seamlessly blending style with functionality. Step into an open concept living space where the heart of the home--the kitchen--shines with a central island, elegant quartz countertops, soft-close cabinets, and a spacious pantry. The adjoining dining area, with sliders opening to a large deck, provides views of your private backyard, perfect for outdoor relaxation and entertaining. The master suite and additional bedrooms feature generous closets, ensuring ample storage. A convenient laundry room on the main floor comes with cabinets for added organization. The entry from the garage is designed with cubbies and a bench for practical everyday use. The 3-car garage adds to the home's appeal, while the exterior boasts a stylish combination of stone and vinyl siding complemented by well-designed landscaping. The enormous unfinished basement offers endless potential for customization, whether you envision a home theater, gym, or extra living space. This home is the perfect blend of modern elegance and practical convenience, all within the desirable Timberland Subdivision. Award winning schools and close to all major highways, restaurants, shopping and the Indiana Dunes.
Closed
$434,900
39 Elderberry Ln, Valparaiso, IN 46383
3beds
1,625sqft
Single Family Residence
Built in 2023
9,147 Square Feet Lot
$434,600 Zestimate®
$268/sqft
$2,687 Estimated rent
Home value
$434,600
$409,000 - $461,000
$2,687/mo
Zestimate® history
Owner options
List your home for rent
$2,687/mo
Rent Zestimate®
Find your next renter with Zillow Rental Manager. Plus, with online applications, you can quickly screen prospective tenants – for free.
$2,687/mo
Rent Zestimate®
Refinance and save
$2,937/mo
Est. payment
Refinancing to a lower rate could help reduce your monthly payments and save thousands over the life of the loan.
$2,937/mo
Est. payment
Explore your selling options
Work with a Zillow partner agent
Leverage their expertise and Zillow's premium Showcase listings to get your home seen by more buyers.
Get startedList with your own agent
Get your home in front of millions of buyers by listing it on Zillow.
Learn how to do itSell it yourself
Take full control of how buyers see your home on Zillow by listing For Sale by Owner (FSBO).
List your homeWhat's special
Large deckWell-designed landscapingCubbies and a benchElegant quartz countertopsGenerous closetsSoft-close cabinetsPrivate backyard
Zillow last checked:
Listing updated:
Listed by:
Jeannine LaBelle,
Listing Leaders 219-462-5478,
Stacey Vickrey,
Listing Leaders
Bought with:
Jeffrey Safrin, RB14035249
F.C. Tucker 1st Team Real Esta
Source: NIRA as distributed by MLS GRID,MLS#: 528797
Facts & features
Interior
Bedrooms & bathrooms
- Bedrooms: 3
- Bathrooms: 2
- Full bathrooms: 2
Rooms
- Room types: Bathroom, Primary Bedroom, Dining Room, Living Room, Kitchen, Bedroom 3, Bedroom 2
Primary bedroom
- Area: 195
- Dimensions: 13.0 x 15.0
Bedroom 2
- Area: 143
- Dimensions: 13.0 x 11.0
Bedroom 3
- Area: 143
- Dimensions: 13.0 x 11.0
Dining room
- Description: 11.00 x 10.00
- Area: 110
- Dimensions: 11.0 x 10.0
Kitchen
- Area: 169
- Dimensions: 13.0 x 13.0
Living room
- Area: 285
- Dimensions: 15.0 x 19.0
Heating
- Forced Air, Natural Gas
Appliances
- Included: Dishwasher, Range Hood, Microwave, Disposal
- Laundry: Main Level
Features
- Primary Downstairs
- Basement: Daylight,Sump Pump
- Number of fireplaces: 1
- Fireplace features: Great Room, Living Room
Interior area
- Total structure area: 1,625
- Total interior livable area: 1,625 sqft
- Finished area above ground: 1,625
Property
Parking
- Total spaces: 3
- Parking features: Attached, Garage Door Opener
- Attached garage spaces: 3
Accessibility
- Accessibility features: Enhanced Accessible
Features
- Levels: One
- Patio & porch: Deck
- Pool features: None
- Fencing: None
Lot
- Size: 9,147 Square Feet
- Features: Landscaped, Paved
Details
- Parcel number: NEW OR UNDER CONSTRUCTION
- Zoning description: Residential
Construction
Type & style
- Home type: SingleFamily
- Architectural style: Bungalow
- Property subtype: Single Family Residence
Condition
- Under Construction
- New construction: Yes
- Year built: 2023
Utilities & green energy
- Water: Public
- Utilities for property: Electricity Available, Natural Gas Available
Community & HOA
Community
- Features: Curbs, Sidewalks
- Subdivision: Timberland Meadows
HOA
- Has HOA: Yes
- HOA fee: $250 annually
- HOA name: Jennifer Beauchamp
- HOA phone: 800-748-8120
Location
- Region: Valparaiso
Financial & listing details
- Price per square foot: $268/sqft
- Date on market: 4/14/2023
- Listing agreement: Exclusive Right To Sell
- Listing terms: Cash,Other,VA Loan,FHA,Conventional
- Road surface type: Paved
Price history
| Date | Event | Price |
|---|---|---|
| 11/25/2024 | Sold | $434,900-0.9%$268/sqft |
Source:  NIRA as distributed by MLS GRID #528797 Report a problem NIRA as distributed by MLS GRID #528797 Report a problem | ||
| 10/28/2024 | Contingent | $438,900$270/sqft |
Source: NIRA as distributed by MLS GRID #528797 Report a problem | ||
| 10/24/2024 | Price change | $438,900-1.1%$270/sqft |
Source: NIRA as distributed by MLS GRID #528797 Report a problem | ||
| 10/3/2024 | Price change | $443,900-1.1%$273/sqft |
Source: NIRA as distributed by MLS GRID #528797 Report a problem | ||
| 8/22/2024 | Price change | $448,900-1.1%$276/sqft |
Source: NIRA as distributed by MLS GRID #528797 Report a problem | ||
| 8/13/2024 | Price change | $453,900-1.1%$279/sqft |
Source: NIRA as distributed by MLS GRID #528797 Report a problem | ||
| 6/26/2024 | Listed for sale | $458,900$282/sqft |
Source: NIRA as distributed by MLS GRID #528797 Report a problem | ||
| 6/15/2024 | Contingent | $458,900$282/sqft |
Source: NIRA as distributed by MLS GRID #528797 Report a problem | ||
| 6/4/2024 | Price change | $458,900-0.2%$282/sqft |
Source: NIRA as distributed by MLS GRID #528797 Report a problem | ||
| 5/16/2024 | Price change | $459,900-0.9%$283/sqft |
Source: NIRA as distributed by MLS GRID #528797 Report a problem | ||
| 4/18/2024 | Price change | $463,900-0.2%$285/sqft |
Source: NIRA as distributed by MLS GRID #528797 Report a problem | ||
| 10/10/2023 | Price change | $464,900-1.1%$286/sqft |
Source: NIRA as distributed by MLS GRID #528797 Report a problem | ||
| 8/4/2023 | Price change | $469,900-1.1%$289/sqft |
Source: NIRA as distributed by MLS GRID #528797 Report a problem | ||
| 6/1/2023 | Price change | $474,900-1%$292/sqft |
Source: NIRA as distributed by MLS GRID #528797 Report a problem | ||
| 4/14/2023 | Listed for sale | $479,900$295/sqft |
Source: NIRA as distributed by MLS GRID #528797 Report a problem | ||
Public tax history
Tax history is unavailable.
Neighborhood: 46383
Nearby homes
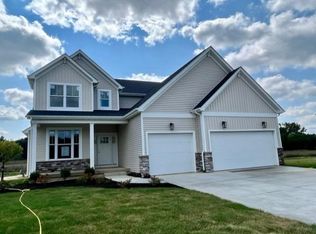
- $521,0004 bd4 ba2.7k sqft36 Elderberry Ln, Valparaiso, IN 46383Sold
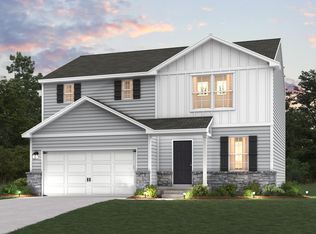
- $359,9904 bd3 ba1.8k sqft24 Laura Nell Ln, Valparaiso, IN 46383Pending
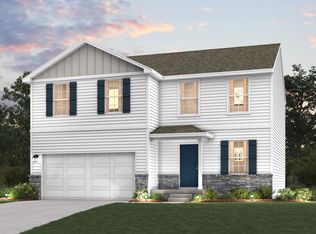
- $381,9904 bd3 ba2k sqft31 Elderberry Ln, Valparaiso, IN 46383Pending
- $373,9904 bd3 ba2k sqft32 Elderberry Ln, Valparaiso, IN 46383Pending
- $458,2004 bd2 ba2.3k sqft879 Heartland Dr, Valparaiso, IN 46383Off Market
- $379,9904 bd3 ba2k sqft37 Elderberry Ln, Valparaiso, IN 46383New Construction
- $5009,583 Square Feet28 Laura Nell Ln, Valparaiso, IN 46383Off Market
- $492,1004 bd2 ba2.6k sqft881 Heartland Dr, Valparaiso, IN 46383Off Market
Nearby schools
GreatSchools rating
- 9/10Liberty Intermediate SchoolGrades: 5-6Distance: 0.8 mi
- NAWestchester Middle SchoolGrades: 7-8Distance: 2.8 mi
- 9/10Chesterton Senior High SchoolGrades: 9-12Distance: 2.1 mi
Get a cash offer in 3 minutes
Find out how much your home could sell for in as little as 3 minutes with a no-obligation cash offer.
Estimated market value
$434,600
Get a cash offer in 3 minutes
Find out how much your home could sell for in as little as 3 minutes with a no-obligation cash offer.
Estimated market value
$434,600
- Indiana
- Porter County
- Valparaiso
- 46383
- 39 Elderberry Ln
Nearby cities
Nearby neighborhoods
Nearby zip codes
Other Valparaiso Topics
