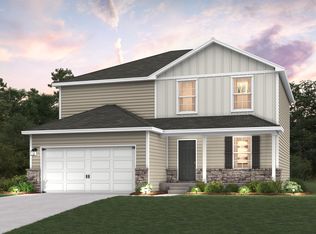
Discover Your Dream Home in the Timberland Farms Community! The stylish Essex Plan is a 2-story gem with a spacious open layout perfect for entertaining and everyday living. The inviting kitchen features elegant cabinetry, quartz countertops, and stainless steel appliances, including a range with a microwave hood, a modern dishwasher, and luxury vinyl floors. The main floor includes a versatile flex room and a chic half bathroom for guests. Upstairs, unwind in the tranquil primary suite with an en-suite bathroom and a generous walk-in closet. Three additional bedrooms with walk-in closets share a full bathroom. A cozy loft and a convenient walk-in laundry room enhance functionality. This home also has a 2-car garage with an opener. Energy-efficient Low-E windows, an unfinished daylight basement, and a one-year limited home warranty complete this exceptional home. Nestled in Valparaiso, Timberland Farms combines small-town charm with big-city convenience, in one of Indiana's most sought-after regions. There are endless opportunities for outdoor adventure at nearby Indiana Dunes State Park and Lake Michigan beaches, and Timberland Farms offers easy access to the South Shore Line connecting to Chicago. Plus, with proximity to several major casinos, residents can enjoy nearby entertainment and nightlife.
Pending
$373,990
32 Elderberry Ln, Valparaiso, IN 46383
4beds
2,014sqft
:
Get pre-qualified$2,369/mo
Single Family Residence
Built in 2026
9,147 Square Feet Lot
$373,300 Zestimate®
$186/sqft
$21/mo HOA
What's special
Cozy loftModern dishwasherQuartz countertopsConvenient walk-in laundry roomEnergy-efficient low-e windowsGenerous walk-in closetVersatile flex room
- 57 days |
- 16 |
- 0 |
Zillow last checked:
Listing updated:
Listed by:
Octavia Valencia,
Octavia Valencia, Broker 812-260-7228
Source: NIRA as distributed by MLS GRID,MLS#: 840100
Facts & features
Interior
Bedrooms & bathrooms
- Bedrooms: 4
- Bathrooms: 3
- Full bathrooms: 2
- 1/2 bathrooms: 1
Rooms
- Room types: Bedroom 2, Primary Bedroom, Kitchen, Great Room, Dining Room, Bedroom 4, Bedroom 3
Primary bedroom
- Level: Upper
- Area: 210
- Dimensions: 14.0 x 15.0
Bedroom 2
- Level: Upper
- Area: 120
- Dimensions: 10.0 x 12.0
Bedroom 3
- Level: Upper
- Area: 110
- Dimensions: 10.0 x 11.0
Bedroom 4
- Level: Upper
- Area: 110
- Dimensions: 10.0 x 11.0
Dining room
- Level: Main
- Area: 143
- Dimensions: 11.0 x 13.0
Great room
- Level: Main
- Area: 208
- Dimensions: 13.0 x 16.0
Kitchen
- Level: Main
- Area: 143
- Dimensions: 11.0 x 13.0
Heating
- Forced Air, Natural Gas
Appliances
- Included: Dishwasher, Range, Microwave
- Laundry: Electric Dryer Hookup, Washer Hookup
Features
- Other, Walk-In Closet(s), Pantry
- Windows: Insulated Windows
- Basement: Daylight,Unfinished
- Has fireplace: No
Interior area
- Total structure area: 2,014
- Total interior livable area: 2,014 sqft
- Finished area above ground: 2,014
Property
Parking
- Total spaces: 2
- Parking features: Attached, Garage Door Opener
- Attached garage spaces: 2
Features
- Levels: Two
- Patio & porch: Front Porch
- Exterior features: Other
- Has view: Yes
- View description: Other
Lot
- Size: 9,147 Square Feet
- Features: Other
Details
- Parcel number: 640624177004000006
- Special conditions: None
Construction
Type & style
- Home type: SingleFamily
- Property subtype: Single Family Residence
Condition
- Under Construction
- New construction: Yes
- Year built: 2026
Utilities & green energy
- Sewer: Public Sewer
- Water: Public
- Utilities for property: Sewer Connected, Water Connected
Community & HOA
Community
- Security: Carbon Monoxide Detector(s), Smoke Detector(s)
- Subdivision: Timberland Farms
HOA
- Has HOA: Yes
- Amenities included: Other
- HOA fee: $250 annually
- HOA name: Jennifer Beauchamp
- HOA phone: 800-748-8120
Location
- Region: Valparaiso
Financial & listing details
- Price per square foot: $186/sqft
- Annual tax amount: $300
- Date on market: 6/4/2026
- Listing agreement: Exclusive Right To Sell
- Listing terms: Cash,VA Loan,FHA,Conventional
Estimated market value
$373,300
$355,000 - $392,000
$2,766/mo
Price history
| Date | Event | Price |
|---|---|---|
| 6/25/2026 | Pending sale | $373,990$186/sqft |
Source:  NIRA as distributed by MLS GRID #840100 Report a problem NIRA as distributed by MLS GRID #840100 Report a problem | ||
| 6/4/2026 | Listed for sale | $373,990-30.7%$186/sqft |
Source: NIRA as distributed by MLS GRID #840100 Report a problem | ||
| 5/31/2024 | Listing removed | -- |
Source: Nardo Homes Report a problem | ||
| 4/25/2024 | Price change | $539,900+525.6%$268/sqft |
Source: Nardo Homes Report a problem | ||
| 12/20/2023 | Price change | $86,300-86.1%$43/sqft |
Source: NIRA as distributed by MLS GRID #543029 Report a problem | ||
| 11/28/2023 | Price change | $620,000+14.8%$308/sqft |
Source: Nardo Homes Report a problem | ||
| 11/28/2023 | Listed for sale | $539,900$268/sqft |
Source: Nardo Homes Report a problem | ||
Public tax history
Tax history is unavailable.
Monthly payment
Est. payment
Payment breakdown
Explore the cost of this home by adjusting the details. Changes won't be saved.Climate risks
Neighborhood: 46383
Nearby schools
GreatSchools rating
- 9/10Liberty Intermediate SchoolGrades: 5-6Distance: 0.9 mi
- NAWestchester Middle SchoolGrades: 7-8Distance: 2.8 mi
- 9/10Chesterton Senior High SchoolGrades: 9-12Distance: 2.1 mi
Schools provided by the listing agent
- Elementary: Liberty Elementary School
- Middle: Chesterton Middle School
- High: Chesterton Senior High School
Source: NIRA as distributed by MLS GRID. This data may not be complete. We recommend contacting the local school district to confirm school assignments for this home.
- $381,9904 bd3 ba2k sqft31 Elderberry Ln, Valparaiso, IN 46383Pending
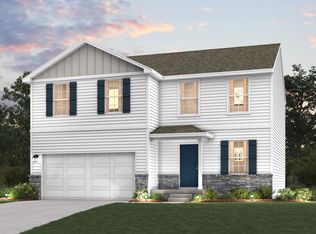
- $575,0004 bd3 ba2.3k sqft38 Elderberry Ln, Valparaiso, IN 46383Sold
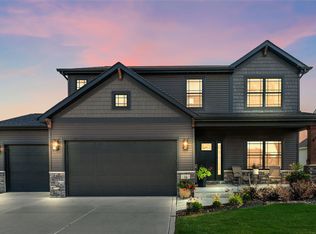
- $521,0004 bd4 ba2.7k sqft36 Elderberry Ln, Valparaiso, IN 46383Sold
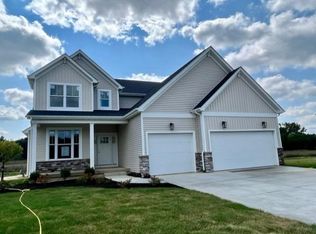
- $434,9003 bd2 ba1.6k sqft39 Elderberry Ln, Valparaiso, IN 46383Sold

- $379,9904 bd3 ba2k sqft37 Elderberry Ln, Valparaiso, IN 46383New Construction
- $384,9905 bd3 ba2.1k sqft40 Elderberry Ln, Valparaiso, IN 46383New Construction
- $573,8893 bd3 ba1.9k sqft34 Elderberry Ln, Valparaiso, IN 46383Sold
- $349,9904 bd3 ba1.8k sqft42 Elderberry Ln, Valparaiso, IN 46383Sold
A local agent can set up tours, give advice and negotiate with sellers.
A local lender can help you make sure your offer is ready when you are.
Similar homes
- $376,9904 bd3 ba2k sqft47 Elderberry Ln, Valparaiso, IN 46383New Construction
 NIRA as distributed by MLS GRID
 - $379,9904 bd3 ba2k sqft37 Elderberry Ln, Valparaiso, IN 46383New Construction
 NIRA as distributed by MLS GRID
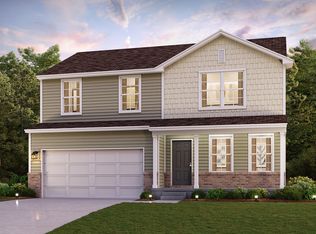
 - $371,9904 bd3 ba1.8k sqft49 Elderberry Ln, Valparaiso, IN 46383New Construction
 NIRA as distributed by MLS GRID
 - $384,9905 bd3 ba2.1k sqft40 Elderberry Ln, Valparaiso, IN 46383New Construction
 NIRA as distributed by MLS GRID
 - $389,9905 bd3 ba2.1k sqft60 Elderberry Ln, Valparaiso, IN 46383New ConstructionNIRA as distributed by MLS GRID
- $384,9905 bd3 ba2.1k sqft35 Elderberry Ln, Valparaiso, IN 46383New ConstructionCentury Communities
- $373,9904 bd3 ba2k sqft29 Elderberry Ln, Valparaiso, IN 46383New ConstructionCentury Communities
- from $373,9904 bd3 ba2k sqftESSEX Plan, Timberland Farms, Valparaiso, IN 46383New ConstructionCentury Communities
- from $363,9904 bd3 ba1.8k sqftDUPONT Plan, Timberland Farms, Valparaiso, IN 46383New ConstructionCentury Communities
- from $393,9905 bd3 ba2.1k sqftGARDNER Plan, Timberland Farms, Valparaiso, IN 46383New ConstructionCentury Communities
- $359,9904 bd3 ba1.8k sqft33 Elderberry Ln, Valparaiso, IN 46383New ConstructionCentury Communities
- $376,0895 bd3 ba2.3k sqft4400 Wren Pl, Valparaiso, IN 46385New ConstructionOlthof Homes
- $371,2075 bd3 ba2.3k sqft4409 Wren Pl, Valparaiso, IN 46385New ConstructionOlthof Homes
- $379,7905 bd3 ba2.3k sqft4409 Goldfinch Ave, Valparaiso, IN 46385New ConstructionOlthof Homes
- $369,8004 bd3 ba1.8k sqft4503 Kingfisher Rd, Valparaiso, IN 46385New ConstructionOlthof Homes
- $383,1944 bd3 ba2k sqft4501 Kingfisher Rd, Valparaiso, IN 46385New ConstructionOlthof Homes
- from $432,7004 bd3 ba2.3k sqftAspen Plan, Westwind, Valparaiso, IN 46383New ConstructionOlthof Homes
- $349,6804 bd3 ba2k sqft4411 Wren Pl, Valparaiso, IN 46385New ConstructionOlthof Homes
- $359,6825 bd3 ba2.1k sqft4405 Wren Pl, Valparaiso, IN 46385New ConstructionOlthof Homes
- $386,9904 bd3 ba2k sqft175 Cressmoor Blvd, Hobart, IN 46342New ConstructionNIRA as distributed by MLS GRID
