Discover a home that truly stands apart--nearly new, impeccably designed & set on a stocked pond in the coveted Meadows of Timberland. Just a year & a half old, this property combines the appeal of modern construction w/ carefully curated upgrades at every turn. From your own backyard, enjoy water views, watch wildlife, cast a line & take in the privacy of a landlocked backdrop--a retreat right at home. The inviting front porch is a showstopper w/ meticulously maintained landscaping & upon entering you are welcomed to the parlor, adorned with built-in shelving while offering space ideal for conversation or even a formal dining room. The open-concept main level is filled w/ natural light starting in the living room which invites you to gather around the fireplace. The gourmet kitchen shines w/ quartz countertops, stainless appliances, oversized island, farmhouse sink, soft-close cabinetry & spacious walk-in pantry. A stylish mudroom, half bath & seamless flow make this level both stunning & practical. Upstairs, the primary suite is a true highlight, offering vaulted ceilings, a massive walk-in closet, spa-inspired bath w/ quartz counters, custom cabinetry, dual sinks & walk-in waterfall shower. Three additional bedrooms, a second full bath, laundry w/ quartz counters & loft-style family room create an ideal setting for daily living & relaxing. The full basement--plumbed for a bath--provides opportunity to expand, while the heated 3-car garage w/ oversized 8-ft doors ensures space for vehicles & storage. Notable features include dual-zone HVAC, Marvin windows, automated stair blinds, curved walls & custom lighting throughout. Perfectly situated, this home keeps you close to everything--highways, shopping, dining, & the local hospital--while placing you minutes from the Indiana Dunes National Park & Shores of Lake Michigan. Luxury, style & views that inspire, schedule your showing today!
Closed
$575,000
38 Elderberry Ln, Valparaiso, IN 46383
4beds
2,376sqft
Single Family Residence
Built in 2023
9,147 Square Feet Lot
$596,100 Zestimate®
$242/sqft
$3,164 Estimated rent
Home value
$596,100
$531,000 - $674,000
$3,164/mo
Zestimate® history
Owner options
List your home for rent
$3,164/mo
Rent Zestimate®
Find your next renter with Zillow Rental Manager. Plus, with online applications, you can quickly screen prospective tenants – for free.
$3,164/mo
Rent Zestimate®
Refinance and save
$3,079/mo
Est. payment
Refinancing to a lower rate could help reduce your monthly payments and save thousands over the life of the loan.
$3,079/mo
Est. payment
Explore your selling options
Work with a Zillow partner agent
Leverage their expertise and Zillow's premium Showcase listings to get your home seen by more buyers.
Get startedList with your own agent
Get your home in front of millions of buyers by listing it on Zillow.
Learn how to do itSell it yourself
Take full control of how buyers see your home on Zillow by listing For Sale by Owner (FSBO).
List your homeWhat's special
Stocked pondFull basementLoft-style family roomWalk-in waterfall showerQuartz countertopsOpen-concept main levelWater views
Zillow last checked:
Listing updated:
Listed by:
Ruza Jevtic,
Realty Executives Premier 219-462-2224,
Jodi Gheaja,
Realty Executives Premier
Bought with:
Marco Trevino, RB18000976
Listing Leaders
Source: NIRA as distributed by MLS GRID,MLS#: 828307
Facts & features
Interior
Bedrooms & bathrooms
- Bedrooms: 4
- Bathrooms: 3
- Full bathrooms: 1
- 3/4 bathrooms: 1
- 1/2 bathrooms: 1
Rooms
- Room types: Bedroom 2, Primary Bedroom, Living Room, Laundry, Kitchen, Family Room, Dining Room, Basement, Bedroom 4, Bedroom 3
Primary bedroom
- Description: En-suite Bathroom, Walk in Closet, Vaulted Ceiling
- Area: 231.04
- Dimensions: 15.2 x 15.2
Bedroom 2
- Area: 159.85
- Dimensions: 11.5 x 13.9
Bedroom 3
- Area: 134.47
- Dimensions: 11.3 x 11.9
Bedroom 4
- Area: 119
- Dimensions: 10.0 x 11.9
Basement
- Area: 1305.72
- Dimensions: 37.2 x 35.1
Breakfast room
- Area: 104.96
- Dimensions: 8.2 x 12.8
Dining room
- Description: Currently Parlor Room
- Area: 124.95
- Dimensions: 10.5 x 11.9
Family room
- Area: 170.61
- Dimensions: 14.1 x 12.1
Foyer
- Area: 79.3
- Dimensions: 6.1 x 13.0
Kitchen
- Area: 145.92
- Dimensions: 11.4 x 12.8
Laundry
- Area: 50.55
- Dimensions: 7.11 x 7.11
Living room
- Description: Fireplace
- Area: 407.1
- Dimensions: 17.7 x 23.0
Other
- Area: 27.47
- Dimensions: 6.7 x 4.1
Heating
- ENERGY STAR Qualified Equipment, Zoned, Natural Gas, Forced Air
Appliances
- Included: Dryer, Washer, Stainless Steel Appliance(s), Range Hood, Refrigerator, Microwave, Gas Water Heater, ENERGY STAR Qualified Appliances, Dishwasher, Disposal
Features
- Ceiling Fan(s), Walk-In Closet(s), Vaulted Ceiling(s), Stone Counters, Soaking Tub, Recessed Lighting, Pantry, Other, Kitchen Island, Eat-in Kitchen, Entrance Foyer, Double Vanity
- Basement: Bath/Stubbed,Unfinished,Storage Space,Sump Pump,Interior Entry,Full
- Number of fireplaces: 1
- Fireplace features: Gas, Living Room
Interior area
- Total structure area: 2,376
- Total interior livable area: 2,376 sqft
- Finished area above ground: 2,376
Property
Parking
- Total spaces: 3
- Parking features: Attached, Oversized, Kitchen Level, Heated Garage, Garage Faces Front, Driveway, Concrete, Additional Parking, Other, Garage Door Opener
- Attached garage spaces: 3
- Has uncovered spaces: Yes
Features
- Levels: Two
- Patio & porch: Covered, Front Porch, Deck
- Exterior features: Rain Gutters, Private Yard, Other, Lighting
- Has view: Yes
- View description: Neighborhood, Trees/Woods, Pond
- Has water view: Yes
- Water view: Pond
- Waterfront features: Pond
Lot
- Size: 9,147 Square Feet
- Features: Back Yard, Wooded, Sprinklers In Rear, Sprinklers In Front, Private, Landscaped, Front Yard
Details
- Parcel number: 640624177007000006
- Special conditions: None
Construction
Type & style
- Home type: SingleFamily
- Property subtype: Single Family Residence
Condition
- New construction: No
- Year built: 2023
Utilities & green energy
- Sewer: Public Sewer
- Water: Public
Community & HOA
Community
- Subdivision: Tiimberland Farms Ph 4
HOA
- Has HOA: Yes
- Amenities included: Maintenance Grounds
- Services included: Maintenance Grounds, Maintenance Structure
- HOA fee: $250 annually
- HOA name: Timberland Farms Meadows HOA
- HOA phone: 800-748-8120
Location
- Region: Valparaiso
Financial & listing details
- Price per square foot: $242/sqft
- Tax assessed value: $488,400
- Annual tax amount: $832
- Date on market: 9/25/2025
- Listing agreement: Exclusive Right To Sell
- Listing terms: Cash,VA Loan,FHA,Conventional
Price history
| Date | Event | Price |
|---|---|---|
| 12/29/2025 | Sold | $575,000-0.8%$242/sqft |
Source:  NIRA as distributed by MLS GRID #828307 Report a problem NIRA as distributed by MLS GRID #828307 Report a problem | ||
| 11/18/2025 | Pending sale | $579,900$244/sqft |
Source: NIRA as distributed by MLS GRID #828307 Report a problem | ||
| 10/16/2025 | Price change | $579,900-1.7%$244/sqft |
Source: NIRA as distributed by MLS GRID #828307 Report a problem | ||
| 9/25/2025 | Listed for sale | $589,900+12.7%$248/sqft |
Source: NIRA as distributed by MLS GRID #828307 Report a problem | ||
| 4/2/2024 | Sold | $523,483+2.9%$220/sqft |
Source: NIRA as distributed by MLS GRID #534466 Report a problem | ||
| 8/1/2023 | Listed for sale | $508,873$214/sqft |
Source: NIRA as distributed by MLS GRID #534466 Report a problem | ||
Public tax history
| Year | Property taxes | Tax assessment |
|---|---|---|
| 2025 | $653 +10075.7% | $488,400 +300.3% |
| 2024 | $6 | $122,000 +30400% |
| 2023 | -- | $400 |
Find assessor info on the county website
Neighborhood: 46383
Nearby homes
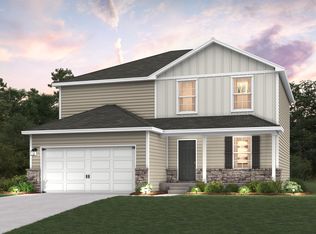
- $384,9905 bd3 ba2.1k sqft40 Elderberry Ln, Valparaiso, IN 46383Pending
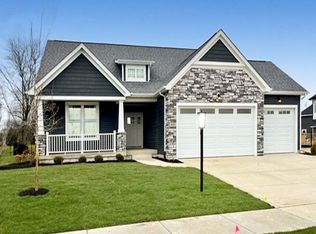
- $573,8893 bd3 ba1.9k sqft34 Elderberry Ln, Valparaiso, IN 46383Sold
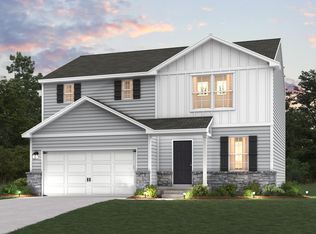
- $349,9904 bd3 ba1.8k sqft42 Elderberry Ln, Valparaiso, IN 46383Sold
- $379,9904 bd3 ba2k sqft37 Elderberry Ln, Valparaiso, IN 46383New Construction

- $364,9904 bd3 ba2k sqft44 Elderberry Ln, Valparaiso, IN 46383Sold
- $369,9904 bd3 ba2k sqft32 Elderberry Ln, Valparaiso, IN 46383New Construction
- $554,9004 bd3 ba2.4k sqft41 Elderberry Ln, Valparaiso, IN 46383For Sale
- $353,9904 bd3 ba1.8k sqft43 Elderberry Ln, Valparaiso, IN 46383Sold
Nearby schools
GreatSchools rating
- 9/10Liberty Intermediate SchoolGrades: 5-6Distance: 0.9 mi
- NAWestchester Middle SchoolGrades: 7-8Distance: 2.8 mi
- 9/10Chesterton Senior High SchoolGrades: 9-12Distance: 2.1 mi
Get a cash offer in 3 minutes
Find out how much your home could sell for in as little as 3 minutes with a no-obligation cash offer.
Estimated market value
$596,100
Get a cash offer in 3 minutes
Find out how much your home could sell for in as little as 3 minutes with a no-obligation cash offer.
Estimated market value
$596,100
- Indiana
- Porter County
- Valparaiso
- 46383
- 38 Elderberry Ln
Nearby cities
Nearby neighborhoods
Nearby zip codes
Other Valparaiso Topics
