Skip main navigation
Closed
  • $1,100,000

    39 Fayetteville Rd, Kelso, TN 37348

    3beds
    2,450sqft
    Single Family Residence, Residential
    Built in 2013
    55 Acres Lot
    $1,097,000 Zestimate®
    $449/sqft
    $2,181 Estimated rent

    Home value

    $1,097,000

    $932,000 - $1.28M

    $2,181/mo

    Zestimate® history
    Loading
    Loading...

    Owner options

    List your home for rent

    $2,181/mo

    Rent Zestimate®

    Find your next renter with Zillow Rental Manager. Plus, with online applications, you can quickly screen prospective tenants – for free.

    Learn more

    $2,181/mo

    Rent Zestimate®

    Refinance and save

    $5,081/mo

    Est. payment

    Refinancing to a lower rate could help reduce your monthly payments and save thousands over the life of the loan.

    See today's rates

    $5,081/mo

    Est. payment

    Explore your selling options

    Work with a Zillow partner agent

    Leverage their expertise and Zillow's premium Showcase listings to get your home seen by more buyers.

    Get started

    List with your own agent

    Get your home in front of millions of buyers by listing it on Zillow.

    Learn how to do it

    Sell it yourself

    Take full control of how buyers see your home on Zillow by listing For Sale by Owner (FSBO).

    List your home

    What's special

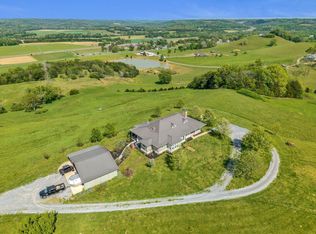
    For those seeking the ultimate Tennessee landscape, 39 Fayetteville Rd presents arguably the most breathtaking view in Lincoln County. This estate is being offered with 55 +/- acres, the land features a mix of mature hardwoods and fenced pasture with vistas stretching 30 miles. There is over 140 additional acres available to purchase. The main residence, a custom-built home, utilizes an open floor plan to capture views from every room. Interior highlights include hardwood floors, a stone woodburning fireplace, and a chef’s kitchen featuring granite countertops. A flexible study serves as a third bedroom while a spacious upstairs bonus room provides additional living space. The primary suite functions as a private retreat with dual vanities, a soaking tub, and walk-in closets (one equipped as a storm shelter). Residents can enjoy an expansive wrap-around porch, stone walkways, a dedicated fire pit area, and a hot tub. The property includes a large detached garage equipped with 30-amp RV service. A charming independent cabin (900 sq ft) provides a full kitchen with a gas range, a wood stove, and a loft. This secondary dwelling includes an on-demand water heater and its own septic system. The surrounding grounds comprise an edible paradise filled with peach & fig trees, blueberry bushes, and various native berries. Functional outbuildings include a 30x40 equipment shed (has a10ft shed off the back) and a large 30x30 shop featuring electricity and insulated storage. Endless possibilities! Located just 7 miles from downtown Fayetteville, 30 minutes to Tim's Ford Lake and just a 45 minute drive to Huntsville, AL. Properties like this don't come along very often. Don't miss this opportunity; schedule your visit today! Survey to be completed upon an accepted offer. Check out this video: https://youtu.be/7l6uTjzUVy4

    Zillow last checked:

    Listing updated:

    Listed by:

    Elsie (Marie) Ferguson 931-952-2468,

    Sewanee Realty

    Bought with:

    Jennifer W. Murdock, 360897

    Horizon Realty Group dba Keller Williams Horizon

    Source: RealTracs MLS as distributed by MLS GRID,MLS#: 3216167MLS Logo

    Facts & features

    Interior

    Bedrooms & bathrooms
    • Bedrooms: 3
    • Bathrooms: 3
    • Full bathrooms: 2
    • 1/2 bathrooms: 1
    • Main level bedrooms: 3
    Heating
    • Central
    Cooling
    • Central Air
    Appliances
    • Included: Double Oven, Gas Range, Dishwasher, Dryer, Microwave, Refrigerator, Washer
    • Laundry: Electric Dryer Hookup, Washer Hookup
    Features
    • Bookcases, Built-in Features, Entrance Foyer, High Ceilings, Open Floorplan, Walk-In Closet(s)
    • Flooring: Wood, Tile
    • Basement: Crawl Space
    • Number of fireplaces: 1
    • Fireplace features: Living Room, Wood Burning
    Interior area
    • Total structure area: 2,450
    • Total interior livable area: 2,450 sqft
    • Finished area above ground: 2,450

    Property

    Parking
    • Total spaces: 3
    • Parking features: Detached, Circular Driveway, Gravel
    • Garage spaces: 3
    • Has uncovered spaces: Yes
    Features
    • Levels: One
    • Stories: 1
    • Patio & porch: Porch, Covered
    • Has spa: Yes
    • Spa features: Private
    • Fencing: Partial
    Lot
    • Size: 55 Acres
    • Features: Cleared, Private, Views, Wooded
    • Topography: Cleared,Private,Views,Wooded
    Details
    • Additional structures: Storm Shelter, Guest House, Storage
    • Parcel number: 089 01402 000
    • Special conditions: Standard

    Construction

    Type & style
    • Home type: SingleFamily
    • Property subtype: Single Family Residence, Residential
    Materials
    • Hardboard Siding, Stone
    • Roof: Metal
    Condition
    • New construction: No
    • Year built: 2013

    Utilities & green energy

    • Sewer: Septic Tank
    • Water: Private
    • Utilities for property: Water Available

    Community & HOA

    Community
    • Subdivision: No
    HOA
    • Has HOA: No
    Location
    • Region: Kelso

    Financial & listing details

    • Price per square foot: $449/sqft
    • Tax assessed value: $1,513,600
    • Annual tax amount: $3,310
    • Date on market: 6/4/2026

    Price history

    DateEventPrice
    9/3/2026Sold$1,100,000$449/sqft
    Source: RealTracs MLS as distributed by MLS GRID #3216167 Report a problem
    6/6/2026Contingent$1,100,000$449/sqft
    Source: RealTracs MLS as distributed by MLS GRID #3216167 Report a problem
    6/4/2026Price change$1,100,000-59.3%$449/sqft
    Source: RealTracs MLS as distributed by MLS GRID #3216167 Report a problem
    6/4/2026Listed for sale$2,700,000+145.5%$1,102/sqft
    Source: RealTracs MLS as distributed by MLS GRID #3178876 Report a problem
    6/2/2026Contingent$1,100,000$449/sqft
    Source: RealTracs MLS as distributed by MLS GRID #3216167 Report a problem
    5/19/2026Price change$1,100,000-59.3%$449/sqft
    Source: RealTracs MLS as distributed by MLS GRID #3216167 Report a problem
    4/18/2026Listed for sale$2,700,000+956.8%$1,102/sqft
    Source: RealTracs MLS as distributed by MLS GRID #3178876 Report a problem
    5/9/2006Sold$255,500$104/sqft
    Source: Public Record Report a problem

    Public tax history

    YearProperty taxesTax assessment
    2025$3,310 $174,250
    2024$3,310 -2.3%$174,250 +48.2%
    2023$3,388 +37.1%$117,550
    2022$2,471 $117,550
    2021$2,471 +0.1%$117,550 +0.1%
    2020$2,469 $117,450
    2019$2,469 +1.2%$117,450 +19.4%
    2018$2,440 0%$98,375
    2017$2,440 $98,375
    2016-- $98,375
    2015-- $98,375 +11.1%
    2014$1,736 $88,550
    2013-- $88,550
    Find assessor info on the county website

    Neighborhood: 37348

    Nearby schools

    GreatSchools rating
    Schools provided by the listing agent
    • Elementary: Flintville School
    • Middle: Flintville School
    • High: Lincoln County High School

    Source: RealTracs MLS as distributed by MLS GRID. This data may not be complete. We recommend contacting the local school district to confirm school assignments for this home.

    Get pre-qualified for a loan
    At Zillow Home Loans, we can pre-qualify you in as little as 5 minutes with no impact to your credit score.

    An equal housing lender. NMLS #10287.