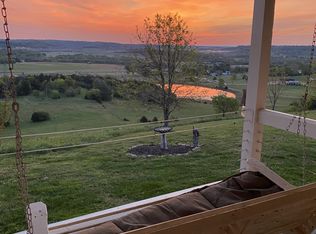
For those seeking the ultimate Tennessee landscape, 39 Fayetteville Rd presents arguably the most breathtaking view in Lincoln County. This 195-acre estate offers a premier blend of recreation and agriculture. The land features a 50/50 mix of mature hardwoods and fenced pasture with vistas stretching 30 miles.
The main residence, a custom-built home, utilizes an open floor plan to capture views from every room. Interior highlights include hardwood floors, a stone woodburning fireplace, and a chef's kitchen featuring granite countertops. A flexible study serves as a third bedroom while a spacious upstairs bonus room provides additional living space. The primary suite functions as a private retreat with dual vanities, a soaking tub, and walk-in closets (one equipped as a storm shelter).
Residents can enjoy an expansive wrap-around porch, stone walkways, a dedicated fire pit area, and a hot tub. The property includes a large detached garage equipped with 30-amp RV service.
A charming independent cabin (900 sq ft) provides a full kitchen with a gas range, a wood stove, and a loft. This secondary dwelling includes an on-demand water heater and its own septic system. The surrounding grounds comprise an edible paradise filled with an apple orchard, peach and fig trees, blueberry bushes, and various native berries.
The estate contains three ponds, wet weather springs, and established food plots that attract local wildlife. Functional outbuildings include a 30x40 equipment shed (has a10ft shed off the back) and a large 30x30 shop featuring electricity and insulated storage. Theres a second access point to the property off Martin Rd with a waterline in place. Endless possibilities! Located just 7 miles from downtown Fayetteville, 30 minutes to TIms Ford Lake and just a 45 minute drive to Huntsville, AL. Owners will sell home & all structures on 55 acres for 1.1M Schedule your visit today! Check out this video: https://youtu.be/7l6uTjzUV
Sold for $2,200,000
$2,200,000
39 Fayetteville Rd, Kelso, TN 37348
3beds
2,450sqft
Farm
Built in 2013
195.7 Acres Lot
$2,459,600 Zestimate®
$898/sqft
$2,207 Estimated rent
Home value
$2,459,600
$2.34M - $2.58M
$2,207/mo
Zestimate® history
Owner options
List your home for rent
$2,207/mo
Rent Zestimate®
Find your next renter with Zillow Rental Manager. Plus, with online applications, you can quickly screen prospective tenants – for free.
$2,207/mo
Rent Zestimate®
Refinance and save
$10,163/mo
Est. payment
Refinancing to a lower rate could help reduce your monthly payments and save thousands over the life of the loan.
$10,163/mo
Est. payment
Explore your selling options
Work with a Zillow partner agent
Leverage their expertise and Zillow's premium Showcase listings to get your home seen by more buyers.
Get startedList with your own agent
Get your home in front of millions of buyers by listing it on Zillow.
Learn how to do itSell it yourself
Take full control of how buyers see your home on Zillow by listing For Sale by Owner (FSBO).
List your homeWhat's special
Wet weather springsThree pondsExpansive wrap-around porchDedicated fire pit areaStone walkwaysStone woodburning fireplaceWalk-in closets
Zillow last checked:
Listing updated:
Listed by:
Marie Ferguson 931-952-2468,
Sewanee Realty
Bought with:
Comps Non Member Licensee
COMPS ONLY
Source: Greater Chattanooga Realtors,MLS#: 1533158
Facts & features
Interior
Bedrooms & bathrooms
- Bedrooms: 3
- Bathrooms: 3
- Full bathrooms: 2
- 1/2 bathrooms: 1
Bedroom
- Level: First
- Area: 171.35
- Dimensions: 13.1 x 13.08
Bedroom
- Level: First
- Area: 170.63
- Dimensions: 14.09 x 12.11
Dining room
- Level: First
- Area: 169.74
- Dimensions: 14.11 x 12.03
Kitchen
- Level: First
- Area: 156.48
- Dimensions: 14.11 x 11.09
Living room
- Level: First
- Area: 449.4
- Dimensions: 21.4 x 21
Heating
- Central
Cooling
- Central Air
Appliances
- Included: Dryer, Double Oven, Dishwasher, Gas Range, Gas Water Heater, Microwave, Refrigerator, Washer
- Laundry: Laundry Room
Features
- Bar, Bookcases, Cathedral Ceiling(s), Entrance Foyer, Granite Counters, High Speed Internet, Separate Shower
- Flooring: Ceramic Tile, Hardwood
- Windows: Double Pane Windows, ENERGY STAR Qualified Windows, Insulated Windows
- Basement: Crawl Space
- Number of fireplaces: 1
- Fireplace features: Fire Pit, Living Room, Wood Burning
Interior area
- Total structure area: 2,450
- Total interior livable area: 2,450 sqft
- Finished area above ground: 2,450
Property
Parking
- Total spaces: 3
- Parking features: Circular Driveway, Driveway, Gravel, RV Access/Parking
- Garage spaces: 3
Features
- Levels: One
- Stories: 2
- Patio & porch: Deck, Wrap Around, Porch - Covered
- Exterior features: Garden, Gas Grill, Private Entrance, Private Yard, Rain Gutters, RV Hookup, Storage
- Has spa: Yes
- Spa features: Above Ground, Private
- Fencing: Partial Cross,Wire
- Has view: Yes
- View description: Garden, Mountain(s), Orchard, Pond, Panoramic, Pasture, Rural, Trees/Woods, Valley
- Has water view: Yes
- Water view: Pond
- Waterfront features: Pond
Lot
- Size: 195.7 Acres
- Dimensions: 195.7
- Features: Agricultural, Back Yard, Cleared, Farm, Front Yard, Garden, Greenbelt, Landscaped, Meadow, Many Trees, Native Plants, Orchard(s), Pasture, Pond on Lot, Private, Rolling Slope, Secluded, Views, Rural
Details
- Additional structures: Garage(s), Residence, Shed(s), Workshop
- Parcel number: 089 014.02
- Special conditions: Standard
Construction
Type & style
- Home type: SingleFamily
- Architectural style: Other
- Property subtype: Farm
Materials
- Cement Siding, HardiPlank Type, Stone
- Foundation: Block, Permanent, Stone
- Roof: Metal
Condition
- New construction: No
- Year built: 2013
Utilities & green energy
- Sewer: Septic Tank
- Water: Public
- Utilities for property: Cable Available, Electricity Connected, Natural Gas Connected, Phone Available, Propane, Water Connected
Community & HOA
Community
- Features: Pond
- Security: Smoke Detector(s)
- Subdivision: None
HOA
- Has HOA: No
Location
- Region: Kelso
Financial & listing details
- Price per square foot: $898/sqft
- Annual tax amount: $3,310
- Date on market: 6/4/2026
- Listing terms: Cash,Conventional,FHA,USDA Loan,VA Loan
- Inclusions: double oven, gas range, microwave, dishwasher, refrigerator, washer, dryer, water heater, hot tub
- Road surface type: Asphalt, Paved
Price history
| Date | Event | Price |
|---|---|---|
| 9/4/2026 | Sold | $2,200,000-18.5%$898/sqft |
Source: Greater Chattanooga Realtors #1533158 Report a problem | ||
| 6/6/2026 | Contingent | $2,700,000$1,102/sqft |
Source: Greater Chattanooga Realtors #1533158 Report a problem | ||
| 6/4/2026 | Listed for sale | $2,700,000$1,102/sqft |
Source: Greater Chattanooga Realtors #1533158 Report a problem | ||
| 6/4/2026 | Contingent | $2,700,000$1,102/sqft |
Source: Greater Chattanooga Realtors #1533158 Report a problem | ||
| 4/23/2026 | Listed for sale | $2,700,000$1,102/sqft |
Source: Greater Chattanooga Realtors #1533158 Report a problem | ||
Public tax history
Tax history is unavailable.
Neighborhood: 37348
Nearby homes
- $1,100,0003 bd3 ba2.4k sqft39 Fayetteville Rd, Kelso, TN 37348Sold
- $569,000-- bd2 ba2.8k sqft31 Moonlake Ln, Kelso, TN 37348Off Market
- $807,000-- bd1 ba1.5k sqft3 Fayetteville Rd, Kelso, TN 37348Off Market
- $658,3003 bd3 ba3.4k sqft321 Rambo Rd, Fayetteville, TN 37334Off Market
- $260,0005 bd2 ba2.7k sqft13 Teal Hollow Rd, Kelso, TN 37348Sold
- $398,1004 bd3 ba2.3k sqft325 Rambo Rd, Fayetteville, TN 37334Off Market
- $235,00026.53 acres9 Teal Hollow Rd, Kelso, TN 37348Off Market
- $26,900-- bd-- ba-- sqft16 Teal Hollow Rd, Kelso, TN 37348Off Market
Nearby schools
GreatSchools rating
- 6/10Flintville Elementary SchoolGrades: PK-8Distance: 5.9 mi
- 7/10Lincoln County High SchoolGrades: 9-12Distance: 5.4 mi
Schools provided by the listing agent
- Elementary: Fayetteville Elementary
- Middle: Lincoln Middle
- High: Lincoln County
Source: Greater Chattanooga Realtors. This data may not be complete. We recommend contacting the local school district to confirm school assignments for this home.
- Tennessee
- Lincoln County
- Kelso
- 37348
- 39 Fayetteville Rd
