ESTATE SALE!!! Flippers and contractors delight! This 2 bed, 1 bath home is located in a lovely, well-maintained quiet neighborhood. Super convenient to everything right off Mayfield. Nice sized fenced in back yard offers total privacy to sit and relax after a busy day. Lower level was finished years ago but needs some "sprucing up". Hardwoods, good sized rooms, semi updated bathroom, 3 year young gas furnace, updated electrical and windows. It does have central air but it needs repair. Both house and garage will need new roofs (no leaks currently). This home is being sold in AS-SEEN AS-IS condition. Prefer cash or hard money sale...conventional or FHA streamline should be ok. No Disclosures. DO NOT GO ON PROPERTY WITHOUT CONFIRMED APPOINTMENT, it is not vacant!
Pending
$325,000
39 Fyffe Ave, Cranston, RI 02920
2beds
1,484sqft
Single Family Residence
Built in 1966
6,534 Square Feet Lot
$-- Zestimate®
$219/sqft
$-- HOA
What's special
Semi updated bathroomGood sized roomsUpdated electrical and windows
- 30 days
- 485
- 20
Likely to sell faster than
Zillow last checked:
Listing updated:
Listed by:
Rimac Group 401-316-8493,
REMAX Revolution,
Bea Whitman 401-316-8493,
REMAX Revolution
Source: StateWide MLS RI,MLS#: 1423298
Facts & features
Interior
Bedrooms & bathrooms
- Bedrooms: 2
- Bathrooms: 1
- Full bathrooms: 1
Bedroom 1
- Features: Ceiling Height 7 to 9 ft
- Level: First
Bedroom 2
- Features: Ceiling Height 7 to 9 ft
- Level: First
Bathroom
- Features: Ceiling Height 7 to 9 ft
- Level: First
Den
- Features: Ceiling Height 7 to 9 ft
- Level: Lower
Family room
- Features: Ceiling Height 7 to 9 ft
- Level: Lower
Kitchen
- Features: Ceiling Height 7 to 9 ft
- Level: First
Living room
- Features: Ceiling Height 7 to 9 ft
- Level: First
Storage
- Features: Ceiling Height 7 to 9 ft
- Level: Lower
Utility room
- Features: Ceiling Height 7 to 9 ft
- Level: Lower
Heating
- Natural Gas, Forced Air
Cooling
- Central Air
Appliances
- Included: Refrigerator, Gas Water Heater
Features
- Wall (Cermaic), Wall (Dry Wall), Wall (Paneled), Plumbing (Mixed), Insulation (Unknown)
- Flooring: Ceramic Tile, Hardwood, Carpet
- Doors: Storm Door(s)
- Windows: Insulated Windows
- Basement: Full,Interior Entry,Partially Finished,Family Room,Playroom,Storage Space,Utility
- Has fireplace: No
- Fireplace features: None
Interior area
- Total structure area: 792
- Total interior livable area: 1,484 sqft
- Finished area above ground: 792
- Finished area below ground: 692
Property
Parking
- Total spaces: 3
- Parking features: Detached, Garage Door Opener, Driveway
- Garage spaces: 1
- Has uncovered spaces: Yes
Features
- Patio & porch: Patio
- Fencing: Fenced
Lot
- Size: 6,534 Square Feet
Details
- Parcel number: CRANM153L690U
- Zoning: A6
Construction
Type & style
- Home type: SingleFamily
- Architectural style: Ranch
- Property subtype: Single Family Residence
Materials
- Ceramic, Dry Wall, Paneled, Vinyl Siding
- Foundation: Concrete Perimeter
Condition
- New construction: No
- Year built: 1966
Utilities & green energy
- Electric: 100 Amp Service, 220 Volts, Circuit Breakers, Individual Meter
- Utilities for property: Sewer Connected, Water Connected
Community & HOA
Community
- Features: Near Public Transport, Commuter Bus, Golf, Highway Access, Hospital, Interstate, Recreational Facilities, Restaurants, Schools, Near Shopping
- Subdivision: Mayfield
HOA
- Has HOA: No
Location
- Region: Cranston
Financial & listing details
- Price per square foot: $219/sqft
- Tax assessed value: $306,300
- Annual tax amount: $4,251
- Date on market: 9/23/2026
- Inclusions: NO DISCLOSURES.
Estimated market value
Not available
Estimated sales range
Not available
Not available
Price history
| Date | Event | Price |
|---|---|---|
| 10/18/2026 | Pending sale | $325,000$219/sqft |
Source:  StateWide MLS RI #1423298 Report a problem | ||
| 9/27/2026 | Contingent | $325,000$219/sqft |
Source: StateWide MLS RI #1423298 Report a problem | ||
| 9/23/2026 | Listed for sale | $325,000$219/sqft |
Source: StateWide MLS RI #1423298 Report a problem | ||
Public tax history
| Year | Property taxes | Tax assessment |
|---|---|---|
| 2025 | $4,251 +2% | $306,300 |
| 2024 | $4,169 +6.1% | $306,300 +47.3% |
| 2023 | $3,929 +2.1% | $207,900 |
| 2022 | $3,848 +2.8% | $207,900 |
| 2021 | $3,742 0% | $207,900 +20.5% |
| 2020 | $3,742 +4.4% | $172,600 |
| 2019 | $3,585 +2.4% | $172,600 |
| 2018 | $3,502 +5.1% | $172,600 +18.8% |
| 2017 | $3,333 +2.2% | $145,300 |
| 2016 | $3,262 | $145,300 |
| 2015 | $3,262 +52.8% | $145,300 +3% |
| 2014 | $2,135 -33.7% | $141,000 |
| 2013 | $3,220 | $141,000 |
| 2012 | $3,220 -6.2% | $141,000 -16.8% |
| 2011 | $3,434 +3.6% | $169,500 |
| 2010 | $3,315 +2.3% | $169,500 |
| 2009 | $3,239 +1.1% | $169,500 -18.9% |
| 2008 | $3,205 | $208,900 |
| 2007 | $3,205 +5.2% | $208,900 |
| 2006 | $3,046 +6.7% | $208,900 +70% |
| 2004 | $2,855 +3.7% | $122,900 |
| 2003 | $2,753 | $122,900 |
Find assessor info on the county website
Monthly payment
Est. payment
Payment breakdown
Explore the cost of this home by adjusting the details. Changes won't be saved.Climate risks
Neighborhood: 02920


Similar homes
- $325,0002 bd2 ba1.1k sqftParkwood East Condominimums, Cranston, RI 02920For Sale
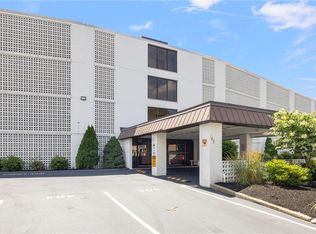
 MLS ID #1425337, Joseph Caprara, REMAX Revolution. StateWide MLS RI
- $323,9002 bd2 ba1.1k sqftEast Bel Air, Cranston, RI 02920For Sale
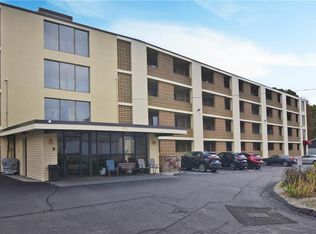 MLS ID #1426648, Norman Harrison, Realty Center. StateWide MLS RI
- $379,9002 bd1 ba1k sqft276 East St, Cranston, RI 02920For Sale
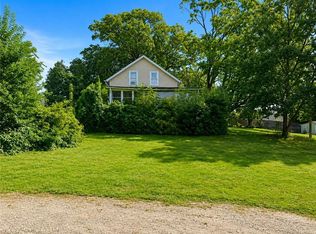 MLS ID #1422382, Melissa Riley, Westcott Properties. StateWide MLS RI
- $329,9002 bd2 ba1.5k sqftRosewood, Cranston, RI 02920For Sale
 MLS ID #1421599, Robert Lallo, BHHS Commonwealth Real Estate. StateWide MLS RI
- $299,9002 bd2 ba1.1k sqftParkwood East, Cranston, RI 02920For SaleMLS ID #1418873, Teresa Marcella, Noonan/Lombardi, REALTORS. StateWide MLS RI
- $445,0003 bd2 ba1.7k sqft45 Eddy St, Cranston, RI 02920For SaleMLS ID #1426576, Lisa Robertus Poole, Premiere Properties /Sea Glass. StateWide MLS RI
- $430,0003 bd1 ba1.4k sqft162 E View Ave, Cranston, RI 02920For SaleMLS ID #1426583, Sandra McNamara, Family First Realty RI, LLC. StateWide MLS RI
- $329,0002 bd2 ba1.1k sqftEast Bel Air, Cranston, RI 02920For SaleMLS ID #1422682, Gary Grande, RE/MAX Professionals. StateWide MLS RI
- $444,9002 bd2 ba2k sqft17 Warren Ct, Cranston, RI 02920For SaleMLS ID #1425963, Robin Mott, Venture. StateWide MLS RI
- $449,9003 bd1 ba1.8k sqft11 Rock Hill Dr, Cranston, RI 02920For SaleMLS ID #1424537, Lilit Capaldi, ERA Empire Real Estate. StateWide MLS RI
- $387,9003 bd1 ba1.3k sqft61 Calderwood Dr, Warwick, RI 02886For SaleMLS ID #1426697, Christine Patalano Guarniero, RI Real Estate Services. StateWide MLS RI
- $399,0002 bd2 ba1.3k sqftCountry View Condominiums, Cranston, RI 02920For SaleMLS ID #1425175, Lavonne Lopes, Keller Williams Coastal. StateWide MLS RI
- $419,9003 bd2 ba1.4k sqft14 Flower St, Cranston, RI 02920For SaleMLS ID #1425112, Donald Coletti, Bruce Allen, REALTORS. StateWide MLS RI
- $325,0003 bd1 ba1k sqft444 Harrington Ave, Warwick, RI 02888For SaleMLS ID #1425368, Courtney Grady, ELITE Property Group. StateWide MLS RI
- $334,5002 bd1 ba1.1k sqft25 Wilson St, West Warwick, RI 02893For SaleMLS ID #1412210, Amarilis Alvarez Tejeda, Palma Realty Corporation. StateWide MLS RI
- $299,0003 bd2 ba1.2k sqft79 Pershing St, Cranston, RI 02910For SaleMLS ID #1425940, David Nielson, Keller Williams Leading Edge. StateWide MLS RI
- $390,0003 bd2 ba2.1k sqft333 Maple St, Warwick, RI 02888For SaleMLS ID #1426618, Sofia Ledoux, JPAR Prime Real Estate. StateWide MLS RI
- $389,5002 bd2 ba909 sqftWethersfield Commons, Warwick, RI 02886For SaleMLS ID #1426664, Diane Lazarus, Coldwell Banker Realty. StateWide MLS RI
