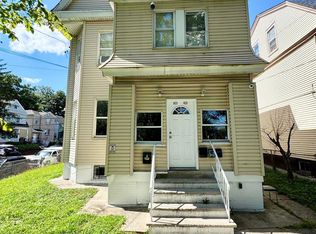
Nestled in the Upper Vailsburg section of Newark, 39 grand avenue boasts 4274 SQ.FT stretching across three level of living space. The first floor apartment offers two bedrooms, a bathroom and an open floor concept. The kitchen is adorned with all new stainless steel appliances, backsplash and quartz countertops. Step into the second level and you will be dazzled with a huge open floor concept, two bedrooms, a bathroom, an en-suite bedroom with a walk-in closet. The third floor boasts a home office/fourth bedroom, an on open floor concept, two bedrooms, a bathroom and an en-suite bedroom with a walk-in closet. The kitchen is adorned with all new stainless steel appliances, backsplash ,quartz countertops, white shaker and white oaks cabinets. This 36 FT. towering beauty features an irregular lot stretching to the back of the house in the next town, a built-in garage, a sprinkler system, separate utilities and laundry hookups in each unit. Professional photos and floor plan will be available soon.
Active
$1,150,000
39 Grand Ave, Newark City, NJ 07106
9beds
4,274sqft
Multi Family
Built in 2026
-- sqft lot
$1,147,400 Zestimate®
$269/sqft
$-- HOA
What's special
- 51 days
- 233
- 13
Zillow last checked:
Listing updated:
Listed by:
Jeanmichel Sery 862-201-9086,
Jd Frances Realty & G.R.,
Deanna F. Sery
Source: GSMLS,MLS#: 4049823
Facts & features
Interior
Bedrooms & bathrooms
- Bedrooms: 9
- Bathrooms: 5
- Full bathrooms: 5
Heating
- 3 Units, Forced Air, Electric, Natural Gas
Cooling
- 3 Units, Central Air
Appliances
- Included: Dishwasher, Microwave, Range/Oven - Gas, Refrigerator, Microwave Oven, Gas Water Heater
- Laundry: Laundry Room
Features
- High Ceilings, Walk-In Closet(s), Bedrooms, Eat-in Kitchen, Living/Dining Room, Eat-In Kitchen, Storage
- Flooring: Wood
- Basement: None
- Has fireplace: No
Interior area
- Total structure area: 4,274
- Total interior livable area: 4,274 sqft
Property
Parking
- Total spaces: 2
- Parking features: 2 Car Width, Concrete, Concrete Strip, Built-In Garage
- Attached garage spaces: 2
- Uncovered spaces: 2
Features
- Exterior features: Barbecue, Curbs, Sidewalk
Lot
- Size: 2,613 Square Feet
- Dimensions: 2675SF
- Features: Level, Open Lot
Details
- Parcel number: 1614042050001000190001
- Zoning description: R2
- Other equipment: Intercom
Construction
Type & style
- Home type: MultiFamily
- Property subtype: Multi Family
Materials
- Brick
- Foundation: Slab
- Roof: Asphalt Shingle
Condition
- New construction: Yes
- Year built: 2026
Utilities & green energy
- Gas: Gas In Street
- Sewer: Public Available, Public Sewer
- Water: Public, See Remarks
- Utilities for property: Underground Utilities, Electricity Connected, Gas In Street, Fiber Optic, Garbage Included
Community & HOA
Community
- Security: Carbon Monoxide Detector(s), Smoke Detector(s), Carbon Monoxide Detector, Smoke Detector, Fire Alarm Sys, Fire Extinguisher
- Subdivision: Upper Vailsburg
Location
- Region: Newark
Financial & listing details
- Price per square foot: $269/sqft
- Tax assessed value: $11,300
- Annual tax amount: $9,999
- Date on market: 9/3/2026
- Exclusions: TBD
- Total actual rent: 9100
- Tenant pays: Electricity, Gas, Tenant Pays Heat, Tenant Pays Electric, Tenant Pays Gas
- Electric utility on property: Yes
Estimated market value
$1,147,400
$1.09M - $1.20M
$2,158/mo
Price history
| Date | Event | Price |
|---|---|---|
| 9/2/2026 | Listed for sale | $1,150,000-3.8%$269/sqft |
Source:  NJMLS #26033150 Report a problem NJMLS #26033150 Report a problem | ||
| 8/22/2026 | Listing removed | $1,195,000$280/sqft |
Source: NJMLS #25030129 Report a problem | ||
| 8/22/2025 | Listed for sale | $1,195,000$280/sqft |
Source:  GSMLS #3982776 Report a problem GSMLS #3982776 Report a problem | ||
Public tax history
Tax history is unavailable.
Monthly payment
Est. payment
Payment breakdown
Explore the cost of this home by adjusting the details. Changes won't be saved.Climate risks
Neighborhood: Lower Vailsburg
Nearby schools
Schools provided by the listing agent
- Elementary: Alexander
- Middle: West Side
- High: Technology
Source: GSMLS. This data may not be complete. We recommend contacting the local school district to confirm school assignments for this home.

Similar homes
- $1,250,0009 bd6 ba5.2k sqft37 Grand Ave, Newark City, NJ 07106New Construction
 MLS ID #4003127, Jeanmichel Sery, Jd Frances Realty & G.R.. GSMLS
 - $795,0009 bd5 ba4.7k sqft130-132 Isabella Ave, Newark City, NJ 07106For Sale
 MLS ID #4058739, Ingrid Cassidy, Coldwell Banker Realty. GSMLS
 - $--8 bd4 ba4.2k sqft9 Bachman Pl, Irvington, NJ 07111Auction
 Auction.com 2
 - $895,0009 bd4 ba3.1k sqft623-625 Sandford Ave, Newark, NJ 07106For Sale
 MLS ID #2705199R, ARMANDO PINA. All Jersey MLS
