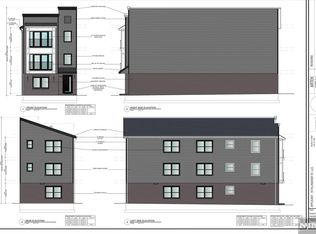
This three family house boasts nine bedrooms and six bathrooms and each unit offers a built in laundry. This brand new property is equipped with a sprinkler system and each apartment has its separate gas and electric meters. Each apartment features three beds and two bathrooms and the same rent amount across the board. This ultimate income producing property should pick you business acumen. The property is currently under construction with an estimated completion date of June 20th 2026.This brand new property will enjoy a five years tax abatement.
Active
$1,095,000
516 Hawthorne Ave, Newark City, NJ 07112
9beds
3,959sqft
Multi Family
Built in 2026
-- sqft lot
$1,096,400 Zestimate®
$277/sqft
$-- HOA
What's special
Six bathroomsNine bedroomsSprinkler system
- 294 days
- 38
- 0
Zillow last checked:
Listing updated:
Listed by:
Jeanmichel Sery 862-201-9086,
Jd Frances Realty & G.R.
Source: GSMLS,MLS#: 4003124
Facts & features
Interior
Bedrooms & bathrooms
- Bedrooms: 9
- Bathrooms: 6
- Full bathrooms: 6
Heating
- 3 Units, Forced Air, Electric, Natural Gas
Cooling
- 3 Units, Central Air
Appliances
- Included: Dishwasher, Microwave, Range/Oven - Gas, Refrigerator, Microwave Oven, Gas Water Heater
- Laundry: Laundry Room
Features
- Walk-In Closet(s), Bedrooms, Kitchen, Living/Dining Room, Master Bedroom, Utility Room
- Flooring: Wood
- Basement: None
- Has fireplace: No
Interior area
- Total structure area: 3,959
- Total interior livable area: 3,959 sqft
Property
Parking
- Parking features: On Street, On Site, On-Street Parking
- Has uncovered spaces: Yes
Features
- Exterior features: Curbs, Sidewalk
Lot
- Size: 4,791 Square Feet
- Dimensions: 25 x 100
- Features: Level, Open Lot
Details
- Parcel number: 1614030670000000040000
- Zoning description: R3
- Other equipment: Intercom
Construction
Type & style
- Home type: MultiFamily
- Property subtype: Multi Family
Materials
- Brick
- Foundation: Slab
- Roof: Asphalt Shingle
Condition
- Under Construction
- New construction: Yes
- Year built: 2026
Utilities & green energy
- Gas: Gas In Street
- Sewer: Public Available, Public Sewer
- Water: Public
- Utilities for property: Underground Utilities, Electricity Connected, Gas In Street, Fiber Optic Available, Garbage Included
Community & HOA
Community
- Security: Carbon Monoxide Detector(s), Smoke Detector(s), Carbon Monoxide Detector, Smoke Detector, Fire Alarm Sys, Fire Extinguisher
Location
- Region: Newark
Financial & listing details
- Price per square foot: $277/sqft
- Tax assessed value: $110,000
- Annual tax amount: $4,183
- Date on market: 1/2/2026
- Exclusions: TBD
- Total actual rent: 8700
- Tenant pays: Electricity, Gas, Tenant Pays Heat, Tenant Pays Electric, Tenant Pays Gas
- Electric utility on property: Yes
Estimated market value
$1,096,400
$1.04M - $1.15M
$3,052/mo
Price history
| Date | Event | Price |
|---|---|---|
| 1/2/2026 | Listed for sale | $1,095,000$277/sqft |
Source:  GSMLS #4003124 Report a problem GSMLS #4003124 Report a problem | ||
Public tax history
Tax history is unavailable.
Monthly payment
Est. payment
Payment breakdown
Explore the cost of this home by adjusting the details. Changes won't be saved.Climate risks
Neighborhood: Upper Clinton Hill
Nearby schools
Schools provided by the listing agent
- Elementary: Hawthorne
- Middle: Peshine
- High: University
Source: GSMLS. This data may not be complete. We recommend contacting the local school district to confirm school assignments for this home.
Similar homes
- $--8 bd4 ba4.2k sqft9 Bachman Pl, Irvington, NJ 07111Auction
 Auction.com 2
 - $1,100,00012 bd7 ba4.5k sqft369 21St St, Irvington Twp., NJ 07111For Sale
 MLS ID #4053934, Keke Wilkins, Keller Williams Elite Realtors. GSMLS
 - $849,0007 bd3 ba3.1k sqft203 Hansbury Ave, Newark City, NJ 07112For Sale
 MLS ID #4058454, Oscar Nunez-paz, Keller Williams City Views Realty. GSMLS
 - $549,0009 bd3 ba1.9k sqft20 Edwin Pl, Newark City, NJ 07112For Sale
 MLS ID #4055133, Eyal Levy, Keller Williams Park Views. GSMLS
 - $895,0009 bd4 ba3.1k sqft623-625 Sandford Ave, Newark, NJ 07106For Sale
 MLS ID #2705199R, ARMANDO PINA. All Jersey MLS
