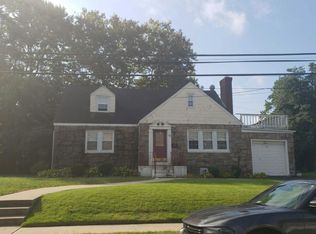
Opportunity Awaits! Fixer Upper 4 Bedroom 1 Bath (2nd bath approved in basement, unfinished construction, 9k balance left) offers an open floor layout with an eat-in kitchen featuring stainless steel appliances, wood floors, gas cooking and a full basement with high ceilings. The home also includes a large primary bedroom, a spacious first floor bath and a 50x100 lot size with a large yard. Bring your vision and remake this home- ideal for buyers looking to renovate and build their dream house. Conveniently located near shopping, schools, parks and major transportation. Property being sold 'As is'
For sale
Price cut: $10K (8/17)
$589,000
39 Harold Avenue, Hempstead, NY 11550
4beds
1,227sqft
Single Family Residence, Residential
Built in 1951
5,000 Square Feet Lot
$-- Zestimate®
$480/sqft
$-- HOA
What's special
Large primary bedroomOpen floor layoutStainless steel appliancesGas cookingSpacious first floor bathWood floorsLarge yard
- 98 days
- 895
- 31
Zillow last checked:
Listing updated:
Listed by:
Douglas Elliman Real Estate 516-746-0440,
Luis F. Valderrama 516-281-5462,
Clara Valderrama 516-967-5048,
Douglas Elliman Real Estate
Source: OneKey® MLS as distributed by MLS GRID,MLS#: 1024708
Facts & features
Interior
Bedrooms & bathrooms
- Bedrooms: 4
- Bathrooms: 1
- Full bathrooms: 1
Heating
- Hot Water, Oil
Cooling
- None
Appliances
- Included: Gas Cooktop, Gas Oven, Refrigerator, Stainless Steel Appliance(s), Washer
Features
- First Floor Bedroom, Eat-in Kitchen, Open Floorplan, Open Kitchen, Pantry, Storage, Walk Through Kitchen
- Flooring: Hardwood, Laminate
- Basement: Full,Unfinished
- Attic: Crawl
- Has fireplace: No
Interior area
- Total structure area: 1,277
- Total interior livable area: 1,227 sqft
Property
Parking
- Total spaces: 1
- Parking features: Driveway, On Street
- Garage spaces: 1
- Has uncovered spaces: Yes
Features
- Levels: Three Or More
- Fencing: Back Yard,Front Yard
Lot
- Size: 5,000 Square Feet
Details
- Parcel number: 2013360760003450
- Special conditions: None
Construction
Type & style
- Home type: SingleFamily
- Architectural style: Cape Cod
- Property subtype: Single Family Residence, Residential
Materials
- Brick, Wood Siding
Condition
- Year built: 1951
Utilities & green energy
- Sewer: Public Sewer
- Water: Public
- Utilities for property: Natural Gas Connected
Community & HOA
Community
- Subdivision: Hempstead Homesites
HOA
- Has HOA: No
Location
- Region: Hempstead
Financial & listing details
- Price per square foot: $480/sqft
- Tax assessed value: $381
- Annual tax amount: $13,723
- Date on market: 7/10/2026
- Cumulative days on market: 99 days
- Listing agreement: Exclusive Right To Sell
Estimated market value
Not available
Estimated sales range
Not available
Not available
Price history
| Date | Event | Price |
|---|---|---|
| 8/17/2026 | Price change | $589,000-1.7%$480/sqft |
Source:  OneKey® MLS as distributed by MLS GRID #1024708 Report a problem OneKey® MLS as distributed by MLS GRID #1024708 Report a problem | ||
| 7/10/2026 | Listed for sale | $599,000+46.8%$488/sqft |
Source: OneKey® MLS as distributed by MLS GRID #1024708 Report a problem | ||
| 7/20/2018 | Sold | $408,000+69.6%$333/sqft |
Source: Public Record Report a problem | ||
| 11/10/2017 | Sold | $240,500-2.8%$196/sqft |
Source: Public Record Report a problem | ||
| 8/17/2017 | Sold | $247,500-16.1%$202/sqft |
Source: Public Record Report a problem | ||
| 7/26/2017 | Listed for sale | -- |
Source: Auction.com Report a problem | ||
| 6/30/2011 | Listing removed | $295,000$240/sqft |
Source: Plush Properties Inc #2309421 Report a problem | ||
| 10/2/2010 | Price change | $295,000+59.5%$240/sqft |
Source: Plush Properties Inc #2309421 Report a problem | ||
| 7/16/2010 | Listed for sale | $185,000+35%$151/sqft |
Source: Plush Properties Inc #2309421 Report a problem | ||
| 8/7/1998 | Sold | $137,000$112/sqft |
Source: Public Record Report a problem | ||
Public tax history
| Year | Property taxes | Tax assessment |
|---|---|---|
| 2024 | -- | $381 |
| 2023 | -- | $381 |
| 2022 | -- | $381 |
| 2021 | $6,509 +2.9% | -- |
| 2020 | $6,323 +4.5% | $592 |
| 2019 | $6,051 | $592 |
| 2018 | $6,051 +5.4% | $592 |
| 2017 | $5,740 +4.3% | $592 |
| 2016 | $5,504 +455.2% | $592 |
| 2015 | $991 +8% | $592 |
| 2013 | $918 +10% | $592 |
| 2012 | $835 -72.4% | $592 -17.9% |
| 2011 | $3,029 +3.1% | $721 -8.7% |
| 2010 | $2,939 | $790 -13.7% |
| 2009 | -- | $915 +5.9% |
| 2008 | -- | $864 +5.9% |
| 2006 | -- | $816 -39.8% |
| 2005 | -- | $1,356 -29.2% |
| 2004 | -- | $1,914 |
| 2003 | -- | $1,914 -58.8% |
| 2002 | -- | $4,650 |
| 2001 | -- | $4,650 |
| 2000 | -- | $4,650 |
Find assessor info on the county website
Monthly payment
Climate risks
Neighborhood: 11550
Nearby schools
Schools provided by the listing agent
- Elementary: Grand Avenue Elementary School
- Middle: Lawrence Road Middle School
- High: Uniondale High School
Source: OneKey® MLS as distributed by MLS GRID. This data may not be complete. We recommend contacting the local school district to confirm school assignments for this home.

Similar homes
- $599,0004 bd1 ba1.2k sqft162 Princeton Street, Hempstead, NY 11550For Sale

 MLS ID #1040497, Nancy Davila Campo, Listing by: Four Seasons Realty Team. OneKey® MLS as distributed by MLS GRID
 - $--4 bd2 ba1.7k sqft74 Melvin Ave, West Hempstead, NY 11552Auction
 Auction.com 2
 - $625,0004 bd2 ba1.4k sqft156 Brookside Ave., Roosevelt, NY 11575For Sale
 MLS ID #1060972, Angela Prince, Listing by: Sell Fast Realty Corp. OneKey® MLS as distributed by MLS GRID
 - $749,9994 bd2 ba1.5k sqft48 Milburn Avenue, Hempstead, NY 11550For Sale
 MLS ID #1053136, Jackson Cortez, Listing by: 1st American One NYC LTD. OneKey® MLS as distributed by MLS GRID
 - $550,0004 bd2 ba1.2k sqft33 Ridgewood Street, Valley Stream, NY 11580AuctionMLS ID #1063633, Ali Teepu, Best American Homes Inc. OneKey® MLS as distributed by MLS GRID
- $649,0003 bd2 ba1.4k sqft96 California Avenue, Hempstead, NY 11550For SaleMLS ID #1027134, Nancy Mosca AHWD CBR E-PRO MRP PSA, Listing by: Keller Williams Legendary. OneKey® MLS as distributed by MLS GRID
- $590,0004 bd2 ba1.2k sqft2958 Oceanside Road, Oceanside, NY 11572For SaleMLS ID #1046434, Eugenia Soroush, Listing by: Maya Real Estate. OneKey® MLS as distributed by MLS GRID
- $799,0003 bd3 ba1.1k sqft330 Baldwin Road, Hempstead, NY 11550For SaleMLS ID #1048914, Eric W. Jackson, Listing by: LAFFEY REAL ESTATE. OneKey® MLS as distributed by MLS GRID
- $610,0004 bd1 ba1.1k sqft485 Barbara Lane, West Hempstead, NY 11552For SaleMLS ID #962113, Kathleen Myers CBR, Listing by: LAFFEY REAL ESTATE. OneKey® MLS as distributed by MLS GRID
- $699,0003 bd2 ba1.3k sqft144 E Seaman Avenue, Freeport, NY 11520For SaleMLS ID #1058686, Amirsaman Khodaparast, Listing by: Blackstone Realty. OneKey® MLS as distributed by MLS GRID
- $600,0004 bd2 ba1.4k sqft44 Elizabeth Street, Valley Stream, NY 11580For SaleMLS ID #1040886, Mohammed Awais, Listing by: Best American Homes Inc. OneKey® MLS as distributed by MLS GRID
- $870,0003 bd4 ba1.4k sqft155 Fairview Boulevard, Hempstead, NY 11550For SaleMLS ID #1034294, Kevin D. Boone SRS, Listing by: Keller Williams Realty Greater. OneKey® MLS as distributed by MLS GRID
