Space and grace fill this beautifully restored Historic home. Set high above the road at Highland Park with a huge yard, perennial gardens, stream and tree house. Three car garage carriage house with storage above and below. Ashfield stone entry leads to 600 square foot wrap around porch. Surrounded by green space yet walk to town. Grand rooms with copious built-ins, original wall paper and authentic details throughout. All wood floors consisting of maple, wide oak and pine. Unique french pocket doors, oversized windows and huge closets for its age. New standing seam metal roof, updated electric, natural gas heat plus two gas heat stoves. New kitchen with 5 burner stove, stainless appliances, butcher block island, shaker cabinets, granite counters and new maple floors. 25x12 family room and work bench in dry basement. Third floor in-law apt. or au pair suite, interesting angles, distant views and attic storage. Best of both worlds quiet Parklike setting and minutes to town and highways
Sold for $700
$700
39 Highland Ave, Greenfield, MA 01301
5beds
4,240sqft
SingleFamily
Built in 1886
1.51 Acres Lot
$635,300 Zestimate®
$--/sqft
$5,316 Estimated rent
Home value
$635,300
$553,000 - $718,000
$5,316/mo
Zestimate® history
Owner options
List your home for rent
$5,316/mo
Rent Zestimate®
Find your next renter with Zillow Rental Manager. Plus, with online applications, you can quickly screen prospective tenants – for free.
$5,316/mo
Rent Zestimate®
Refinance and save
$4/mo
Est. payment
Refinancing to a lower rate could help reduce your monthly payments and save thousands over the life of the loan.
$4/mo
Est. payment
Explore your selling options
Work with a Zillow partner agent
Leverage their expertise and Zillow's premium Showcase listings to get your home seen by more buyers.
Get startedList with your own agent
Get your home in front of millions of buyers by listing it on Zillow.
Learn how to do itSell it yourself
Take full control of how buyers see your home on Zillow by listing For Sale by Owner (FSBO).
List your homeWhat's special
Facts & features
Interior
Bedrooms & bathrooms
- Bedrooms: 5
- Bathrooms: 4
- Full bathrooms: 3
- 1/2 bathrooms: 1
Heating
- Forced air, Gas
Cooling
- None
Appliances
- Included: Dishwasher, Dryer, Garbage disposal, Range / Oven, Refrigerator, Washer
Features
- Cable Available, French Doors, Walk-Up Attic, Finish - Sheetrock, Finish - Earthen Plaster, Internet Available - Broadband
- Flooring: Tile, Carpet, Concrete, Hardwood
- Basement: Unfinished
- Has fireplace: Yes
Interior area
- Total interior livable area: 4,240 sqft
Property
Parking
- Parking features: Garage - Detached
Features
- Exterior features: Stucco
Lot
- Size: 1.51 Acres
Details
- Parcel number: GREEM0053B0010L0
Construction
Type & style
- Home type: SingleFamily
Materials
- Frame
- Roof: Metal
Condition
- Year built: 1886
Community & HOA
Location
- Region: Greenfield
Financial & listing details
- Tax assessed value: $612,200
- Annual tax amount: $11,975
Price history
| Date | Event | Price |
|---|---|---|
| 1/27/2026 | Sold | $700-99.8% |
Source: Public Record Report a problem | ||
| 6/30/2020 | Sold | $465,000-2.1%$110/sqft |
Source: Public Record Report a problem | ||
| 12/19/2019 | Listing removed | $475,000$112/sqft |
Source: Joanie Schwartz Real Estate #72521086 Report a problem | ||
| 9/19/2019 | Price change | $475,000-4%$112/sqft |
Source: Joanie Schwartz Real Estate #72521086 Report a problem | ||
| 7/26/2019 | Price change | $495,000-10%$117/sqft |
Source: Joanie Schwartz Real Estate #72521086 Report a problem | ||
| 6/19/2019 | Listed for sale | $550,000+120%$130/sqft |
Source: Joanie Schwartz Real Estate #72521086 Report a problem | ||
| 3/22/2017 | Sold | $250,000+8.7%$59/sqft |
Source: Public Record Report a problem | ||
| 11/15/1993 | Sold | $230,000$54/sqft |
Source: Public Record Report a problem | ||
Public tax history
| Year | Property taxes | Tax assessment |
|---|---|---|
| 2025 | $11,975 -1.1% | $612,200 +3% |
| 2024 | $12,114 +12.3% | $594,100 +8.2% |
| 2023 | $10,788 +3.4% | $549,000 +17.4% |
| 2022 | $10,435 +13% | $467,500 +17.6% |
| 2021 | $9,232 +56.8% | $397,600 +54.8% |
| 2020 | $5,888 +6% | $256,800 +3.4% |
| 2019 | $5,554 +1.8% | $248,400 +2.1% |
| 2018 | $5,457 -17.8% | $243,300 -20.3% |
| 2017 | $6,636 -2.3% | $305,400 -1.9% |
| 2016 | $6,789 -0.4% | $311,300 +2.8% |
| 2015 | $6,816 +9.5% | $302,800 -0.1% |
| 2014 | $6,223 -8.4% | $303,100 -7.6% |
| 2013 | $6,794 +1.9% | $327,900 -6.5% |
| 2012 | $6,669 +3.9% | $350,800 -0.9% |
| 2011 | $6,420 -3.9% | $353,900 -6.4% |
| 2010 | $6,683 +1% | $378,000 |
| 2009 | $6,615 +3.7% | $378,000 |
| 2008 | $6,381 +2.9% | $378,000 +4.2% |
| 2007 | $6,202 +4.5% | $362,700 +11.3% |
| 2006 | $5,936 -7% | $325,800 -2.5% |
| 2005 | $6,380 +6.4% | $334,200 +18.2% |
| 2003 | $5,998 +9.7% | $282,800 +9.8% |
| 2002 | $5,469 | $257,600 |
Find assessor info on the county website
Neighborhood: 01301
Nearby homes
- $657,0005 bd3 ba2.8k sqft43 Highland Ave, Greenfield, MA 01301Off Market

- $653,2005 bd2 ba3.7k sqft47 Highland Ave, Greenfield, MA 01301Off Market
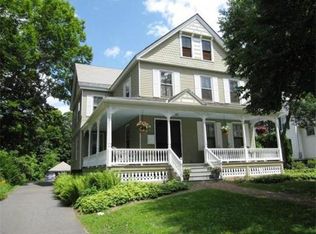
- $601,4004 bd3 ba2.7k sqft51 Highland Ave, Greenfield, MA 01301Off Market
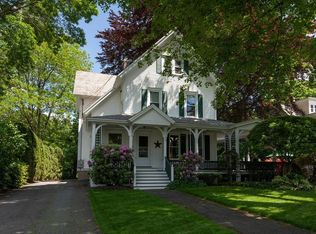
- $940,0009 bd9 ba5.5k sqft29 Highland Ave, Greenfield, MA 01301Sold
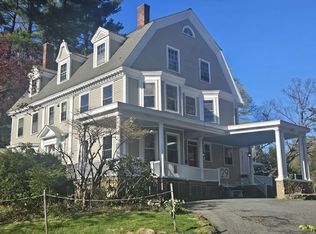
- $489,6004 bd2 ba2.6k sqft55 Highland Ave, Greenfield, MA 01301Off Market
- $516,2003 bd2 ba2k sqft1486 Baptist Corner Rd, Shelburne Falls, MA 01330Off Market
- $329,8002 bd1 ba816 sqft480 Pratt Corner Rd, Amherst, MA 01072Off Market
- $374,9003 bd1 ba1k sqft422 Pratt Corner Rd, Amherst, MA 01072Off Market
Nearby schools
GreatSchools rating
- 6/10Federal Street ElementaryGrades: K-4Distance: 0.6 mi
- 5/10Greenfield Middle SchoolGrades: 5-7Distance: 0.9 mi
- 2/10Greenfield High SchoolGrades: 8-12Distance: 1.5 mi
Schools provided by the listing agent
- Middle: Greenfield MS
- High: Greenfield HS
Source: The MLS. This data may not be complete. We recommend contacting the local school district to confirm school assignments for this home.
Sell for more on Zillow
Get a Zillow Showcase℠ listing at no additional cost and you could sell for .
$635,300
2% more
+$12,706
With Zillow Showcase(estimated)
$648,006
Sell for more on Zillow
Get a Zillow Showcase℠ listing at no additional cost and you could sell for .
$635,300
2% more
+$12,706
With Zillow Showcase(estimated)
$648,006
- Massachusetts
- Franklin County
- Greenfield
- 01301
- 39 Highland Ave
