Skip main navigation
PendingErrorPrice cut: $50K (4/30)
$1,675,000
4beds
3,137sqft

39 Highpoint, Trabuco Canyon, CA 92679

4beds
3,137sqft
Single family residence
Built in 1989
9,200 sqft
3 Attached garage spaces
$534 price/sqft
$320/mo HOA

What's special

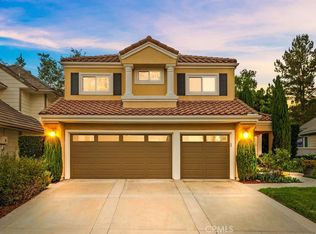
Abundant natural lightSpacious layoutGrand staircaseNewer stainless steel appliancesExceptional curb appealGranite countertopsRemodeled kitchen

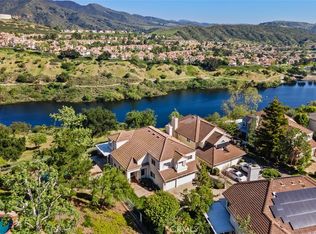
Welcome to 39 Highpoint, a beautifully maintained home in the guard-gated community of Dove Canyon. Situated on an approximately 9,200 sq ft lot, this 4 bedrooms (all bedrooms upstairs), 3.5 baths property offers exceptional curb appeal, a spacious layout, and a standout backyard designed for both relaxation and entertaining family with ...

49 days
|
149
|
1
|
Source: CRMLS,MLS#: OC26073036MLS LogoOriginating MLS: California Regional MLS
Travel times

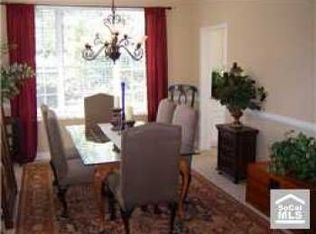
Living Room

Kitchen

Family Room

Primary Bedroom

Primary Bathroom

Bedroom

Bedroom

Bedroom

Bathroom

Bathroom

Laundry Room

Backyard

Zillow last checked:

Listing updated:

Listed by:

Shawn Faramarzi DRE #01232351 949-292-4462,

Bullock Russell RE Services

Source: CRMLS,MLS#: OC26073036MLS LogoOriginating MLS: California Regional MLS

Facts & features

Interior

Bedrooms & bathrooms
  • Bedrooms: 4
  • Bathrooms: 4
  • Full bathrooms: 3
  • 1/2 bathrooms: 1
  • Main level bathrooms: 1
Rooms
  • Room types: Bathroom, Bedroom, Entry/Foyer, Family Room, Foyer, Kitchen, Laundry, Living Room, Primary Bathroom, Primary Bedroom, Other, Pantry, Dining Room
Bedroom
  • Features: All Bedrooms Up
Bathroom
  • Features: Bathroom Exhaust Fan, Bathtub, Dual Sinks, Enclosed Toilet, Granite Counters, Linen Closet, Remodeled, Soaking Tub, Separate Shower, Tub Shower
Bathroom
  • Features: Jack and Jill Bath
Other
  • Features: Dressing Area
Family room
  • Features: Separate Family Room
Kitchen
  • Features: Granite Counters, Kitchen Island, Kitchen/Family Room Combo, Remodeled, Self-closing Cabinet Doors, Self-closing Drawers, Updated Kitchen, Walk-In Pantry
Other
  • Features: Walk-In Closet(s)
Pantry
  • Features: Walk-In Pantry
Heating
  • Central, Fireplace(s), Natural Gas, Zoned
Cooling
  • Central Air, Dual, Gas
Appliances
  • Included: Built-In Range, Double Oven, Dishwasher, Gas Cooktop, Disposal, Gas Water Heater, Microwave, Refrigerator, Water Heater
  • Laundry: Gas Dryer Hookup, Inside, Laundry Room
Features
  • Built-in Features, Breakfast Area, Cathedral Ceiling(s), Separate/Formal Dining Room, Granite Counters, High Ceilings, Open Floorplan, Pantry, Recessed Lighting, Tile Counters, All Bedrooms Up, Dressing Area, Entrance Foyer, Jack and Jill Bath, Primary Suite, Walk-In Pantry, Walk-In Closet(s)
  • Flooring: Stone, Wood
  • Windows: Plantation Shutters, Screens, Shutters
  • Has fireplace: Yes
  • Fireplace features: Family Room, Gas
  • Common walls with other units/homes: No Common Walls
Interior area
  • Total interior livable area: 3,137 sqft

Property

Parking
  • Total spaces: 3
  • Parking features: Concrete, Door-Multi, Direct Access, Door-Single, Driveway, Garage Faces Front, Garage, Garage Door Opener, Side By Side
  • Attached garage spaces: 3
Features
  • Levels: Two
  • Stories: 2
  • Entry location: front
  • Patio & porch: Concrete, Front Porch
  • Exterior features: Lighting, Rain Gutters
  • Pool features: Community, Filtered, Heated, Association
  • Has spa: Yes
  • Spa features: Association, Community, Heated
  • Fencing: Block,Excellent Condition,New Condition
  • Has view: Yes
  • View description: None
Lot
  • Size: 9,200 Square Feet
  • Features: Front Yard, Sprinklers In Rear, Sprinklers In Front, Landscaped, Sprinklers Timer, Sprinkler System
Details
  • Parcel number: 80459163
  • Special conditions: Standard
  • Horse amenities: Riding Trail

Construction

Type & style
  • Home type: SingleFamily
  • Property subtype: Single Family Residence
Materials
  • Foundation: Slab
  • Roof: Spanish Tile
Condition
  • Turnkey
  • New construction: No
  • Year built: 1989

Utilities & green energy

  • Electric: 220 Volts in Laundry
  • Sewer: Public Sewer
  • Water: Public
  • Utilities for property: Cable Connected, Electricity Connected, Natural Gas Connected, Phone Connected, Sewer Connected, Water Connected

Community & HOA

Community
  • Features: Biking, Curbs, Golf, Hiking, Horse Trails, Park, Street Lights, Suburban, Sidewalks, Gated, Pool
  • Security: Carbon Monoxide Detector(s), Gated with Guard, Gated Community, Smoke Detector(s)
  • Subdivision: Lakeridge (Dlr)
HOA
  • Has HOA: Yes
  • Amenities included: Call for Rules, Sport Court, Maintenance Grounds, Horse Trail(s), Management, Barbecue, Picnic Area, Playground, Pickleball, Pool, Pet Restrictions, Guard, Spa/Hot Tub, Security, Tennis Court(s), Trail(s)
  • HOA fee: $320 monthly
  • HOA name: Dove Canyon
  • HOA phone: 949-855-1800
Location
  • Region: Trabuco Canyon

Financial & listing details

  • Price per square foot: $534/sqft
  • Tax assessed value: $788,109
  • Annual tax amount: $8,038
  • Date on market: 4/5/2026
  • Cumulative days on market: 49 days
  • Listing terms: Cash,Cash to New Loan
  • Road surface type: Paved

Price history

DateEventPrice
6/27/2026Pending sale$1,675,000$534/sqft
Source: CRMLS #OC26073036 Report a problem
6/13/2026Contingent$1,675,000$534/sqft
Source: CRMLS #OC26073036 Report a problem
6/12/2026Pending sale$1,675,000$534/sqft
Source: CRMLS #OC26073036 Report a problem
5/15/2026Contingent$1,675,000$534/sqft
Source: CRMLS #OC26073036 Report a problem
4/30/2026Price change$1,675,000-2.9%$534/sqft
Source: CRMLS #OC26073036 Report a problem
4/6/2026Listed for sale$1,725,000+169.5%$550/sqft
Source: CRMLS #OC26073036 Report a problem
11/9/2012Sold$640,000-8.4%$204/sqft
Source: Public Record Report a problem
6/30/2012Price change$699,000-6.7%$223/sqft
Source: Satcal Inc. #S692086 Report a problem
3/22/2012Listed for sale$749,000$239/sqft
Source: Satcal Inc. #S692086 Report a problem

Public tax history

YearProperty taxesTax assessment
2025$8,038 +1.8%$788,109 +2%
2024$7,892 +2.4%$772,656 +2%
2023$7,705 +1.8%$757,506 +2%
2022$7,566 +2%$742,653 +2%
2021$7,414 +0.9%$728,092 +1%
2020$7,348 $720,627 +2%
2019$7,348 +2.1%$706,498 +2%
2018$7,200 +4%$692,646 +2%
2017$6,922 $679,065 +2%
2016$6,922 +1.7%$665,750 +1.5%
2015$6,806 +3.5%$655,750 +2%
2014$6,577 $642,905 +0.5%
2013-- $640,000 +30.7%
2012-- $489,804 +2%
2011-- $480,200 +0.8%
2010-- $476,612 -0.2%
2009-- $477,746 +2%
2008-- $468,379 +2%
2007-- $459,196 +2%
2006-- $450,193 +2%
2005-- $441,366 +2%
2004-- $432,712 +1.9%
2003-- $424,782 +2%
2002-- $416,453 +2%
2001$7,652 +2.4%$408,288 +2%
2000$7,469 $400,283

Find assessor info on the county website

Monthly payment

Est. payment
$10,190/mo
Principal & interest
$8390
Property taxes
$1480
HOA Fees
$320
More affordability toolsChevron Right

Estimated market value

$1,641,400

$1.56M - $1.72M

$6,678/mo

Climate risks

Explore flood, wildfire, and other predictive climate risk information for this property on First Street®️.

Neighborhood: 92679

Nearby schools

Robinson Elementary School
Grades K-60.7 miles
7/10
GreatSchools® Rating
Test Score Rating
8/10
Student Progress Rating
5/10
Rancho Santa Margarita Intermediate School
Grades 7-81.1 miles
7/10
GreatSchools® Rating
Test Score Rating
9/10
Student Progress Rating
3/10
Mission Viejo High School
Grades 9-126.5 miles
10/10
GreatSchools® Rating
Test Score Rating
9/10
College Readiness Rating
10/10