Perched at the end of a rare double cul-de-sac in the prestigious guard-gated community of Dove Canyon, 5 Highpoint offers over 3,100 square feet of refined living on an expansive 9,000 sq ft lot with exceptional privacy and truly spectacular panoramic views.
From sunrise to sunset, the home captures sweeping vistas of the surrounding mountains, rolling canyon, and shimmering reservoir below. Elevated within the community and uniquely positioned on a flag lot (shared with just one more home with no neighbors on one side of the home), with no homes directly below, the property enjoys a commanding vantage point of unspoiled backdrop with no visual obstructions.
A grand entry welcomes you with soaring ceilings and a striking spiral staircase, setting the tone for the home’s elegant and open concept design. A dedicated downstairs office (the 3rd garage converted to an office, not included in the listed square footage) features custom built-ins, central air heating and cooling and enjoys peaceful views of the mountains along with the home’s lush, welcoming entry landscape—creating an inspiring and private workspace. The longer driveway can accommodate multiple cars.
The recently upgraded kitchen features quartz countertops and opens seamlessly to the Kitchen nook and the family room, ideal for both everyday living and entertaining.
Upstairs, all four bedrooms are thoughtfully arranged, including a spacious primary suite with sweeping views and a spacious en-suite bath with the same views. One secondary bedroom features its own en-suite bathroom, while the remaining two share a convenient Jack and Jill bathroom.
The resort-style backyard is an entertainer’s dream, complete with a Pebble Tech sparkling pool and spa, built-in BBQ bar, fire pit with seating, and unobstructed views in every direction. With no neighbor on one side and no homes below, the home offers rare privacy and tranquility.
Residents of Dove Canyon enjoy premier amenities including 24-hour guard-gated security, a Jack Nicklaus signature private golf course, tennis/pickleball courts, a sports park, and hiking/biking trails. Ideally located just a short distance from shopping and dining, the Lakeridge Tract is part of the highly regarded Saddleback Valley Unified School District and is within walking distance to Santa Margarita Catholic High School, offering both convenience and an exceptional lifestyle in the heart of South Orange County.
Sold for $1,940,000
Listed by: Bullock Russell RE Services • Shawn Faramarzi • Contact: 949-292-4462
Bought with: Bullock Russell RE Services
$1,940,000
5 Highpoint, Trabuco Canyon, CA 92679
4beds
3,137sqft
Single Family Residence
Built in 1990
9,000 Square Feet Lot
$1,942,800 Zestimate®
$618/sqft
$7,858 Estimated rent
Home value
$1,942,800
$1.79M - $2.10M
$7,858/mo
Zestimate® history
Owner options
List your home for rent
$7,858/mo
Rent Zestimate®
Find your next renter with Zillow Rental Manager. Plus, with online applications, you can quickly screen prospective tenants – for free.
$7,858/mo
Rent Zestimate®
Refinance and save
$12,854/mo
Est. payment
Refinancing to a lower rate could help reduce your monthly payments and save thousands over the life of the loan.
$12,854/mo
Est. payment
Explore your selling options
Work with a Zillow partner agent
Leverage their expertise and Zillow's premium Showcase listings to get your home seen by more buyers.
Get startedList with your own agent
Get your home in front of millions of buyers by listing it on Zillow.
Learn how to do itSell it yourself
Take full control of how buyers see your home on Zillow by listing For Sale by Owner (FSBO).
List your homeWhat's special
Zillow last checked:
Listing updated:
Listed by:
Shawn Faramarzi DRE #01232351 949-292-4462,
Bullock Russell RE Services
Bought with:
Shawn Faramarzi, DRE #01232351
Bullock Russell RE Services
Source: CRMLS,MLS#: OC26063308 Originating MLS: California Regional MLS
Originating MLS: California Regional MLSFacts & features
Interior
Bedrooms & bathrooms
- Bedrooms: 4
- Bathrooms: 4
- Full bathrooms: 3
- 1/2 bathrooms: 1
- Main level bathrooms: 1
Rooms
- Room types: Bathroom, Bonus Room, Bedroom, Entry/Foyer, Family Room, Foyer, Kitchen, Laundry, Living Room, Primary Bathroom, Primary Bedroom, Office, Other, Dining Room
Bedroom
- Features: All Bedrooms Up
Bathroom
- Features: Bathroom Exhaust Fan, Bathtub, Dual Sinks, Soaking Tub, Separate Shower, Tile Counters, Walk-In Shower
Bathroom
- Features: Jack and Jill Bath
Other
- Features: Dressing Area
Family room
- Features: Separate Family Room
Kitchen
- Features: Built-in Trash/Recycling, Kitchen Island, Quartz Counters, Remodeled, Updated Kitchen, Walk-In Pantry
Other
- Features: Walk-In Closet(s)
Heating
- Central, Forced Air, Fireplace(s), Natural Gas, Zoned
Cooling
- Central Air, Dual, Gas
Appliances
- Included: Built-In Range, Barbecue, Convection Oven, ENERGY STAR Qualified Water Heater, Exhaust Fan, Electric Oven, Gas Cooktop, Gas Water Heater, Hot Water Circulator, Microwave, Refrigerator, Self Cleaning Oven, VentedExhaust Fan, Water Heater
- Laundry: Washer Hookup, Electric Dryer Hookup, Gas Dryer Hookup, Inside, Laundry Room
Features
- Built-in Features, Breakfast Area, Ceiling Fan(s), Cathedral Ceiling(s), Separate/Formal Dining Room, Eat-in Kitchen, High Ceilings, Open Floorplan, Pantry, Quartz Counters, Recessed Lighting, Storage, Tile Counters, All Bedrooms Up, Dressing Area, Entrance Foyer, Jack and Jill Bath, Primary Suite, Walk-In Closet(s)
- Doors: French Doors, Mirrored Closet Door(s)
- Windows: Screens
- Has fireplace: Yes
- Fireplace features: Family Room, Gas
- Common walls with other units/homes: No Common Walls
Interior area
- Total interior livable area: 3,137 sqft
Property
Parking
- Total spaces: 2
- Parking features: Concrete, Door-Multi, Direct Access, Door-Single, Driveway, Garage Faces Front, Garage, Garage Door Opener, Shared Driveway, Storage
- Attached garage spaces: 2
Features
- Levels: Two
- Stories: 2
- Entry location: front
- Patio & porch: Brick, Concrete, Covered, Front Porch, Patio
- Exterior features: Barbecue, Lighting, Rain Gutters, Fire Pit
- Has private pool: Yes
- Pool features: Fenced, Filtered, Gas Heat, Heated, In Ground, Pebble, Private, Association
- Has spa: Yes
- Spa features: Community, Heated, Private
- Fencing: Excellent Condition,Stucco Wall,Wrought Iron
- Has view: Yes
- View description: City Lights, Hills, Lake, Mountain(s), Pool, Reservoir
- Has water view: Yes
- Water view: Lake,Reservoir
Lot
- Size: 9,000 Square Feet
- Features: Back Yard, Cul-De-Sac, Flag Lot, Sprinklers In Rear, Sprinklers In Front, Irregular Lot, Lawn, Landscaped, Secluded, Sprinklers Timer, Sprinklers On Side, Sprinkler System
Details
- Parcel number: 80460139
- Special conditions: Standard
- Horse amenities: Riding Trail
Construction
Type & style
- Home type: SingleFamily
- Architectural style: Spanish
- Property subtype: Single Family Residence
Materials
- Copper Plumbing
- Foundation: Slab
- Roof: Spanish Tile
Condition
- Updated/Remodeled
- New construction: No
- Year built: 1990
Utilities & green energy
- Electric: 220 Volts in Garage, 220 Volts in Kitchen, 220 Volts in Laundry, 220 Volts For Spa
- Sewer: Public Sewer
- Water: Public
- Utilities for property: Cable Connected, Electricity Connected, Natural Gas Connected, Phone Connected, Sewer Connected, Water Connected
Green energy
- Energy efficient items: Water Heater
Community & HOA
Community
- Features: Biking, Golf, Hiking, Horse Trails, Hunting, Street Lights, Suburban, Sidewalks, Gated
- Security: Carbon Monoxide Detector(s), Fire Detection System, Fire Sprinkler System, Gated with Guard, Gated Community, Smoke Detector(s)
- Subdivision: Lakeridge (Dlr)
HOA
- Has HOA: Yes
- Amenities included: Call for Rules, Clubhouse, Sport Court, Maintenance Grounds, Horse Trail(s), Management, Barbecue, Picnic Area, Playground, Pickleball, Pool, Pet Restrictions, Pets Allowed, Guard, Spa/Hot Tub, Tennis Court(s), Trail(s)
- HOA fee: $320 monthly
- HOA name: Dove Canyon
- HOA phone: 949-855-1800
Location
- Region: Trabuco Canyon
Financial & listing details
- Price per square foot: $618/sqft
- Tax assessed value: $664,771
- Date on market: 3/25/2026
- Listing terms: Cash to New Loan
- Road surface type: Paved
Price history
| Date | Event | Price |
|---|---|---|
| 5/8/2026 | Sold | $1,940,000-0.5%$618/sqft |
Source:  CRMLS #OC26063308 Report a problem CRMLS #OC26063308 Report a problem | ||
| 4/15/2026 | Pending sale | $1,950,000$622/sqft |
Source: CRMLS #OC26063308 Report a problem | ||
| 4/2/2026 | Contingent | $1,950,000$622/sqft |
Source: CRMLS #OC26063308 Report a problem | ||
| 3/26/2026 | Listed for sale | $1,950,000$622/sqft |
Source: CRMLS #OC26063308 Report a problem | ||
Public tax history
| Year | Property taxes | Tax assessment |
|---|---|---|
| 2026 | -- | $664,771 +2% |
| 2025 | $6,638 +1.9% | $651,737 +2% |
| 2024 | $6,516 +2.4% | $638,958 +2% |
| 2023 | $6,363 +1.8% | $626,430 +2% |
| 2022 | $6,248 +2.1% | $614,148 +2% |
| 2021 | $6,123 +0.9% | $602,106 +1% |
| 2020 | $6,067 | $595,933 +2% |
| 2019 | $6,067 +2.1% | $584,249 +2% |
| 2018 | $5,945 +4% | $572,794 +2% |
| 2017 | $5,715 | $561,563 +2% |
| 2016 | $5,715 +1.7% | $550,552 +1.5% |
| 2015 | $5,619 +3.5% | $542,283 +2% |
| 2014 | $5,429 | $531,661 +0.5% |
| 2013 | -- | $529,259 +2% |
| 2012 | -- | $518,882 +2% |
| 2011 | -- | $508,708 +0.8% |
| 2010 | -- | $504,907 -0.2% |
| 2009 | -- | $506,107 +2% |
| 2008 | -- | $496,184 +2% |
| 2007 | -- | $486,455 +2% |
| 2006 | -- | $476,917 +2% |
| 2005 | -- | $467,566 +10% |
| 2004 | -- | $424,992 +1.9% |
| 2003 | -- | $417,203 +2% |
| 2002 | -- | $409,023 +2% |
| 2001 | $7,579 +2.5% | $401,003 +2% |
| 2000 | $7,397 | $393,141 |
Find assessor info on the county website
Neighborhood: 92679
Nearby homes
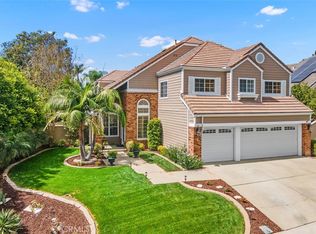
- $1,675,0004 bd4 ba3.1k sqft39 Highpoint, Trabuco Canyon, CA 92679Sold
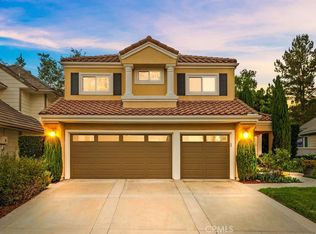
- $1,640,0004 bd4 ba3.1k sqft15 Highpoint, Trabuco Canyon, CA 92679Pending
- $1,720,5004 bd3 ba3.1k sqft30 Highpoint, Trabuco Canyon, CA 92679Off Market
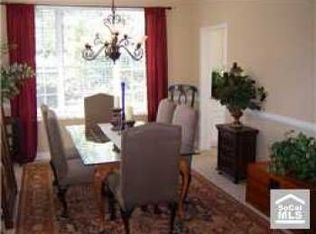
- $1,646,0004 bd3 ba3k sqft31 Highpoint, Trabuco Canyon, CA 92679Off Market
- $1,518,4004 bd3 ba2.7k sqft28 Highpoint, Trabuco Canyon, CA 92679Off Market
- $1,564,9004 bd3 ba2.7k sqft29 Highpoint, Trabuco Canyon, CA 92679Off Market
- $1,443,3003 bd3 ba2.2k sqft32 Highpoint, Trabuco Canyon, CA 92679Off Market
- $1,721,9003 bd3 ba2.7k sqft33 Highpoint, Trabuco Canyon, CA 92679Off Market
Nearby schools
GreatSchools rating
- 7/10Robinson Elementary SchoolGrades: K-6Distance: 0.7 mi
- 7/10Rancho Santa Margarita Intermediate SchoolGrades: 7-8Distance: 1.1 mi
- 10/10Mission Viejo High SchoolGrades: 9-12Distance: 6.5 mi
Schools provided by the listing agent
- Elementary: Robinson
- Middle: Rancho Santa Margarita
- High: Tesoro
Source: CRMLS. This data may not be complete. We recommend contacting the local school district to confirm school assignments for this home.
Get a cash offer in 3 minutes
Find out how much your home could sell for in as little as 3 minutes with a no-obligation cash offer.
Estimated market value
$1,942,800
Get a cash offer in 3 minutes
Find out how much your home could sell for in as little as 3 minutes with a no-obligation cash offer.
Estimated market value
$1,942,800
- California
- Orange County
- Trabuco Canyon
- 92679
- 5 Highpoint
