Discover unparalleled elegance in this exquisitely renovated Barrow Model Townhouse nestled within The Hunt Club, one of North Shore’s most prestigious gated communities. Situated in the highly acclaimed Jericho School District, this sun-drenched home offers modern luxury, sophisticated design and resort style amenities. The first floor was designed for comfort and entertaining. Step into a bright and open gourmet chef’s kitchen, complete with custom cabinetry, a spacious peninsula and a cozy dining and sitting area with a mounted TV. Enjoy top-of-the-line Sub-Zero, Viking and Bosch stainless steel appliances for an exceptional culinary experience. The formal dining room seamlessly connects to the expansive step-down living room, separated by a stunning dual-sided gas fireplace with elegant mantels. Floor-to-ceiling windows and sliding glass doors lead to a private deck and backyard, making it the perfect space for entertaining or relaxing with family. Ascend the beautifully rebuilt staircase to the second floor and the lavish primary suite, featuring an oversized bedroom with a private deck, a skylit spa-like ensuite bath with a soaking tub, separate shower and a stylish dressing area with vanity. A sunlit hallway with a skylight leads to two additional oversized bedrooms and a full bath with another skylight. “The finished basement offers a huge
recreation room and additional large room, full bathroom, laundry room and bonus space—perfect for a home office or gym.”. This one-of-a-kind townhouse has many exceptional features such as gorgeous random-sized solid hardwood floors and custom ceiling and floor moldings throughout, 2-zone central heat and air-conditioning, all gas appliances and fireplaces. Residents enjoy many amenities including the exclusive clubhouse featuring a fitness center, cardroom, indoor basketball and paddleball courts, pool, tennis and pickleball courts, 24-hour gated security, all included in the HOA. Schedule a private tour today!
Sold for $1,108,000
$1,108,000
39 Hunt Drive, Jericho, NY 11753
3beds
2,343sqft
Condominium, Residential
Built in 1987
-- sqft lot
$1,200,500 Zestimate®
$473/sqft
$6,776 Estimated rent
Home value
$1,200,500
$1.08M - $1.33M
$6,776/mo
Zestimate® history
Owner options
List your home for rent
$6,776/mo
Rent Zestimate®
Find your next renter with Zillow Rental Manager. Plus, with online applications, you can quickly screen prospective tenants – for free.
$6,776/mo
Rent Zestimate®
Refinance and save
$8,147/mo
Est. payment
Refinancing to a lower rate could help reduce your monthly payments and save thousands over the life of the loan.
$8,147/mo
Est. payment
Explore your selling options
Work with a Zillow partner agent
Leverage their expertise and Zillow's premium Showcase listings to get your home seen by more buyers.
Get startedList with your own agent
Get your home in front of millions of buyers by listing it on Zillow.
Learn how to do itSell it yourself
Take full control of how buyers see your home on Zillow by listing For Sale by Owner (FSBO).
List your homeWhat's special
Zillow last checked:
Listing updated:
Listed by:
Peggy Abrams 516-816-4777,
LAFFEY REAL ESTATE 516-482-1111
Bought with:
Peggy Abrams, 30AB0805425
LAFFEY REAL ESTATE
Source: OneKey® MLS as distributed by MLS GRID,MLS#: 827709
Facts & features
Interior
Bedrooms & bathrooms
- Bedrooms: 3
- Bathrooms: 4
- Full bathrooms: 3
- 1/2 bathrooms: 1
Bedroom 1
- Description: Magnificent primary bedroom with large walk-in closet and sliding glass doors to large deck.
- Level: Second
Bedroom 2
- Description: Oversized family bedroom
- Level: Second
Bathroom 1
- Description: Stunning half bath ( Guest Bath)
- Level: First
Bathroom 2
- Description: Beautiful primary bath and soaking tub, separate shower and skylight.
- Level: Second
Bathroom 3
- Description: Oversized family bedroom
- Level: Second
Bathroom 3
- Description: Large hall bathroom with skylight
- Level: Second
Other
- Description: Large entry foyer
- Level: First
Basement
- Description: Full finished basement with full bathroom, playroom, additional large room, utility room and laundry
- Level: Lower
Dining room
- Description: Formal dining room with dual-sided Mantel fireplace
- Level: First
Kitchen
- Description: Beautiful, functional eat-in-kitchen
- Level: First
Living room
- Description: Living room with dual-sided Mantel fireplace
- Level: First
Heating
- Forced Air, Hot Air, Hot Water
Cooling
- Central Air
Appliances
- Included: Convection Oven, Cooktop, Dishwasher, Dryer, Gas Cooktop, Gas Oven, Gas Range, Microwave, Refrigerator, Washer, Gas Water Heater, Wine Refrigerator
- Laundry: Washer/Dryer Hookup, In Basement
Features
- Central Vacuum, Chandelier, Chefs Kitchen, Crown Molding, Eat-in Kitchen, Entrance Foyer, Formal Dining, Primary Bathroom, Open Floorplan, Pantry, Recessed Lighting, Smart Thermostat, Soaking Tub, Stone Counters, Storage
- Flooring: Ceramic Tile, Hardwood
- Basement: Finished,Full
- Attic: None
- Number of fireplaces: 2
- Fireplace features: Gas
Interior area
- Total structure area: 2,343
- Total interior livable area: 2,343 sqft
Property
Parking
- Total spaces: 4
- Parking features: Attached, Driveway, Garage, Garage Door Opener
- Garage spaces: 2
- Has uncovered spaces: Yes
Features
- Levels: Three Or More
- Patio & porch: Deck
- Has view: Yes
- View description: Open
Lot
- Size: 2,786 Square Feet
- Features: Back Yard, Garden, Landscaped, Near Golf Course, Sprinklers In Front, Sprinklers In Rear, Views, Wooded
Details
- Parcel number: 2489170180000390
- Special conditions: None
Construction
Type & style
- Home type: Condo
- Property subtype: Condominium, Residential
Condition
- Year built: 1987
Utilities & green energy
- Sewer: Public Sewer
- Water: Public
- Utilities for property: Cable Connected, Electricity Connected, Natural Gas Connected, Sewer Connected, Trash Collection Public, Water Connected
Community & HOA
Community
- Features: Clubhouse, Fitness Center, Gated, Park, Playground, Pool, Tennis Court(s)
- Subdivision: Hunt Club
HOA
- Has HOA: Yes
- Amenities included: Basketball Court, Clubhouse, Door Person, Fitness Center, Gated, Landscaping, Maintenance Grounds, Playground, Pool, Recreation Facilities, Security, Snow Removal, Tennis Court(s), Trash
- Services included: Pool Service, Sewer, Snow Removal, Trash
- HOA fee: $855 monthly
Location
- Region: Jericho
Financial & listing details
- Price per square foot: $473/sqft
- Tax assessed value: $1,011
- Annual tax amount: $27,432
- Date on market: 2/28/2025
- Cumulative days on market: 34 days
- Listing agreement: Exclusive Right To Sell
- Electric utility on property: Yes
Price history
| Date | Event | Price |
|---|---|---|
| 6/23/2025 | Sold | $1,108,000-2.6%$473/sqft |
Source:  OneKey® MLS as distributed by MLS GRID #827709 Report a problem OneKey® MLS as distributed by MLS GRID #827709 Report a problem | ||
| 4/3/2025 | Pending sale | $1,138,000$486/sqft |
Source: OneKey® MLS as distributed by MLS GRID #827709 Report a problem | ||
| 2/28/2025 | Listed for sale | $1,138,000+21.2%$486/sqft |
Source: OneKey® MLS as distributed by MLS GRID #827709 Report a problem | ||
| 9/7/2005 | Sold | $939,000+25.6%$401/sqft |
Source: Public Record Report a problem | ||
| 9/11/2003 | Sold | $747,500-6%$319/sqft |
Source: Public Record Report a problem | ||
| 7/25/2002 | Sold | $795,000+59%$339/sqft |
Source: Public Record Report a problem | ||
| 12/31/1998 | Sold | $500,000$213/sqft |
Source: Public Record Report a problem | ||
Public tax history
| Year | Property taxes | Tax assessment |
|---|---|---|
| 2024 | -- | $1,011 |
| 2023 | -- | $1,011 |
| 2022 | -- | $1,011 |
| 2021 | $27,292 +1.9% | -- |
| 2020 | $26,783 +11% | $1,710 |
| 2019 | $24,126 | $1,710 |
| 2018 | $24,126 +3.4% | $1,710 |
| 2017 | $23,337 +6.7% | $1,710 |
| 2016 | $21,878 +190.2% | $1,710 -11.6% |
| 2015 | $7,540 +9.2% | $1,935 |
| 2013 | $6,905 +5.8% | $1,935 |
| 2012 | $6,528 -48.3% | $1,935 |
| 2011 | $12,615 +5.3% | $1,935 -2.6% |
| 2010 | $11,979 | $1,987 -7.3% |
| 2009 | -- | $2,144 -3.8% |
| 2008 | -- | $2,229 +2.5% |
| 2006 | -- | $2,174 -47.1% |
| 2005 | -- | $4,113 -42.5% |
| 2004 | -- | $7,154 |
| 2003 | -- | $7,154 -47% |
| 2002 | -- | $13,510 |
| 2001 | -- | $13,510 |
| 2000 | -- | $13,510 |
Find assessor info on the county website
Neighborhood: 11753
Nearby homes
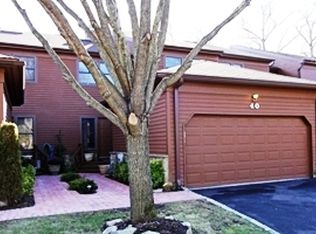
- $1,109,0003 bd3 ba2.4k sqft40 Hunt Dr, Jericho, NY 11753Sold
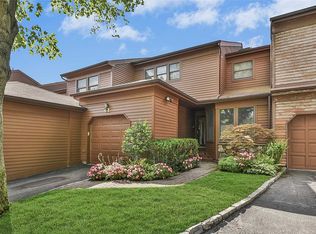
- $1,114,6003 bd4 ba2.1k sqft41 Hunt Dr, Jericho, NY 11753Off Market
- $1,596,800-- bd4 ba3.4k sqft42 Hunt Dr, Jericho, NY 11753Off Market
- $1,375,0004 bd5 ba3.4k sqft43 Hunt Dr, Jericho, NY 11753Pending

- $1,075,0003 bd4 ba-- sqft36 Hunt Ct, Jericho, NY 11753Sold
- $1,144,500-- bd2 ba2k sqft35 Hunt Ct, Jericho, NY 11753Off Market
- $1,135,0003 bd4 ba2.4k sqft34 Hunt Ct, Jericho, NY 11753Sold
- $1,363,3003 bd3 ba2.7k sqft37 Hunt Ct, Jericho, NY 11753Off Market
Nearby schools
GreatSchools rating
- 10/10Cantiague Elementary SchoolGrades: K-5Distance: 0.6 mi
- 10/10Jericho Middle SchoolGrades: 6-8Distance: 1.3 mi
- 10/10Jericho Senior High SchoolGrades: 9-12Distance: 1.3 mi
Schools provided by the listing agent
- Elementary: JEFFREY RATNER-ROBERT SEAMAN ELEMENTARY SCHOOL
- Middle: Jericho Middle School
- High: Jericho Senior High School
Source: OneKey® MLS as distributed by MLS GRID. This data may not be complete. We recommend contacting the local school district to confirm school assignments for this home.
Get a cash offer in 3 minutes
Find out how much your home could sell for in as little as 3 minutes with a no-obligation cash offer.
Estimated market value
$1,200,500
Get a cash offer in 3 minutes
Find out how much your home could sell for in as little as 3 minutes with a no-obligation cash offer.
Estimated market value
$1,200,500
- New York
- Nassau County
- Jericho
- 11753
- 39 Hunt Drive
Nearby cities
Nearby zip codes
Other Jericho Topics
