Nestled in a quite cul-de-sac, sits this Darby Model boosting four Bedrooms and Baths with a fully finished lower level and a main floor in-laws suite. Upon entering this gracious home you are drawn by the expansive entry way opening to the first level. Included on this level, you will be greeted by both Formal Living and Dining Rooms with a gas fireplace and hardwood floors , a Den with custom Cherrywood Entertainment Center, Ensuite with Cherrywood Shelving. The Chef's White Kitchen offers an enormous amount of cabinetry, Breakfast Bar and Nook, granite counters, skylights and all stainless appliances. Upstairs to the Primary Suite with tray ceiling, new Brazilian Walnut wood floors, his and hers walk-in closets fitted out with closet systems, Primary Jacuzzi Bath with double sinks. The other two upstairs Bedrooms, both with closet systems, share the third full Bath. The Lower Level offers all new wood flooring, playroom, Den, granite wet bar and the fourth full Bath. Enjoy the Serenity associated with this Country Club gated community, powered by natural gas, with a Clubhouse, Fitness Center, card and party rooms, Tennis, Racquet and Pickle-ball courts, heated outdoor pool and playground area and be conveniently located to schools, shopping, railroad, parkways and have an easy commute to Manhatten.
Pending
$1,375,000
43 Hunt Drive, Jericho, NY 11753
4beds
3,410sqft
Condominium, Residential
Built in 1988
-- sqft lot
$1,333,400 Zestimate®
$403/sqft
$890/mo HOA
What's special
- 171 days |
- 80 |
- 0 |
Zillow last checked:
Listing updated:
Listed by:
Douglas Elliman Real Estate 516-921-2262,
Judy B. Fruitbine 516-298-5382
Source: OneKey® MLS as distributed by MLS GRID,MLS#: 957543
Facts & features
Interior
Bedrooms & bathrooms
- Bedrooms: 4
- Bathrooms: 5
- Full bathrooms: 4
- 1/2 bathrooms: 1
Primary bedroom
- Level: Second
Primary bathroom
- Level: Second
Bathroom 1
- Level: First
Bathroom 1
- Level: First
Bathroom 3
- Level: Second
Bathroom 3
- Level: Second
Bathroom 4
- Level: Second
Bathroom 4
- Level: Basement
Other
- Level: Basement
Basement
- Level: Basement
Den
- Level: First
Dining room
- Level: First
Kitchen
- Level: First
Lavatory
- Level: First
Living room
- Level: First
Heating
- Natural Gas
Cooling
- Central Air
Appliances
- Included: Dishwasher, Dryer, Exhaust Fan, Gas Oven, Gas Range, Microwave, Refrigerator, Stainless Steel Appliance(s), Washer
- Laundry: Gas Dryer Hookup, Laundry Room, Washer Hookup
Features
- First Floor Bedroom, Breakfast Bar, Chandelier, Double Vanity, Dry Bar, Eat-in Kitchen, Entertainment Cabinets, Entrance Foyer, Formal Dining, Granite Counters, High Ceilings, His and Hers Closets, In-Law Floorplan, Kitchen Island, Primary Bathroom, Open Floorplan, Open Kitchen
- Flooring: Carpet, Hardwood, Other
- Windows: Aluminum Frames, Blinds, Double Pane Windows, Drapes, Screens
- Basement: Finished,Full,Storage Space
- Attic: Crawl
- Number of fireplaces: 1
- Fireplace features: Gas, Living Room
- Common walls with other units/homes: 1 Common Wall
Interior area
- Total structure area: 3,410
- Total interior livable area: 3,410 sqft
Property
Parking
- Total spaces: 6
- Parking features: Attached, Driveway, Garage
- Garage spaces: 2
- Has uncovered spaces: Yes
Features
- Levels: Tri-Level
- Patio & porch: Deck
- Exterior features: Balcony, Basketball Court, Gas Grill, Lighting, Playground, Private Entrance, Private Roof, Rain Gutters, Tennis Court(s)
- Pool features: Community, Fenced, In Ground
- Fencing: None
- Has view: Yes
- View description: Panoramic, Trees/Woods
Lot
- Size: 5,467 Square Feet
- Features: Back Yard, Corner Lot, Cul-De-Sac, Front Yard, Garden, Landscaped, Level, Near Golf Course, Near Public Transit, Near School, Near Shops, Private, Sprinklers In Front, Sprinklers In Rear, Stone/Brick Wall, Views
- Residential vegetation: Partially Wooded
Details
- Parcel number: 2489170180000430
- Special conditions: None
Construction
Type & style
- Home type: Condo
- Architectural style: Other
- Property subtype: Condominium, Residential
- Attached to another structure: Yes
Materials
- Cedar
- Foundation: Concrete Perimeter
Condition
- Actual
- Year built: 1988
- Major remodel year: 1988
Details
- Builder model: Darby
Utilities & green energy
- Sewer: Public Sewer
- Water: Public
- Utilities for property: Cable Available, Electricity Connected, Natural Gas Connected, Phone Connected, Trash Collection Private, Water Connected
Community & HOA
Community
- Features: Clubhouse, Fitness Center, Gated, Other, Playground, Pool, Tennis Court(s)
- Security: Gated Community, Security Gate
- Subdivision: Hunt Club
HOA
- Has HOA: Yes
- Amenities included: Basketball Court, Business Center, Clubhouse, Fitness Center, Gated, Landscaping, Maintenance Grounds
- Services included: Common Area Maintenance, Maintenance Grounds, Pool Service, Sewer, Snow Removal, Trash
- HOA fee: $890 monthly
- HOA name: Toal Community Management
- HOA phone: 516-826-9700
Location
- Region: Jericho
Financial & listing details
- Price per square foot: $403/sqft
- Tax assessed value: $1,060
- Annual tax amount: $22,654
- Date on market: 2/6/2026
- Cumulative days on market: 170 days
- Listing agreement: Exclusive Right To Sell
- Electric utility on property: Yes
Estimated market value
$1,333,400
$1.27M - $1.40M
$7,982/mo
Price history
| Date | Event | Price |
|---|---|---|
| 6/17/2026 | Pending sale | $1,375,000$403/sqft |
Source:  OneKey® MLS as distributed by MLS GRID #957543 Report a problem OneKey® MLS as distributed by MLS GRID #957543 Report a problem | ||
| 6/15/2026 | Listing removed | $1,375,000$403/sqft |
Source:  Douglas Elliman #957543 Report a problem Douglas Elliman #957543 Report a problem | ||
| 4/20/2026 | Price change | $1,375,000-1.7%$403/sqft |
Source: OneKey® MLS as distributed by MLS GRID #957543 Report a problem | ||
| 2/6/2026 | Listed for sale | $1,399,000-4%$410/sqft |
Source: OneKey® MLS as distributed by MLS GRID #957543 Report a problem | ||
| 10/31/2025 | Listing removed | $1,458,000$428/sqft |
Source: Douglas Elliman #879098 Report a problem | ||
| 9/15/2025 | Price change | $1,458,000-2.7%$428/sqft |
Source: OneKey® MLS as distributed by MLS GRID #879098 Report a problem | ||
| 6/23/2025 | Listed for sale | $1,498,000+29.1%$439/sqft |
Source: OneKey® MLS as distributed by MLS GRID #879098 Report a problem | ||
| 4/14/2022 | Sold | $1,160,000+45%$340/sqft |
Source: Public Record Report a problem | ||
| 4/14/2022 | Listing removed | -- |
Source: Zillow Rental Manager Report a problem | ||
| 4/7/2022 | Listed for rent | $6,300$2/sqft |
Source: Zillow Rental Manager Report a problem | ||
| 9/14/2000 | Sold | $800,000+60%$235/sqft |
Source: Public Record Report a problem | ||
| 12/9/1997 | Sold | $500,000$147/sqft |
Source: Public Record Report a problem | ||
Public tax history
| Year | Property taxes | Tax assessment |
|---|---|---|
| 2024 | -- | $835 -21.2% |
| 2023 | -- | $1,060 |
| 2022 | -- | $1,060 |
| 2021 | $23,883 +2.7% | -- |
| 2020 | $23,263 +12.1% | $1,558 |
| 2019 | $20,754 | $1,558 |
| 2018 | $20,754 -5.9% | $1,558 -8.7% |
| 2017 | $22,050 +6.6% | $1,706 |
| 2016 | $20,682 +205.3% | $1,706 -2.5% |
| 2015 | $6,774 +9.5% | $1,750 |
| 2013 | $6,187 +4.8% | $1,750 |
| 2012 | $5,904 -50.4% | $1,750 -12% |
| 2011 | $11,909 -16.8% | $1,989 -21.9% |
| 2010 | $14,318 | $2,547 -4.9% |
| 2009 | -- | $2,677 -3% |
| 2008 | -- | $2,761 +0.1% |
| 2006 | -- | $2,757 -44.9% |
| 2005 | -- | $5,007 -41.5% |
| 2004 | -- | $8,556 |
| 2003 | -- | $8,556 -49.4% |
| 2002 | -- | $16,910 |
| 2001 | -- | $16,910 |
| 2000 | -- | $16,910 |
Find assessor info on the county website
Monthly payment
Climate risks
Neighborhood: 11753
Nearby schools
GreatSchools rating
- 10/10Cantiague Elementary SchoolGrades: K-5Distance: 0.6 mi
- 10/10Jericho Middle SchoolGrades: 6-8Distance: 1.3 mi
- 10/10Jericho Senior High SchoolGrades: 9-12Distance: 1.3 mi
Schools provided by the listing agent
- Elementary: JEFFREY RATNER-ROBERT SEAMAN ELEMENTARY SCHOOL
- Middle: Jericho Middle School
- High: Jericho Senior High School
Source: OneKey® MLS as distributed by MLS GRID. This data may not be complete. We recommend contacting the local school district to confirm school assignments for this home.
- $1,182,400-- bd2 ba2.3k sqft44 Hunt Dr, Jericho, NY 11753Off Market
- $1,216,3003 bd4 ba2.4k sqft45 Hunt Dr, Jericho, NY 11753Off Market
- $1,358,4004 bd5 ba3.2k sqft46 Hunt Dr, Jericho, NY 11753Sold
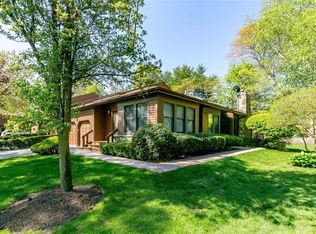
- $1,582,200-- bd4 ba3.4k sqft42 Hunt Dr, Jericho, NY 11753Off Market
- $1,114,6003 bd4 ba2.1k sqft41 Hunt Dr, Jericho, NY 11753Off Market
- $1,109,0003 bd3 ba2.4k sqft40 Hunt Dr, Jericho, NY 11753Sold
- $1,108,0003 bd4 ba2.3k sqft39 Hunt Dr, Jericho, NY 11753Sold
- $1,275,000-- bd3 ba2.7k sqft47 Hunt Dr, Jericho, NY 11753Sold
A local agent can set up tours, give advice and negotiate with sellers.
Similar homes
- $1,380,0005 bd4 ba3.7k sqft302 Vista Drive, Jericho, NY 11753For Sale

 MLS ID #1012859, Jared Sarney, Listing by: Corcoran SRG Residential. OneKey® MLS as distributed by MLS GRID
 - $1,469,0003 bd4 ba2.4k sqft109 Foxwood Drive, Jericho, NY 11753For Sale
 MLS ID #999479, Judy B. Fruitbine, Listing by: Douglas Elliman Real Estate. OneKey® MLS as distributed by MLS GRID
 - $1,468,9993 bd4 ba2.4k sqft83 Foxwood Drive, Jericho, NY 11753For Sale
 MLS ID #1005359, Kian Ghazvini, Listing by: Blackstone Realty. OneKey® MLS as distributed by MLS GRID
 - $1,179,0003 bd3 ba2.2k sqft41 E View Court, Jericho, NY 11753For Sale
 MLS ID #999123, Judy B. Fruitbine, Listing by: Douglas Elliman Real Estate. OneKey® MLS as distributed by MLS GRID
 - $1,449,0004 bd3 ba2.1k sqft15 Ulster Drive, Jericho, NY 11753For SaleMLS ID #1020804, Constantino S. Alves, Listing by: Signature Premier Properties. OneKey® MLS as distributed by MLS GRID
- $1,425,0004 bd3 ba2.6k sqft2 Sagamore Way N, Jericho, NY 11753For SaleMLS ID #1023426, Danielle M. Morandi, Listing by: Douglas Elliman Real Estate. OneKey® MLS as distributed by MLS GRID
- $1,489,9994 bd3 ba1.9k sqft49 Village Drive, Jericho, NY 11753For SaleMLS ID #1022753, Gagandeep S. Manuja, Listing by: Realty Connect USA LLC. OneKey® MLS as distributed by MLS GRID
- $1,480,0005 bd4 ba2.3k sqft32 Middle Lane, Jericho, NY 11753For SaleMLS ID #962802, Jessica Y. Liu CBR, Listing by: Compass Greater NY LLC. OneKey® MLS as distributed by MLS GRID
- $1,799,8006 bd4 ba3.4k sqft3 Fams Court, Jericho, NY 11753For SaleMLS ID #993709, Fei Guo, Listing by: Skylux Realty Inc. OneKey® MLS as distributed by MLS GRID
- $1,638,0004 bd3 ba2.4k sqft53 Hightop Lane, Jericho, NY 11753For SaleMLS ID #1001041, Catherine Waldeck, Listing by: Douglas Elliman Real Estate. OneKey® MLS as distributed by MLS GRID
- $1,269,0004 bd3 ba2.8k sqft111 Melanie Drive, East Meadow, NY 11554For SaleMLS ID #1026377, Abhishek Sethi, Listing by: Voro LLC. OneKey® MLS as distributed by MLS GRID
- $1,348,0004 bd3 ba1.7k sqft19 Evon Drive, Syosset, NY 11791For SaleMLS ID #1023692, Lara R. Raifman, Listing by: Compass Greater NY LLC. OneKey® MLS as distributed by MLS GRID
- $1,345,0004 bd3 ba3.2k sqft15 Huber Court, Rockville Centre, NY 11570For SaleMLS ID #1028944, Maryann E. Milano, Listing by: Coldwell Banker American Homes. OneKey® MLS as distributed by MLS GRID
- $1,399,0004 bd3 ba1.9k sqft12 E Park Drive, Old Bethpage, NY 11804For SaleMLS ID #1023654, Parissa Eliassian CBR, Listing by: Douglas Elliman Real Estate. OneKey® MLS as distributed by MLS GRID
- $1,499,0004 bd3 ba2.9k sqft58 Reeve Road, Rockville Centre, NY 11570For SaleMLS ID #1029237, Sandra Asip CBR, Listing by: Howard Hanna Coach. OneKey® MLS as distributed by MLS GRID
- $1,428,0003 bd3 ba2.1k sqft30 Harriet Drive, Syosset, NY 11791For SaleMLS ID #1024168, Mara D. Navaretta, Listing by: Homes By Mara. OneKey® MLS as distributed by MLS GRID
- $1,395,0003 bd3 ba2.7k sqft283 Altessa Boulevard, Melville, NY 11747For SaleMLS ID #1014718, Janice Chavkin, Listing by: Signature Premier Properties. OneKey® MLS as distributed by MLS GRID
- $1,498,0004 bd4 ba3k sqft1 Fairway Drive, Old Bethpage, NY 11804For SaleMLS ID #874515, Linda H. Freedman, Listing by: Douglas Elliman Real Estate. OneKey® MLS as distributed by MLS GRID
- $1,388,0006 bd5 ba3.6k sqft6117 231st Street #2, Oakland Gardens, NY 11364For SaleMLS ID #1024016, Johnson John, Listing by: North Star Home Services Inc. OneKey® MLS as distributed by MLS GRID
- $1,788,0004 bd3 ba2.1k sqft6 Cherry Lane E, Syosset, NY 11791For SaleMLS ID #1024332, Evangelia Boudourakis, Listing by: Daniel Gale Sothebys Intl Rlty. OneKey® MLS as distributed by MLS GRID
