Welcome to 15 Ulster Drive – A West Birchwood Gem in the Heart of Jericho!Nestled in one of Jericho's most sought-after neighborhoods, this stunning 4-bedroom, 3-bathroom home offers the perfect blend of comfortable living and resort-style backyard entertaining — a rare combination!! Inside, find a warm and inviting living room anchored by a cozy fireplace, ideal for gathering on cool evenings. The formal dining room sets the stage for holiday celebrations, while the eat-in kitchen offers everyday convenience for busy family life. A versatile den provides extra space for a home office, playroom, or media room, and the finished basement adds even more room to entertain, relax, or unwind!Retreat to the primary suite, complete with a private ensuite bathroom for your own personal sanctuary along with ample closet space. Three additional generously sized bedrooms provide enough space for family and or guests!!The true showstopper awaits outside: your own private backyard oasis featuring an in-ground heated pool and spa, complete with a cascading waterfall and beautifully manicured landscaping. Imagine summer days poolside and evenings relaxing in the spa — this backyard was made for making memories!Additional highlights include a spacious 2-car garage for storage and parking, central air conditioning, forced hot air heating, and a home purification system for year-round comfort and peace of mind!! Located in the desirable West Birchwood section of Jericho, on a quiet tree-lined street with no through traffic, this home offers space, style, and outdoor living!! Don’t miss this exceptional opportunity! WILL NOT LAST!!!
Pending
$1,449,000
15 Ulster Drive, Jericho, NY 11753
4beds
2,172sqft
Single Family Residence, Residential
Built in 1959
10,000 Square Feet Lot
$-- Zestimate®
$667/sqft
$-- HOA
What's special
Cozy fireplaceCascading waterfallPrivate backyard oasisFinished basementVersatile denFormal dining roomAmple closet space
- 32 days |
- 1,279 |
- 52 |
Zillow last checked:
Listing updated:
Listed by:
Signature Premier Properties 516-799-7100,
Constantino S. Alves 516-650-3508
Source: OneKey® MLS as distributed by MLS GRID,MLS#: 1020804
Facts & features
Interior
Bedrooms & bathrooms
- Bedrooms: 4
- Bathrooms: 3
- Full bathrooms: 3
Heating
- Forced Air, Natural Gas
Cooling
- Central Air
Appliances
- Included: Cooktop, Dishwasher, Dryer, Microwave, Refrigerator, Washer
Features
- Chefs Kitchen, Eat-in Kitchen, Formal Dining, High Ceilings, Pantry, Primary Bathroom, Storage, Walk-In Closet(s)
- Basement: Finished,See Remarks,Storage Space
- Attic: See Remarks
- Has fireplace: Yes
Interior area
- Total structure area: 2,172
- Total interior livable area: 2,172 sqft
Property
Parking
- Total spaces: 2
- Parking features: Attached, Driveway, Garage, Garage Door Opener, Private, Storage
- Garage spaces: 2
- Has uncovered spaces: Yes
Features
- Has private pool: Yes
- Pool features: Fenced, In Ground, Outdoor Pool, Pool/Spa Combo
Lot
- Size: 10,000 Square Feet
Details
- Parcel number: 2489114340000120
- Special conditions: None
Construction
Type & style
- Home type: SingleFamily
- Property subtype: Single Family Residence, Residential
Materials
- Frame
Condition
- Year built: 1959
Utilities & green energy
- Sewer: Public Sewer
- Water: Public
- Utilities for property: Electricity Connected, Natural Gas Connected, Sewer Connected, Water Connected
Community & HOA
HOA
- Has HOA: No
Location
- Region: Jericho
Financial & listing details
- Price per square foot: $667/sqft
- Tax assessed value: $941
- Annual tax amount: $24,185
- Date on market: 7/7/2026
- Cumulative days on market: 31 days
- Listing agreement: Exclusive Right To Sell
- Electric utility on property: Yes
Estimated market value
Not available
Estimated sales range
Not available
Not available
Price history
| Date | Event | Price |
|---|---|---|
| 8/1/2026 | Pending sale | $1,449,000$667/sqft |
Source:  OneKey® MLS as distributed by MLS GRID #1020804 Report a problem OneKey® MLS as distributed by MLS GRID #1020804 Report a problem | ||
| 7/7/2026 | Listed for sale | $1,449,000$667/sqft |
Source: OneKey® MLS as distributed by MLS GRID #1020804 Report a problem | ||
Public tax history
| Year | Property taxes | Tax assessment |
|---|---|---|
| 2024 | -- | $827 +1.2% |
| 2023 | -- | $817 -11.9% |
| 2022 | -- | $927 |
| 2021 | $14,854 +10.8% | -- |
| 2020 | $13,404 -2.8% | $889 -6.7% |
| 2019 | $13,792 | $953 -6.2% |
| 2018 | $13,792 -1.8% | $1,016 -5.9% |
| 2017 | $14,042 +0.3% | $1,080 -5.5% |
| 2016 | $13,999 +168.9% | $1,143 -5.3% |
| 2015 | $5,206 +4.2% | $1,207 -5% |
| 2013 | $4,997 -6.8% | $1,270 -13.4% |
| 2012 | $5,363 -45.3% | $1,466 -12% |
| 2011 | $9,803 +12.2% | $1,666 +2.8% |
| 2010 | $8,736 | $1,621 -17.2% |
| 2009 | -- | $1,957 -0.8% |
| 2008 | -- | $1,972 +6% |
| 2006 | -- | $1,861 -37.4% |
| 2005 | -- | $2,972 -43.6% |
| 2004 | -- | $5,269 |
| 2003 | -- | $5,269 -50.3% |
| 2002 | -- | $10,600 -5.4% |
| 2001 | -- | $11,200 -2.6% |
| 2000 | -- | $11,500 |
Find assessor info on the county website
Monthly payment
Climate risks
Neighborhood: 11753
Nearby schools
GreatSchools rating
- 10/10Robert Seaman Elementary SchoolGrades: K-5Distance: 0.4 mi
- 10/10Jericho Middle SchoolGrades: 6-8Distance: 1.3 mi
- 10/10Jericho Senior High SchoolGrades: 9-12Distance: 1.3 mi
Schools provided by the listing agent
- Elementary: Cantiague Elementary School
- Middle: Jericho Middle School
- High: Jericho Senior High School
Source: OneKey® MLS as distributed by MLS GRID. This data may not be complete. We recommend contacting the local school district to confirm school assignments for this home.
- $1,456,1004 bd3 ba1.8k sqft11 Ulster Dr, Jericho, NY 11753Off Market
- $1,380,0006 bd3 ba-- sqft6 Clinton Ln, Jericho, NY 11753Sold

- $2,097,1005 bd5 ba4.2k sqft4 Clinton Ln, Jericho, NY 11753Off Market
- $1,380,0004 bd3 ba1.9k sqft38 Orange Dr, Jericho, NY 11753Sold

- $1,285,4004 bd2 ba1.7k sqft36 Orange Dr, Jericho, NY 11753Off Market
- $1,399,300-- bd2 ba2.1k sqft9 Ulster Dr, Jericho, NY 11753Off Market
- $1,511,7004 bd2 ba2.2k sqft12 Ulster Dr, Jericho, NY 11753Off Market
- $1,254,3004 bd3 ba2.2k sqft40 Orange Dr, Jericho, NY 11753Off Market
A local agent can set up tours, give advice and negotiate with sellers.
Similar homes
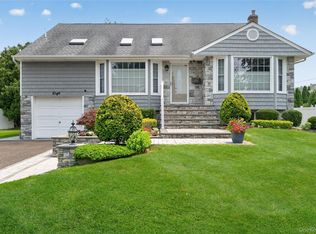
- $1,528,0004 bd3 ba2.4k sqft8 Yates Lane, Jericho, NY 11753For Sale
 MLS ID #1031767, Tim Lau, Listing by: Daniel Gale Sothebys Intl Rlty. OneKey® MLS as distributed by MLS GRID
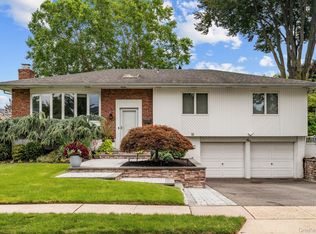
 - $1,298,8884 bd3 ba1.9k sqft1 Cortland Avenue, Jericho, NY 11753For Sale
 MLS ID #1032453, Michelle Zhao CBR, Listing by: ZI Realty LLC. OneKey® MLS as distributed by MLS GRID
 - $1,499,0005 bd3 ba3k sqft6 Village Drive, Jericho, NY 11753For Sale
 MLS ID #1030525, Enna Zhang, Listing by: Welhome Realty Inc. OneKey® MLS as distributed by MLS GRID
 - $1,498,0005 bd3 ba3.1k sqft2 Madison Avenue, Jericho, NY 11753For Sale
 MLS ID #1023387, Marie T. Salerno, Listing by: Douglas Elliman Real Estate. OneKey® MLS as distributed by MLS GRID
 - $1,588,0004 bd3 ba2.4k sqft53 Hightop Lane, Jericho, NY 11753For SaleMLS ID #1001041, Catherine Waldeck, Listing by: Douglas Elliman Real Estate. OneKey® MLS as distributed by MLS GRID
- $1,443,9993 bd4 ba2.4k sqft83 Foxwood Drive, Jericho, NY 11753For SaleMLS ID #1005359, Kian Ghazvini, Listing by: Blackstone Realty. OneKey® MLS as distributed by MLS GRID
- $1,100,0003 bd3 ba2.1k sqft42 Country Club Drive, Jericho, NY 11753For SaleMLS ID #1036102, Huailing Deng, Listing by: Daniel Gale Sothebys Intl Rlty. OneKey® MLS as distributed by MLS GRID
- $1,938,8886 bd4 ba3.1k sqft22 Delaware Avenue, Jericho, NY 11753For SaleMLS ID #1024471, Frances Lisner, Listing by: Serhant East End LLC. OneKey® MLS as distributed by MLS GRID
- $1,595,0004 bd3 ba2.3k sqft57 Parkway Drive, Roslyn Heights, NY 11577For SaleMLS ID #1022394, Harvey C. Marx, Listing by: Douglas Elliman Real Estate. OneKey® MLS as distributed by MLS GRID
- $1,250,0003 bd3 ba1.8k sqft902 Preston Road, East Meadow, NY 11554For SaleMLS ID #1033225, Crystin L. Quick SRS, Listing by: Douglas Elliman Real Estate. OneKey® MLS as distributed by MLS GRID
- $1,156,9684 bd3 ba2.1k sqft46 Audrey Road, Westbury, NY 11590For SaleMLS ID #1014943, Gilson Clarke SRS, Listing by: Signature Premier Properties. OneKey® MLS as distributed by MLS GRID
- $1,425,0004 bd3 ba2.9k sqft54 Dix Woods Drive, Melville, NY 11747For SaleMLS ID #1028257, Rebecca Zinn CBR, Listing by: Compass Greater NY LLC. OneKey® MLS as distributed by MLS GRID
- $1,249,9993 bd4 ba2.1k sqft48 Chestnut Lane, Woodbury, NY 11797For SaleMLS ID #1035676, Jared Sarney, Listing by: Corcoran SRG Residential. OneKey® MLS as distributed by MLS GRID
- $1,950,0005 bd4 ba2.7k sqft24 Vanad Drive, East Hills, NY 11576For SaleMLS ID #1031905, Joyce Styne CBR, Listing by: BERKSHIRE HATHAWAY. OneKey® MLS as distributed by MLS GRID
- $1,249,0004 bd3 ba2.3k sqft5 Harbor Court, Centerport, NY 11721For SaleMLS ID #1034668, Greta McLaughlin, Listing by: Signature Premier Properties. OneKey® MLS as distributed by MLS GRID
- $1,299,0004 bd4 ba3k sqft27 Longwood Drive, South Huntington, NY 11746For SaleMLS ID #1017826, Mary D. Trester, Listing by: Charles Rutenberg Realty Inc. OneKey® MLS as distributed by MLS GRID
- $899,0004 bd3 ba1.8k sqft826 Beckman Drive, North Bellmore, NY 11710For SaleMLS ID #1035765, Nathan Kaplan, Listing by: Real Broker NY LLC. OneKey® MLS as distributed by MLS GRID
- $1,399,0003 bd3 ba1.9k sqft1 Crystal Drive, Great Neck, NY 11021For SaleMLS ID #917535, Matthew J. Korman, Listing by: Douglas Elliman Real Estate. OneKey® MLS as distributed by MLS GRID
- $1,599,0004 bd3 ba3.1k sqft15 Church Street, Roslyn, NY 11576For SaleMLS ID #978811, Nancy A. Jarvis CBR, Listing by: Daniel Gale Sothebys Intl Rlty. OneKey® MLS as distributed by MLS GRID
- $1,300,0003 bd3 ba1.7k sqft31 Bellwood Drive, New Hyde Park, NY 11040For SaleMLS ID #1025340, Jordan L. Caruso, Listing by: Compass Greater NY LLC. OneKey® MLS as distributed by MLS GRID
