AO WITH BACK UP Welcome to your own slice of paradise nestled in the quiet and charming town of Beekman in Dutchess County NY. This *** MULTI - GENERATIONAL home *** is located in the highly rated school district of Arlington. A beautifully maintained home that offers a blend of serene landscapes and modern comforts. The 1.5 acres of captivating landscape offers front and backyard privacy with a fully irrigated, growing high tunnel. New well in 2020 with a 20 GPM offers an endless supply of water. The upper main living space has a brand new custom kitchen which includes cabinets ,counter height bar,granite counter top with backsplash and brand new Samsung wifi appliances. Samsung stackable washer/dryer in the kitchen is hidden behind a privacy door. The open and bright floor plan offers a large living room/dining room combo space and has 2 sliding glass doors that offer entry to a 12X42 custom reconditioned deck for entertaining and as well as beautiful sunset views of the backyard. Off the kitchen is the master bedroom with its own private full bath. At the other end of the home are 2 generous size bedrooms and a full bath. The upstairs has a 4 year old Mitsubishi split type heating/air conditioning system (4 HEADS) which is very efficient. The first floor has many options. This living space was entirely remodeled in 2021. There are 3 rooms which can be used as a private living area, office space, 4th bedroom or recreational space. The "bar area" includes 3 year old Samsung appliances. A 3rd bath includes a vanity with double sinks and a stackable washer/dryer. A nice feature is the separate entrance/exit to the backyard which offers an outside patio space. There is also optional access to the upper floor living space. A garage space on the first floor is being used as storage space. There is an attached carport and a detached workshop/garage the garage space is only usable as storage space. Home is close to the TSP, I84 and 12 miles to the Metro North railroad station in Southeast /Brewster NY. Original family owners and current occupants loved and maintained this home for years. This property will move fast for the perfect family. This one is mint and will not last,call broker for access.
Sold for $575,000
$575,000
39 Indian Pass, Beekman, NY 12570
3beds
2,500sqft
Single Family Residence, Residential
Built in 1987
1.55 Acres Lot
$621,300 Zestimate®
$230/sqft
$4,550 Estimated rent
Home value
$621,300
$590,000 - $652,000
$4,550/mo
Zestimate® history
Owner options
List your home for rent
$4,550/mo
Rent Zestimate®
Find your next renter with Zillow Rental Manager. Plus, with online applications, you can quickly screen prospective tenants – for free.
$4,550/mo
Rent Zestimate®
Refinance and save
$4,000/mo
Est. payment
Refinancing to a lower rate could help reduce your monthly payments and save thousands over the life of the loan.
$4,000/mo
Est. payment
Explore your selling options
Work with a Zillow partner agent
Leverage their expertise and Zillow's premium Showcase listings to get your home seen by more buyers.
Get startedList with your own agent
Get your home in front of millions of buyers by listing it on Zillow.
Learn how to do itSell it yourself
Take full control of how buyers see your home on Zillow by listing For Sale by Owner (FSBO).
List your homeWhat's special
Zillow last checked:
Listing updated:
Listed by:
Salvatore T. Gullo 845-240-2513,
Dutchess Home Realty 845-240-2513
Bought with:
Anna M. Buckley, 10401367420
Century 21 Alliance Rlty Group
Source: OneKey® MLS as distributed by MLS GRID,MLS#: L3571524
Facts & features
Interior
Bedrooms & bathrooms
- Bedrooms: 3
- Bathrooms: 3
- Full bathrooms: 3
Other
- Description: O
Heating
- Electric
Cooling
- Central Air
Appliances
- Included: Convection Oven, Dishwasher, Dryer, Microwave, Refrigerator, Washer, Electric Water Heater
Features
- Eat-in Kitchen, Entrance Foyer, Granite Counters, Pantry, Formal Dining, Primary Bathroom
- Flooring: Carpet
- Basement: Walk-Out Access,Finished,Full
- Attic: Full
Interior area
- Total structure area: 2,500
- Total interior livable area: 2,500 sqft
Property
Parking
- Parking features: Private, Attached, Carport, Detached, Driveway
- Has carport: Yes
- Has uncovered spaces: Yes
Features
- Levels: Two
- Patio & porch: Deck, Patio
- Exterior features: Private Entrance
- Has view: Yes
- View description: Panoramic
Lot
- Size: 1.55 Acres
- Dimensions: 1.5
- Features: Level, Wooded
Details
- Additional structures: Greenhouse
- Parcel number: 1322006757030590640000
- Zoning: RES
Construction
Type & style
- Home type: SingleFamily
- Architectural style: Ranch
- Property subtype: Single Family Residence, Residential
Materials
- Aluminum Siding, Vinyl Siding
Condition
- Year built: 1987
Utilities & green energy
- Sewer: Septic Tank
- Utilities for property: Cable Available
Community & HOA
HOA
- Has HOA: No
Location
- Region: Stormville
Financial & listing details
- Price per square foot: $230/sqft
- Tax assessed value: $418,900
- Annual tax amount: $8,996
- Date on market: 8/11/2024
- Listing agreement: Exclusive Right To Lease
- Tenant pays: None
Price history
| Date | Event | Price |
|---|---|---|
| 10/23/2024 | Sold | $575,000+1.8%$230/sqft |
Source:  OneKey® MLS as distributed by MLS GRID #L3571524 Report a problem OneKey® MLS as distributed by MLS GRID #L3571524 Report a problem | ||
| 10/17/2024 | Pending sale | $565,000$226/sqft |
Source: OneKey® MLS as distributed by MLS GRID #3571524 Report a problem | ||
| 8/11/2024 | Listed for sale | $565,000$226/sqft |
Source: OneKey® MLS as distributed by MLS GRID #3571524 Report a problem | ||
Public tax history
| Year | Property taxes | Tax assessment |
|---|---|---|
| 2025 | -- | $263,100 |
| 2024 | -- | $263,100 |
| 2023 | -- | $263,100 |
| 2022 | -- | $263,100 |
| 2021 | -- | $263,100 |
| 2020 | -- | $263,100 |
| 2019 | -- | $263,100 |
| 2018 | -- | $263,100 |
| 2017 | $1,781 | $263,100 |
| 2016 | -- | $263,100 |
| 2015 | -- | $263,100 |
| 2014 | -- | $263,100 -5% |
| 2012 | -- | $276,900 -5% |
| 2011 | -- | $291,500 -6% |
| 2010 | -- | $310,100 -10.9% |
| 2009 | -- | $348,000 -8% |
| 2008 | -- | $378,300 -11.3% |
| 2007 | -- | $426,500 +156.9% |
| 2006 | -- | $166,000 |
| 2005 | -- | $166,000 |
| 2004 | -- | $166,000 |
| 2003 | -- | $166,000 |
| 2002 | -- | $166,000 |
| 2001 | -- | $166,000 |
| 2000 | -- | $166,000 |
Find assessor info on the county website
Neighborhood: 12582
Nearby homes
- $511,8003 bd3 ba1.4k sqft45 Indian Pass, Stormville, NY 12582Off Market
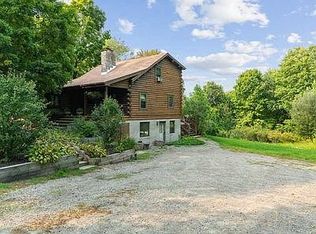
- $556,1004 bd3 ba1.9k sqft29 Indian Pass, Stormville, NY 12582Off Market
- $507,9003 bd2 ba1.3k sqft49 Indian Pass, Stormville, NY 12582Off Market
- $500,300-- bd-- ba1 sqft17 Indian Pass, Stormville, NY 12582Off Market
- $423,4004 bd1 ba1.7k sqft11 Indian Pass, Stormville, NY 12582Off Market
- $567,8003 bd3 ba1.8k sqft53 Indian Pass, Stormville, NY 12582Off Market
- $346,0002 bd1 ba840 sqft32 Indian Pass, Stormville, NY 12582Off Market
- $475,0003 bd2 ba1.1k sqft40 Indian Pass, Stormville, NY 12582Sold
Nearby schools
GreatSchools rating
- 6/10Beekman SchoolGrades: K-5Distance: 2.7 mi
- 4/10Union Vale Middle SchoolGrades: 6-8Distance: 6.2 mi
- 6/10Arlington High SchoolGrades: 9-12Distance: 8.8 mi
Schools provided by the listing agent
- Middle: Union Vale Middle School
- High: Arlington High School
Source: OneKey® MLS as distributed by MLS GRID. This data may not be complete. We recommend contacting the local school district to confirm school assignments for this home.
- New York
- Dutchess County
- Stormville
- 12582
- 39 Indian Pass
Nearby cities
Nearby zip codes
Other Stormville Topics
