Welcome to 39 Jane Street, a beautifully maintained Cape Cod-style home in Hartsdale's sought-after Manor Woods neighborhood. Ideally located approximately 3/4 mile from Metro-North, downtown Hartsdale, shops, restaurants, parks, and Trader Joe's., This home offers the perfect blend of convenience, character, and everyday comfort.
Set on a level property with a private fenced backyard, the home welcomes you with timeless curb appeal, freshly painted interiors, hardwood floors, and inviting living spaces filled with natural light. The living room, anchored by a wood-burning fireplace, creating a warm and welcoming gathering space, while the updated walk-through kitchen offers quality craftsmanship, abundant storage, and an adjoining eat-in area for everyday meals.
A standout feature rarely found in homes of this style is the first-floor ensuite bedroom, providing exceptional flexibility for guests, a home office, or those seeking the convenience of main-level living. The oversized formal dining room offers an impressive amount of space, easily accommodating large holiday gatherings, dinner parties, and celebrations with family and friends.
Upstairs, the spacious primary suite features a private bath and generous closet space, while two additional bedrooms share a well-appointed full bathroom. The finished lower level provides valuable additional living and recreation space, abundant storage, and direct access to the attached two-car garage.
Offering a versatile floor plan, desirable location, and a layout that adapts to a variety of lifestyles, 39 Jane Street presents a rare opportunity to enjoy the best of Manor Woods living.
Pending
$879,000
39 Jane Street, Hartsdale, NY 10530
4beds
2,333sqft
Single Family Residence, Residential
Built in 1955
10,014 Square Feet Lot
$-- Zestimate®
$377/sqft
$-- HOA
What's special
- 24 days |
- 2,564 |
- 264 |
Likely to sell faster than
Zillow last checked:
Listing updated:
Listed by:
William Raveis-New York LLC 914-967-1333,
Kristen Cuddy 914-261-3935,
Hector E. Calderon 909-295-1017,
William Raveis Real Estate
Source: OneKey® MLS as distributed by MLS GRID,MLS#: 1011803
Facts & features
Interior
Bedrooms & bathrooms
- Bedrooms: 4
- Bathrooms: 3
- Full bathrooms: 3
Primary bedroom
- Description: w/full bath
- Level: Second
Bedroom 1
- Description: w/full bath
- Level: First
Bedroom 2
- Level: Second
Bedroom 3
- Level: Second
Bathroom 1
- Level: First
Bathroom 2
- Level: Second
Bathroom 3
- Level: Second
Basement
- Description: Finished, walkout to garage
- Level: Basement
Dining room
- Description: Oversized Dining Area
- Level: First
Kitchen
- Description: Eat In Kitchen
- Level: First
Laundry
- Description: Full size Laundry/Storage area, heated
- Level: Basement
Living room
- Description: w/Fireplace
- Level: First
Heating
- Oil
Cooling
- Wall/Window Unit(s)
Appliances
- Included: Dishwasher, Dryer, Exhaust Fan, Microwave, Stainless Steel Appliance(s), Washer, Indirect Water Heater
- Laundry: In Basement
Features
- First Floor Bedroom, First Floor Full Bath, Chefs Kitchen, Eat-in Kitchen, Formal Dining, Walk Through Kitchen
- Flooring: Hardwood
- Windows: Double Pane Windows
- Basement: Finished,Full,Walk-Out Access
- Attic: Partial
- Number of fireplaces: 2
- Fireplace features: Living Room
Interior area
- Total structure area: 2,820
- Total interior livable area: 2,333 sqft
Property
Parking
- Total spaces: 4
- Parking features: Attached, Driveway, Garage
- Garage spaces: 2
- Has uncovered spaces: Yes
Features
- Patio & porch: Patio
- Fencing: Back Yard
Lot
- Size: 10,014 Square Feet
- Features: Back Yard, Front Yard, Landscaped, Level, Private, Sprinklers In Front, Sprinklers In Rear
Details
- Parcel number: 2689008210001580000033
- Special conditions: None
Construction
Type & style
- Home type: SingleFamily
- Architectural style: Cape Cod
- Property subtype: Single Family Residence, Residential
Materials
- Stone, Vinyl Siding
Condition
- Actual
- Year built: 1955
Utilities & green energy
- Sewer: Public Sewer
- Water: Public
- Utilities for property: Cable Connected, Electricity Connected, Sewer Connected, Trash Collection Public, Water Connected
Community & HOA
Community
- Subdivision: Manor Woods
HOA
- Has HOA: No
Location
- Region: Hartsdale
Financial & listing details
- Price per square foot: $377/sqft
- Tax assessed value: $897,700
- Annual tax amount: $23,276
- Date on market: 6/27/2026
- Cumulative days on market: 21 days
- Listing agreement: Exclusive Right To Sell
- Electric utility on property: Yes
Estimated market value
Not available
Estimated sales range
Not available
Not available
Price history
| Date | Event | Price |
|---|---|---|
| 7/10/2026 | Pending sale | $879,000$377/sqft |
Source:  OneKey® MLS as distributed by MLS GRID #1011803 Report a problem OneKey® MLS as distributed by MLS GRID #1011803 Report a problem | ||
| 6/26/2026 | Listed for sale | $879,000+25.6%$377/sqft |
Source: OneKey® MLS as distributed by MLS GRID #1011803 Report a problem | ||
| 9/9/2019 | Sold | $700,000-1.3%$300/sqft |
Source: OneKey® MLS as distributed by MLS GRID #H4954759 Report a problem | ||
| 7/29/2019 | Listed for sale | $709,000$304/sqft |
Source: Compass Greater NY, LLC #4954759 Report a problem | ||
| 7/29/2019 | Pending sale | $709,000$304/sqft |
Source: Compass Greater NY, LLC #4954759 Report a problem | ||
| 7/1/2019 | Price change | $709,000-4.1%$304/sqft |
Source: Compass Greater NY, LLC #4954759 Report a problem | ||
| 6/23/2019 | Listing removed | $5,100$2/sqft |
Source: Compass Greater NY, LLC #4953766 Report a problem | ||
| 6/21/2019 | Price change | $5,100-7.3%$2/sqft |
Source: Compass Greater NY, LLC #4953766 Report a problem | ||
| 6/13/2019 | Listed for sale | $739,000+12.8%$317/sqft |
Source: Compass Greater NY, LLC #4954759 Report a problem | ||
| 6/5/2019 | Listed for rent | $5,500$2/sqft |
Source: Owner Report a problem | ||
| 11/22/2016 | Sold | $655,000-2.9%$281/sqft |
Source: OneKey® MLS as distributed by MLS GRID #H4628236 Report a problem | ||
| 7/21/2016 | Price change | $674,900-2.9%$289/sqft |
Source: William Raveis Real Estate #4628236 Report a problem | ||
| 6/23/2016 | Listed for sale | $695,000+17.3%$298/sqft |
Source: William Raveis Real Estate #4628236 Report a problem | ||
| 5/9/2014 | Sold | $592,300-1%$254/sqft |
Source: OneKey® MLS as distributed by MLS GRID #H3327530 Report a problem | ||
| 3/25/2014 | Price change | $598,500-5%$257/sqft |
Source: Julia B. Fee Sotheby's International Realty #3327530 Report a problem | ||
| 3/13/2014 | Listed for sale | $630,000$270/sqft |
Source: Julia B. Fee Sotheby's International Realty #3327530 Report a problem | ||
| 12/20/2013 | Listing removed | $630,000$270/sqft |
Source: Julia B. Fee Sotheby's International Realty #3327530 Report a problem | ||
| 9/21/2013 | Listed for sale | $630,000+40.9%$270/sqft |
Source: Julia B. Fee Sotheby's International Realty #3327530 Report a problem | ||
| 9/12/2002 | Sold | $447,000$192/sqft |
Source: Public Record Report a problem | ||
Public tax history
| Year | Property taxes | Tax assessment |
|---|---|---|
| 2025 | -- | $897,700 +6% |
| 2024 | -- | $846,900 +1.4% |
| 2023 | -- | $834,900 +4.7% |
| 2022 | -- | $797,700 +8.1% |
| 2021 | -- | $738,000 +4.7% |
| 2020 | -- | $705,200 |
| 2019 | -- | $705,200 +1.9% |
| 2018 | -- | $692,300 +4.9% |
| 2017 | -- | $659,900 +2% |
| 2016 | -- | $647,000 +3821.2% |
| 2015 | $15,757 | $16,500 |
| 2014 | $15,757 | $16,500 |
| 2013 | $15,757 | $16,500 |
| 2012 | -- | $16,500 |
| 2011 | -- | $16,500 -21.1% |
| 2010 | -- | $20,900 |
| 2009 | -- | $20,900 |
| 2008 | -- | $20,900 |
| 2007 | -- | $20,900 |
| 2006 | -- | $20,900 |
| 2005 | -- | $20,900 |
| 2004 | -- | $20,900 |
| 2003 | -- | $20,900 |
| 2002 | -- | $20,900 |
| 2001 | -- | $20,900 |
| 2000 | -- | $20,900 |
| 1999 | -- | $20,900 |
Find assessor info on the county website
Monthly payment
Climate risks
Neighborhood: 10530
Nearby schools
GreatSchools rating
- 6/10Highview SchoolGrades: 2-3Distance: 0.1 mi
- 5/10Woodlands Senior High SchoolGrades: 7-12Distance: 0.7 mi
- NALee F Jackson SchoolGrades: K-1Distance: 1 mi
Schools provided by the listing agent
- Elementary: EARLY CHILDHOOD PROGRAM
- Middle: Woodlands Middle/High School
- High: Woodlands Middle/High School
Source: OneKey® MLS as distributed by MLS GRID. This data may not be complete. We recommend contacting the local school district to confirm school assignments for this home.
- $930,0004 bd3 ba1.9k sqft37 Jane St, Hartsdale, NY 10530Sold

- $1,151,9004 bd2 ba2k sqft47 Jane St, Hartsdale, NY 10530Off Market
- $956,0003 bd1 ba1.2k sqft175 Columbia Ave, Hartsdale, NY 10530Off Market
- $880,000-- bd2 ba1.3k sqft26 Jane St, Hartsdale, NY 10530Off Market
- $937,1003 bd2 ba1.6k sqft50 Jane St, Hartsdale, NY 10530Off Market
- $809,6003 bd2 ba1.4k sqft55 Jane St, Hartsdale, NY 10530Off Market
- $838,900-- bd-- ba-- sqft9 Jane Ave, Hartsdale, NY 10530Off Market
- $865,800-- bd1 ba1.5k sqft166 Columbia Ave, Hartsdale, NY 10530Off Market
A local agent can set up tours, give advice and negotiate with sellers.
Similar homes
- $849,9993 bd3 ba2.1k sqft2 Burkewood Road, Hartsdale, NY 10530For Sale

 MLS ID #1000689, Luba Sydor, Listing by: Houlihan Lawrence Inc.. OneKey® MLS as distributed by MLS GRID
 - $829,0004 bd2 ba1.4k sqft39 Hillcrest, Hartsdale, NY 10530For Sale
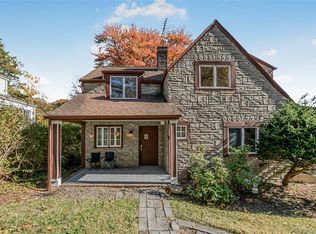 MLS ID #1002756, Madramoothu Chinapen, Listing by: Voro LLC. OneKey® MLS as distributed by MLS GRID
 - $859,5003 bd2 ba1.4k sqft21 Joyce Road, Hartsdale, NY 10530For Sale
 MLS ID #1018322, Yeren Sun, Listing by: Xcel Realty Service LLC. OneKey® MLS as distributed by MLS GRID
 - $1,199,0004 bd3 ba2.6k sqft26 Midvale Road, Hartsdale, NY 10530For Sale
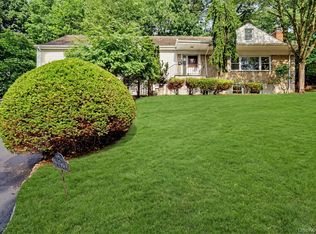 MLS ID #1022322, Cindy Schwall, Listing by: Houlihan Lawrence Inc.. OneKey® MLS as distributed by MLS GRID
 - $899,9004 bd2 ba1.9k sqft35 Prescott Avenue, White Plains, NY 10605For SaleMLS ID #1006347, Gino Bello, Listing by: Howard Hanna Rand Realty. OneKey® MLS as distributed by MLS GRID
- $949,0003 bd3 ba2.4k sqft29 Coralyn Avenue, White Plains, NY 10605For SaleMLS ID #1007815, Sally Ann Possidente, Listing by: Coldwell Banker Realty. OneKey® MLS as distributed by MLS GRID
- $900,0003 bd3 ba2k sqft65 Eiler Lane, Irvington, NY 10533For SaleMLS ID #1018836, Rosaura Bollengier, Listing by: Coldwell Banker Realty. OneKey® MLS as distributed by MLS GRID
- $899,0003 bd2 ba1.4k sqft1185 Weaver Street, New Rochelle, NY 10804For SaleMLS ID #1021246, Andrea Braunstein, Listing by: Compass Greater NY, LLC. OneKey® MLS as distributed by MLS GRID
- $895,0003 bd3 ba2.7k sqft611 Pondside Drive, White Plains, NY 10607For SaleMLS ID #1011103, Jia Wei, Listing by: Keller Williams Realty Group. OneKey® MLS as distributed by MLS GRID
- $1,049,9993 bd5 ba2.5k sqft9 Primrose Avenue W, White Plains, NY 10607For SaleMLS ID #971959, Lei Wang, Listing by: Keller Williams Realty Group. OneKey® MLS as distributed by MLS GRID
- $825,0003 bd3 ba2.1k sqft462 Rich Avenue, Mount Vernon, NY 10552For SaleMLS ID #993785, Agnes Aliberto, Listing by: William Raveis Real Estate. OneKey® MLS as distributed by MLS GRID
- $899,0004 bd3 ba2.4k sqft12 Sickletown Road, Pearl River, NY 10965For SaleMLS ID #1019210, Karen Coyle Dow, Listing by: Wright Bros Real Estate Inc.. OneKey® MLS as distributed by MLS GRID
- $989,0003 bd2 ba2.7k sqft12 Overlook Road N, White Plains, NY 10603For SaleMLS ID #1010961, Christina Naula, Listing by: BHHS Hudson Valley Properties. OneKey® MLS as distributed by MLS GRID
- $989,0003 bd2 ba1.7k sqft168 Longview Avenue, White Plains, NY 10605For SaleMLS ID #1023565, Julian Diaz, Listing by: Howard Hanna Rand Realty. OneKey® MLS as distributed by MLS GRID
- $849,9993 bd3 ba2.3k sqft2289 Sultana Drive, Yorktown Heights, NY 10598For SaleMLS ID #1023947, Maria Tomaselli, Listing by: Howard Hanna Rand Realty. OneKey® MLS as distributed by MLS GRID
- $848,0004 bd3 ba2.2k sqft10 Pepperill Court, New City, NY 10956For SaleMLS ID #1021575, Linda Fernandez, Listing by: Keller Williams Hudson Valley. OneKey® MLS as distributed by MLS GRID
- $850,0004 bd3 ba2.7k sqft197 Coligni Avenue, New Rochelle, NY 10801For SaleMLS ID #999492, Mimi Magarelli, Listing by: Julia B Fee Sothebys Int. Rlty. OneKey® MLS as distributed by MLS GRID
- $829,0002 bd3 ba1.7k sqft280 Birch Lane, Irvington, NY 10533For SaleMLS ID #1010690, Pamela D. Eskind, Listing by: Corcoran Legends Realty. OneKey® MLS as distributed by MLS GRID
- $825,0004 bd3 ba1.6k sqft9 Valley View Drive, Yonkers, NY 10710For SaleMLS ID #1006178, Emran H. Bhuiyan, Listing by: Emran Estates Realty. OneKey® MLS as distributed by MLS GRID
- $1,250,0005 bd4 ba3k sqft121 Marietta Avenue, Hawthorne, NY 10532For SaleMLS ID #1023996, Gino Bello, Listing by: Howard Hanna Rand Realty. OneKey® MLS as distributed by MLS GRID
