This home has been completely renovated. Fabulous new kitchen, with the highest end materials and appliances. Unbelievable thought to each detail. Truly for a Top Chef. The center island is oversized and a favorite gathering spot,and Kitchen floor has radiant heat! Wonderful open floor plan for today's' entertainers, and easy flow to the 4 season sunroom which has large windows, looking out to the lush backyard. This home has brilliant natural light streaming into every room. The 3 bathrooms are custom designed, each with unique vanities and a mixture of glass and stone tiles. The primary bedroom on the first floor is massive, as shown in the floor plans. 2nd bedroom is being used as a den. Special to this home, are 2 additional bedrooms in the upper level, both have en suites both baths also have radiant heated floors and large walk in closets! The walkout lower level is the perfect spot for a playroom, movie room, guest quarters or for an au pair. The landscaping is impeccable. An outdoor oasis, private and serene with a salt water pool and Trek decking. NOTE: there is laundry and the first floor as well as the lower level! For those who prefer gas, easy hook up at the front of the house. As per floorplan !st floor 1,476 sq. ft. 2nd 740 sq ft. and finished basement an additional 891 sq. ft. Ideal Location. Close to the train, shopping, restaurants and highways. Too many upgrades to list.MORE PHOTOS TO FOLLOW Come visit Jane St. Pictures do not do this home justice. Additional Information: HeatingFuel:Oil Above Ground,ParkingFeatures:1 Car Attached,
Sold for $930,000
$930,000
37 Jane Street, Hartsdale, NY 10530
4beds
1,925sqft
Single Family Residence, Residential
Built in 1953
10,019 Square Feet Lot
$1,071,400 Zestimate®
$483/sqft
$5,897 Estimated rent
Home value
$1,071,400
$1.02M - $1.14M
$5,897/mo
Zestimate® history
Owner options
List your home for rent
$5,897/mo
Rent Zestimate®
Find your next renter with Zillow Rental Manager. Plus, with online applications, you can quickly screen prospective tenants – for free.
$5,897/mo
Rent Zestimate®
Refinance and save
$6,159/mo
Est. payment
Refinancing to a lower rate could help reduce your monthly payments and save thousands over the life of the loan.
$6,159/mo
Est. payment
Explore your selling options
Work with a Zillow partner agent
Leverage their expertise and Zillow's premium Showcase listings to get your home seen by more buyers.
Get startedList with your own agent
Get your home in front of millions of buyers by listing it on Zillow.
Learn how to do itSell it yourself
Take full control of how buyers see your home on Zillow by listing For Sale by Owner (FSBO).
List your homeWhat's special
Zillow last checked:
Listing updated:
Listed by:
LeeAnn Tomasetti 914-262-7044,
Houlihan Lawrence Inc. 914-591-2700,
Kanan Chheda 240-353-2626,
Houlihan Lawrence Inc.
Bought with:
Zachary White, 10401345241
Keller Williams NY Realty
Source: OneKey® MLS as distributed by MLS GRID,MLS#: H6308006
Facts & features
Interior
Bedrooms & bathrooms
- Bedrooms: 4
- Bathrooms: 3
- Full bathrooms: 3
Bedroom 1
- Description: new
- Level: First
Bedroom 2
- Description: sliders to the deck
- Level: First
Bedroom 3
- Description: ensuite with walk in closet
- Level: Second
Other
- Description: oversized
- Level: First
Other
- Description: ensuite with walk in closet
- Level: Second
Bonus room
- Description: beautiful sunroom with door to backyard
- Level: First
Bonus room
- Description: laundry
- Level: First
Family room
- Description: lower level finished storage
- Level: Third
Kitchen
- Description: exquisite
- Level: First
Living room
- Description: with wood burning fireplace
- Level: First
Heating
- Forced Air, Oil
Cooling
- Attic Fan, Central Air
Appliances
- Included: Cooktop, Dishwasher, Dryer, Electric Water Heater, Microwave, Refrigerator, Stainless Steel Appliance(s), Washer
- Laundry: Inside
Features
- Bidet, Chandelier, Chefs Kitchen, Double Vanity, Eat-in Kitchen, First Floor Bedroom, First Floor Full Bath, Granite Counters, Kitchen Island, Master Downstairs, Primary Bathroom, Open Kitchen, Pantry, Walk Through Kitchen
- Windows: New Windows, Oversized Windows, Screens, Skylight(s)
- Basement: Finished,Walk-Out Access
- Attic: Scuttle
- Number of fireplaces: 1
Interior area
- Total structure area: 1,925
- Total interior livable area: 1,925 sqft
Property
Parking
- Total spaces: 1
- Parking features: Attached, Driveway, Garage Door Opener, Other
- Has uncovered spaces: Yes
Features
- Levels: Multi/Split,Three Or More,Tri-Level
- Stories: 3
- Patio & porch: Deck, Patio
- Exterior features: Mailbox
- Pool features: Above Ground
- Fencing: Fenced
Lot
- Size: 10,019 Square Feet
- Features: Near Public Transit, Near School, Near Shops, Sprinklers In Front, Sprinklers In Rear
Details
- Parcel number: 2689008210001580000032
- Other equipment: Pool Equip/Cover
Construction
Type & style
- Home type: SingleFamily
- Architectural style: Cape Cod
- Property subtype: Single Family Residence, Residential
Condition
- Year built: 1953
Utilities & green energy
- Sewer: Public Sewer
- Water: Public
- Utilities for property: Trash Collection Public
Community & HOA
HOA
- Has HOA: No
- Amenities included: Park
Location
- Region: Hartsdale
Financial & listing details
- Price per square foot: $483/sqft
- Tax assessed value: $768,400
- Annual tax amount: $20,140
- Date on market: 5/30/2024
- Listing agreement: Exclusive Right To Sell
- Inclusions: Light Fixtures, Oven/Range, Second Washer
- Exclusions: Chandelier(s), See Remarks
Price history
| Date | Event | Price |
|---|---|---|
| 8/28/2024 | Sold | $930,000+3.4%$483/sqft |
Source:  OneKey® MLS as distributed by MLS GRID #H6308006 Report a problem OneKey® MLS as distributed by MLS GRID #H6308006 Report a problem | ||
| 6/18/2024 | Pending sale | $899,000$467/sqft |
Source: OneKey® MLS as distributed by MLS GRID #H6308006 Report a problem | ||
| 5/30/2024 | Listed for sale | $899,000$467/sqft |
Source: OneKey® MLS as distributed by MLS GRID #H6308006 Report a problem | ||
Public tax history
| Year | Property taxes | Tax assessment |
|---|---|---|
| 2025 | -- | $983,600 +6% |
| 2024 | -- | $928,200 +20.8% |
| 2023 | -- | $768,400 +4.7% |
| 2022 | -- | $734,100 +8.1% |
| 2021 | -- | $679,200 +11.8% |
| 2020 | -- | $607,500 +10.9% |
| 2019 | -- | $547,800 +1.9% |
| 2018 | -- | $537,800 +4.9% |
| 2017 | -- | $512,700 +2% |
| 2016 | -- | $502,600 +3142.6% |
| 2015 | $12,195 | $15,500 |
| 2014 | $12,195 | $15,500 |
| 2013 | $12,195 | $15,500 |
| 2012 | -- | $15,500 |
| 2011 | -- | $15,500 -6.1% |
| 2010 | -- | $16,500 |
| 2009 | -- | $16,500 |
| 2008 | -- | $16,500 |
| 2007 | -- | $16,500 |
| 2006 | -- | $16,500 |
| 2005 | -- | $16,500 |
| 2004 | -- | $16,500 |
| 2003 | -- | $16,500 |
| 2002 | -- | $16,500 |
| 2001 | -- | $16,500 |
| 2000 | -- | $16,500 |
| 1999 | -- | $16,500 |
Find assessor info on the county website
Neighborhood: 10530
Nearby homes
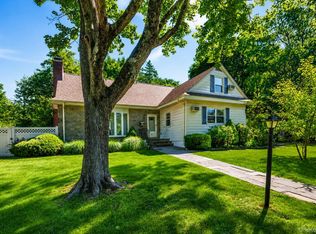
- $879,0004 bd3 ba2.3k sqft39 Jane St, Hartsdale, NY 10530Pending
- $858,400-- bd-- ba-- sqft9 Jane Ave, Hartsdale, NY 10530Off Market
- $873,400-- bd2 ba1.3k sqft26 Jane St, Hartsdale, NY 10530Off Market
- $700,0003 bd2 ba1.7k sqft7 Jane Ave, Hartsdale, NY 10530Sold
- $700,0003 bd2 ba1.4k sqft7 Jane St, Hartsdale, NY 10530Sold
- $940,5003 bd1 ba1.2k sqft175 Columbia Ave, Hartsdale, NY 10530Off Market
- $675,0003 bd3 ba1.6k sqft10 Jane St, Hartsdale, NY 10530Pending
- $768,200-- bd1 ba1.5k sqft5 Jane Ave, Hartsdale, NY 10530Off Market
Nearby schools
GreatSchools rating
- 6/10Highview SchoolGrades: 2-3Distance: 0.1 mi
- 5/10Woodlands Senior High SchoolGrades: 7-12Distance: 0.7 mi
- NALee F Jackson SchoolGrades: K-1Distance: 1 mi
Schools provided by the listing agent
- Elementary: EARLY CHILDHOOD PROGRAM
- Middle: WOODLANDS MIDDLE/HIGH SCHOOL (grades 7-12)
- High: Woodlands Middle/High School
Source: OneKey® MLS as distributed by MLS GRID. This data may not be complete. We recommend contacting the local school district to confirm school assignments for this home.
Get a cash offer in 3 minutes
Find out how much your home could sell for in as little as 3 minutes with a no-obligation cash offer.
Estimated market value
$1,071,400
Get a cash offer in 3 minutes
Find out how much your home could sell for in as little as 3 minutes with a no-obligation cash offer.
Estimated market value
$1,071,400
- New York
- Westchester County
- Hartsdale
- 10530
- 37 Jane Street
Nearby cities
Nearby neighborhoods
Nearby zip codes
Other Hartsdale Topics
