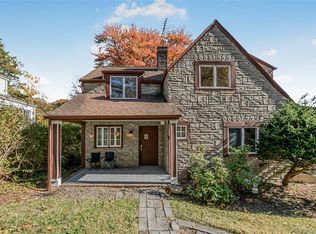
This storybook Hartsdale colonial 3 bedroooms,2- 1/5 bathrooms with front porch is CLOSE TO EVERYTHING .
“Assessment being challenged, based on current list reduction in assessment and taxes expected, please call O’Donnell & Cullen (914)779-4444 for more information”
Close to all. Park,train,schools,worship,shopping and highways. Yet maintains the privacy and beauty of a quiet neigborhood. Enjoy the working wood burning fireplace in the oversized living room and dinners in the formal dining room. Kitchen total refreashed about 6 years ago and new windows 1st and 2 nd floors about 6 years ago.Second floor Master bedroom has its own bathroom and Two nice size bedrooms with a hall bathroom There are wood floors throughout and all bedrooms are of good size. Walk up stairs to Large unfinished attic perfect for home office,playroom, storgage etc and ample basement storage. Basement is has 2 unfinished rooms.Laundry room is in the garage in a room in the back. One car garage with electric door openner.(NO washer yes dryer, microwave not working, NEW Roof , 100 amp electric service, oil tank in basement has been professionally removed and disposed , wood burning fireplace not used in 10 years not warranted for condition and or use as his condition.Home Sold "As Is Condition") Close to train, shopping, highways. Get in and get settled just in time for the summer
Pending
Price cut: $25K (5/19)
$675,000
10 Jane Street, Hartsdale, NY 10530
3beds
1,674sqft
Single Family Residence, Residential
Built in 1930
4,791 Square Feet Lot
$-- Zestimate®
$403/sqft
$-- HOA
What's special
New roofFront porchFormal dining roomWood floors throughout
- 133 days |
- 168 |
- 6 |
Zillow last checked:
Listing updated:
Listed by:
Howard Hanna Rand Realty 914-328-0333,
Edward Sutton 914-837-2577
Source: OneKey® MLS as distributed by MLS GRID,MLS#: 958423
Facts & features
Interior
Bedrooms & bathrooms
- Bedrooms: 3
- Bathrooms: 3
- Full bathrooms: 2
- 1/2 bathrooms: 1
Other
- Description: Front porch to entry foyer, living rm with fireplace, formal dining Rm,refreshed kitchen, powder Rm,door to back yard , door to basement
- Level: First
Other
- Description: Center hall stairs to second Floor,Master bedroom with private bath, hall bathroom, 2 good size bedrooms,hall closet, stairs to very large unfinished attic
- Level: Second
Other
- Description: utility room,unfinished room,one car garage with electric door opener,laundry room area
- Level: Basement
Heating
- Natural Gas
Cooling
- Wall/Window Unit(s)
Appliances
- Included: Dishwasher, Dryer, Gas Range, Stainless Steel Appliance(s), Gas Water Heater
- Laundry: Washer/Dryer Hookup, In Garage
Features
- Chandelier, Crown Molding, Entrance Foyer, Formal Dining, Granite Counters, Recessed Lighting, Storage, Tile Counters, Walk-In Closet(s)
- Flooring: Hardwood
- Basement: Storage Space,Unfinished
- Attic: Unfinished,Walkup
- Number of fireplaces: 1
- Fireplace features: Family Room, Wood Burning
Interior area
- Total structure area: 4,791
- Total interior livable area: 1,674 sqft
Property
Parking
- Total spaces: 1
- Parking features: Attached, Driveway, Garage, Garage Door Opener, Private, Storage
- Garage spaces: 1
- Has uncovered spaces: Yes
Features
- Levels: Two
- Patio & porch: Covered, Porch
Lot
- Size: 4,791 Square Feet
Details
- Parcel number: 268902908244000011
- Special conditions: None
Construction
Type & style
- Home type: SingleFamily
- Architectural style: Colonial
- Property subtype: Single Family Residence, Residential
Materials
- Wood Siding
Condition
- Actual
- Year built: 1930
- Major remodel year: 1930
Utilities & green energy
- Sewer: Public Sewer
- Water: Public
- Utilities for property: Electricity Connected, Natural Gas Connected, Sewer Connected, Trash Collection Public, Water Connected
Community & HOA
HOA
- Has HOA: No
Location
- Region: Hartsdale
Financial & listing details
- Price per square foot: $403/sqft
- Tax assessed value: $850,500
- Annual tax amount: $24,043
- Date on market: 3/12/2026
- Cumulative days on market: 133 days
- Listing agreement: Exclusive Right To Sell
- Inclusions: all ( No washer dryer only and microwave not operating)
- Exclusions: personal furniture
- Electric utility on property: Yes
Estimated market value
Not available
Estimated sales range
Not available
Not available
Price history
| Date | Event | Price |
|---|---|---|
| 6/3/2026 | Pending sale | $675,000$403/sqft |
Source:  OneKey® MLS as distributed by MLS GRID #958423 Report a problem OneKey® MLS as distributed by MLS GRID #958423 Report a problem | ||
| 5/19/2026 | Price change | $675,000-3.6%$403/sqft |
Source: OneKey® MLS as distributed by MLS GRID #958423 Report a problem | ||
| 4/8/2026 | Price change | $700,000-3.4%$418/sqft |
Source: OneKey® MLS as distributed by MLS GRID #958423 Report a problem | ||
| 3/12/2026 | Listed for sale | $725,000$433/sqft |
Source: OneKey® MLS as distributed by MLS GRID #958423 Report a problem | ||
| 11/29/2011 | Listing removed | $2,850$2/sqft |
Source: Paddington Stone Realty, LLC #3130991 Report a problem | ||
| 11/16/2011 | Price change | $2,850-4.2%$2/sqft |
Source: Paddington Stone Realty, LLC #3130991 Report a problem | ||
| 11/5/2011 | Price change | $2,975-7%$2/sqft |
Source: Paddington Stone Realty, LLC #3130991 Report a problem | ||
| 10/12/2011 | Listed for rent | $3,200$2/sqft |
Source: Paddington Stone Realty, LLC #3130991 Report a problem | ||
Public tax history
| Year | Property taxes | Tax assessment |
|---|---|---|
| 2025 | -- | $850,500 +6% |
| 2024 | -- | $802,300 +22.9% |
| 2023 | -- | $652,700 +4.7% |
| 2022 | -- | $623,600 +8.1% |
| 2021 | -- | $577,000 +21% |
| 2020 | -- | $476,900 |
| 2019 | -- | $476,900 +1.9% |
| 2018 | -- | $468,100 +4.9% |
| 2017 | -- | $446,200 +2% |
| 2016 | -- | $437,500 +2609% |
| 2015 | $11,911 | $16,150 |
| 2014 | $11,911 | $16,150 |
| 2013 | $11,911 | $16,150 |
| 2012 | -- | $16,150 |
| 2011 | -- | $16,150 |
| 2010 | -- | $16,150 |
| 2009 | -- | $16,150 |
| 2008 | -- | $16,150 |
| 2007 | -- | $16,150 |
| 2006 | -- | $16,150 |
| 2005 | -- | $16,150 |
| 2004 | -- | $16,150 |
| 2003 | -- | $16,150 |
| 2002 | -- | $16,150 |
| 2001 | -- | $16,150 |
| 2000 | -- | $16,150 |
| 1999 | -- | $16,150 |
Find assessor info on the county website
Monthly payment
Climate risks
Neighborhood: 10530
Nearby schools
GreatSchools rating
- 6/10Highview SchoolGrades: 2-3Distance: 0.2 mi
- 5/10Woodlands Senior High SchoolGrades: 7-12Distance: 0.7 mi
- NALee F Jackson SchoolGrades: K-1Distance: 1 mi
Schools provided by the listing agent
- Elementary: EARLY CHILDHOOD PROGRAM
- Middle: Woodlands Middle/High School
- High: Woodlands Middle/High School
Source: OneKey® MLS as distributed by MLS GRID. This data may not be complete. We recommend contacting the local school district to confirm school assignments for this home.
- $911,2004 bd2 ba1.8k sqft8 Jane Ave, Hartsdale, NY 10530Off Market
- $---- bd-- ba-- sqft8 Jane St, Hartsdale, NY 10530Off Market
- $903,5004 bd3 ba1.4k sqft25 Hickory St, Hartsdale, NY 10530Off Market
- $873,400-- bd2 ba1.3k sqft26 Jane St, Hartsdale, NY 10530Off Market
- $785,0003 bd2 ba2.1k sqft21 Hickory St, Hartsdale, NY 10530Sold
- $858,400-- bd-- ba-- sqft9 Jane Ave, Hartsdale, NY 10530Off Market
- $700,0003 bd2 ba1.7k sqft7 Jane Ave, Hartsdale, NY 10530Sold
- $700,0003 bd2 ba1.4k sqft7 Jane St, Hartsdale, NY 10530Sold
A local agent can set up tours, give advice and negotiate with sellers.
Similar homes
- $799,0004 bd2 ba1.4k sqft39 Hillcrest, Hartsdale, NY 10530For Sale
 MLS ID #1002756, Madramoothu Chinapen, Listing by: Voro LLC. OneKey® MLS as distributed by MLS GRID
 - $695,0003 bd3 ba1.4k sqft105 Hilltop Road, Ardsley, NY 10502For Sale
 MLS ID #1028939, Angela Esposito, Listing by: Keller Williams Realty Group. OneKey® MLS as distributed by MLS GRID
 - $849,9993 bd3 ba2.1k sqft2 Burkewood Road, Hartsdale, NY 10530For Sale
 MLS ID #1000689, Luba Sydor, Listing by: Houlihan Lawrence Inc.. OneKey® MLS as distributed by MLS GRID
 - $650,0003 bd2 ba1.7k sqft108 Summit Avenue, Tappan, NY 10983For Sale
 MLS ID #1028094, Anthony F. Lando, Listing by: Julia B Fee Sothebys Int. Rlty. OneKey® MLS as distributed by MLS GRID
 - $660,0005 bd3 ba1.1k sqft82 Riverdale Avenue, White Plains, NY 10607For SaleMLS ID #1010308, Erika N. King, Listing by: YourHomeSold Guaranteed Realty. OneKey® MLS as distributed by MLS GRID
- $675,0003 bd2 ba1.4k sqft40 Dewey Avenue, New Rochelle, NY 10801For SaleMLS ID #1017942, Brian Cutrone, Listing by: Exit Realty Achieve. OneKey® MLS as distributed by MLS GRID
- $699,0004 bd2 ba1.5k sqft51 Clark Place, Port Chester, NY 10573For SaleMLS ID #1008133, Monica Cooper, Listing by: THD Homes LLC. OneKey® MLS as distributed by MLS GRID
- $645,0003 bd2 ba1.6k sqft223 Newport Avenue, Tappan, NY 10983For SaleMLS ID #1013143, Nicholas Stefanidis, Listing by: Real Broker NY LLC. OneKey® MLS as distributed by MLS GRID
- $759,0003 bd1 ba1.6k sqft100 Euclid Avenue, Ardsley, NY 10502For SaleMLS ID #952119, Eric Stein, Listing by: RE/MAX Distinguished Hms.&Prop. OneKey® MLS as distributed by MLS GRID
- $779,0004 bd2 ba1.6k sqft31 Brookdale Avenue, White Plains, NY 10603For SaleMLS ID #1017593, Grace Coppola, Listing by: The Foxes Real Estate. OneKey® MLS as distributed by MLS GRID
- $679,0002 bd2 ba1.2k sqft19 aka 29 The Crossway, Yonkers, NY 10701For SaleMLS ID #1006126, Carla DeMarsh, Listing by: DeMarsh Properties Inc.. OneKey® MLS as distributed by MLS GRID
- $739,0003 bd2 ba1.6k sqft130 Broad Avenue, Palisades, NY 10964For SaleMLS ID #1014681, Maria Brown, Listing by: Coldwell Banker Realty. OneKey® MLS as distributed by MLS GRID
- $699,9003 bd3 ba2.1k sqft1096 Sunset Street, Yorktown Heights, NY 10598For SaleMLS ID #1008447, Michael S. Blank, Listing by: Michael S. Blank Realty. OneKey® MLS as distributed by MLS GRID
- $725,0003 bd2 ba1.6k sqft70 First Street, Yonkers, NY 10704For SaleMLS ID #1019539, Tony Murphy, Listing by: Houlihan Lawrence Inc.. OneKey® MLS as distributed by MLS GRID
- $725,0003 bd2 ba1.4k sqft38 Emmett Terrace, New Rochelle, NY 10805For SaleMLS ID #1000807, Julie Minnix, Listing by: Coldwell Banker Realty. OneKey® MLS as distributed by MLS GRID
- $599,0003 bd2 ba1.6k sqft151 Beechwood Avenue, Mount Vernon, NY 10553For SaleMLS ID #1022056, Sofia Dalin, Listing by: Keller Williams NY Realty. OneKey® MLS as distributed by MLS GRID
- $850,0003 bd2 ba1.4k sqft16 Ria Drive, White Plains, NY 10605For SaleMLS ID #988911, Christopher Cawley, Listing by: Corcoran Legends Realty. OneKey® MLS as distributed by MLS GRID
- $800,0003 bd2 ba1.8k sqft41 Green Place, New Rochelle, NY 10801For SaleMLS ID #1013788, Bryan P. Dale, Listing by: eXp Realty. OneKey® MLS as distributed by MLS GRID
- $649,0003 bd1 ba1.3k sqft1372 Hollywood Avenue, Bronx, NY 10461For SaleMLS ID #970366, Kile Boga-Ibric, Listing by: Houlihan Lawrence Inc.. OneKey® MLS as distributed by MLS GRID
- $765,0003 bd2 ba1.6k sqft22 Perry Avenue, Bayville, NY 11709For SaleMLS ID #957217, Kathryn Maxwell Pournaras CBR SFR, Listing by: Daniel Gale Sothebys Intl Rlty. OneKey® MLS as distributed by MLS GRID
