Skip main navigation
Sold for $359,039
  • $359,039

    39 Kensington Sq, Mechanicsburg, PA 17050

    3beds
    2,440sqft
    Townhouse
    Built in 1983
    -- sqft lot
    $379,300 Zestimate®
    $147/sqft
    $2,291 Estimated rent

    Home value

    $379,300

    $360,000 - $398,000

    $2,291/mo

    Zestimate® history
    Loading
    Loading...

    Owner options

    List your home for rent

    $2,291/mo

    Rent Zestimate®

    Find your next renter with Zillow Rental Manager. Plus, with online applications, you can quickly screen prospective tenants – for free.

    Learn more

    $2,291/mo

    Rent Zestimate®

    Refinance and save

    $2,264/mo

    Est. payment

    Refinancing to a lower rate could help reduce your monthly payments and save thousands over the life of the loan.

    See today's rates

    $2,264/mo

    Est. payment

    Explore your selling options

    Work with a Zillow partner agent

    Leverage their expertise and Zillow's premium Showcase listings to get your home seen by more buyers.

    Get started

    List with your own agent

    Get your home in front of millions of buyers by listing it on Zillow.

    Learn how to do it

    Sell it yourself

    Take full control of how buyers see your home on Zillow by listing For Sale by Owner (FSBO).

    List your home

    What's special

    Custom moldingPrivate courtyardGuest bathElegant kitchenFormal dining roomBuilt-in cabinetryReal wood paneling
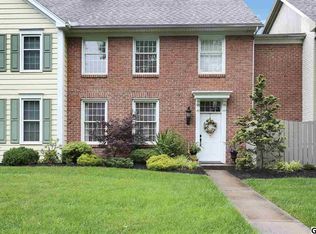
    The Village of Westover! A charming and well-crafted condo with some delightful features. Custom molding, built-ins, and 9ft first-floor ceilings all contribute to an elegant and spacious feel. Designed for both comfort and entertainment, the condo provides a variety of spaces for different activities. A formal living area is designed for more formal gatherings and activities such as receiving guests, enjoying conversation, or simply relaxing in a refined setting. The formal living room sets the tone for sophisticated socializing within the home. Adjacent to the living room, is the formal dining room that provides a refined space for hosting sit-down meals and dinner parties and is designed to comfortably accommodate larger groups. The elegant kitchen suggests a great place for preparing meals and gathering, while the French doors in the dining room and family room provide beautiful views of the private courtyard, enhancing the overall ambiance. The family room, with its built-in cabinetry, bookcases, fireplace, and real wood paneling, adds a touch of coziness and classic charm. The family room fosters a sense of togetherness and connectivity within the home. Family members can engage in various activities while still being within close proximity to one another, promoting communication and bonding. Additionally, it enhances the functionality of both the kitchen and the family room by creating a unified space for everyday living and social gathering. On the second level the primary suite offers privacy and luxury with its own walk-in closet and luxury bathroom. The guest rooms and guest bath cater to visitors, ensuring they have their own space and amenities when staying over. Homes with such attention to detail and craftsmanship often create a welcoming and comfortable atmosphere for residents. The bonus is an oversized garage provides ample space for vehicles and storage.

    Zillow last checked:

    Listing updated:

    Listed by:

    Sue KENT 717-514-0021,

    Howard Hanna Company-Camp Hill

    Bought with:

    Cathie Heika, AB065725

    Turn Key Realty Group

    Source: Bright MLS,MLS#: PACB2026438MLS Logo

    Facts & features

    Interior

    Bedrooms & bathrooms
    • Bedrooms: 3
    • Bathrooms: 3
    • Full bathrooms: 2
    • 1/2 bathrooms: 1
    • Main level bathrooms: 1
    Rooms
    • Room types: Living Room, Dining Room, Kitchen, Family Room, Half Bath
    Heating
    • Forced Air, Electric
    Cooling
    • Central Air, Electric
    Appliances
    • Included: Dishwasher, Disposal, Electric Water Heater
    • Laundry: Main Level
    Features
    • Built-in Features, Ceiling Fan(s), Family Room Off Kitchen, Floor Plan - Traditional, Formal/Separate Dining Room, Crown Molding, Eat-in Kitchen
    • Flooring: Carpet
    • Has basement: No
    • Number of fireplaces: 1
    • Fireplace features: Electric
    Interior area
    • Total structure area: 2,440
    • Total interior livable area: 2,440 sqft
    • Finished area above ground: 2,440

    Property

    Parking
    • Total spaces: 2
    • Parking features: Garage Faces Rear, Garage Door Opener, Oversized, Attached
    • Attached garage spaces: 2
    Accessibility
    • Accessibility features: None
    Features
    • Levels: Two
    • Stories: 2
    • Patio & porch: Patio
    • Pool features: None
    Details
    • Additional structures: Above Grade
    • Parcel number: 10191604217UB39
    • Zoning: RESIDENTIAL
    • Special conditions: Standard

    Construction

    Type & style
    • Home type: Townhouse
    • Architectural style: Traditional
    • Property subtype: Townhouse
    Materials
    • Brick
    • Foundation: Slab
    Condition
    • Very Good
    • New construction: No
    • Year built: 1983

    Utilities & green energy

    • Electric: 200+ Amp Service
    • Sewer: Public Sewer
    • Water: Public
    • Utilities for property: Cable Available, Electricity Available, Cable

    Community & HOA

    Community
    • Condo and coop fee: $343 monthly
    • Subdivision: Village Of Westover
    HOA
    • Has HOA: No
    • Amenities included: Common Grounds
    • Services included: All Ground Fee, Maintenance Grounds, Snow Removal
    • HOA name: Kensington Sq Condo Association
    Location
    • Region: Mechanicsburg
    • Municipality: HAMPDEN TWP

    Financial & listing details

    • Price per square foot: $147/sqft
    • Tax assessed value: $212,400
    • Annual tax amount: $2,943
    • Date on market: 2/13/2024
    • Listing agreement: Exclusive Right To Sell
    • Listing terms: Cash,Conventional
    • Ownership: Condominium

    Price history

    DateEventPrice
    3/28/2024Sold$359,039$147/sqft
    Source: Bright MLS #PACB2026438 Report a problem
    3/2/2024Pending sale$359,039$147/sqft
    Source: Bright MLS #PACB2026438 Report a problem
    2/13/2024Listed for sale$359,039+7.2%$147/sqft
    Source: Bright MLS #PACB2026438 Report a problem
    10/7/2022Sold$335,039+1.5%$137/sqft
    Source: Bright MLS #PACB2014798 Report a problem
    9/7/2022Pending sale$330,000$135/sqft
    Source: Bright MLS #PACB2014798 Report a problem
    9/3/2022Listed for sale$330,000+32%$135/sqft
    Source: Bright MLS #PACB2014798 Report a problem
    12/16/2013Listing removed$1,695$1/sqft
    Source: Jack Gaughen Realtor, ERA #TSW39 Report a problem
    11/27/2013Price change$1,695-5.8%$1/sqft
    Source: Jack Gaughen Realtor, ERA - #TSW39 Report a problem
    11/10/2013Listed for rent$1,800$1/sqft
    Source: Jack Gaughen Realtor, ERA - #TSW39 Report a problem
    11/1/2013Sold$250,000-2.7%$102/sqft
    Source: Public Record Report a problem
    9/21/2013Price change$257,000-3.7%$105/sqft
    Source: Howard Hanna - Camp Hill #10242087 Report a problem
    9/10/2013Price change$267,000-2.9%$109/sqft
    Source: Howard Hanna - Camp Hill #10242087 Report a problem
    8/16/2013Listed for sale$275,000+25%$113/sqft
    Source: Howard Hanna - Camp Hill #10242087 Report a problem
    9/28/2009Sold$220,000+1.9%$90/sqft
    Source: Public Record Report a problem
    7/16/2002Sold$216,000$89/sqft
    Source: Public Record Report a problem

    Public tax history

    YearProperty taxesTax assessment
    2025$3,179 +8%$212,400
    2024$2,943 +3.3%$212,400
    2023$2,848 +2.7%$212,400
    2022$2,772 $212,400
    2021$2,772 +4.5%$212,400
    2020$2,652 +396%$212,400
    2019$535 -79.1%$212,400
    2018$2,556 $212,400
    2017-- $212,400
    2016-- $212,400
    2015-- $212,400
    2014-- $212,400
    2013-- $212,400
    2012-- $212,400
    2011-- $212,400 -6.2%
    2010-- $226,370
    2009-- $226,370
    2008-- $226,370
    2007-- $226,370
    2006-- $226,370
    2005-- $226,370 +4.5%
    2004-- $216,590
    2003$509 $216,590
    2000-- $216,590
    Find assessor info on the county website

    Neighborhood: 17050

    Nearby schools

    GreatSchools rating
    Schools provided by the listing agent
    • High: Cumberland Valley
    • District: Cumberland Valley

    Source: Bright MLS. This data may not be complete. We recommend contacting the local school district to confirm school assignments for this home.

    Get pre-qualified for a loan
    At Zillow Home Loans, we can pre-qualify you in as little as 5 minutes with no impact to your credit score.

    An equal housing lender. NMLS #10287.

    Sell for more on Zillow
    Get a Zillow Showcase℠ listing at no additional cost and you could sell for .
    $379,300
    2% more
    +$7,586
    With Zillow Showcase(estimated)
    $386,886