Skip main navigation
Sold for $335,000
  • $335,000

    42 Kensington Sq, Mechanicsburg, PA 17050

    2beds
    2,048sqft
    Townhouse
    Built in 1984
    -- sqft lot
    $342,900 Zestimate®
    $164/sqft
    $2,093 Estimated rent

    Home value

    $342,900

    Estimated sales range

    Not available

    $2,093/mo

    Zestimate® history
    Loading
    Loading...

    Owner options

    List your home for rent

    $2,093/mo

    Rent Zestimate®

    Find your next renter with Zillow Rental Manager. Plus, with online applications, you can quickly screen prospective tenants – for free.

    Learn more

    $2,093/mo

    Rent Zestimate®

    Refinance and save

    $2,121/mo

    Est. payment

    Refinancing to a lower rate could help reduce your monthly payments and save thousands over the life of the loan.

    See today's rates

    $2,121/mo

    Est. payment

    Explore your selling options

    Work with a Zillow partner agent

    Leverage their expertise and Zillow's premium Showcase listings to get your home seen by more buyers.

    Get started

    List with your own agent

    Get your home in front of millions of buyers by listing it on Zillow.

    Learn how to do it

    Sell it yourself

    Take full control of how buyers see your home on Zillow by listing For Sale by Owner (FSBO).

    List your home

    What's special

    Half bathConvenient main floor laundry
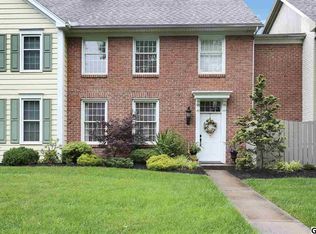
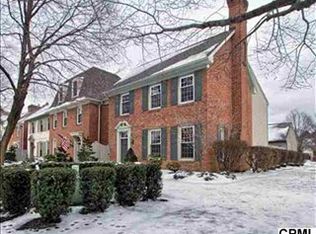
    Welcome to this exceptional two-bedroom, three-bathroom Condominium offering 2,048 square feet of thoughtfully designed living space in desirable Hampden Township. This well-crafted residence showcases quality construction throughout, featuring elegant crown molding adorning all first-floor rooms that adds a touch of sophistication to every space. The practical layout includes convenient main floor laundry and a half bath, making daily life effortlessly manageable. Step outside to discover a large paver courtyard nestled between the home and garage, perfect for entertaining or quiet morning coffee. The finished breezeway presents exciting possibilities as a cozy sitting room or productive home office space. Parking concerns become a thing of the past with an oversized two-car garage that includes valuable storage space above. The attention to detail in construction quality is evident from the moment you walk through the door, with durable materials and finishes designed to stand the test of time. The Mechanicsburg neighborhood offers an ideal blend of suburban comfort and convenient access to everyday necessities. Residents enjoy proximity to Black n Bleu Restaurant for dining out, The Home Depot for weekend projects, and Wegmans for grocery shopping. Salem Park provides outdoor recreation opportunities, while educational options include nearby schools serving families in the area. This home presents an excellent opportunity for those seeking low-maintenance living without sacrificing space or style. The combination of quality construction, practical amenities, and prime location creates a residence that truly feels like home from day one.

    Zillow last checked:

    Listing updated:

    Listed by:

    John P. Russell 717-317-7749,

    LPT Realty, LLC

    Bought with:

    JUDY Butler, RS327497

    Turn Key Realty Group

    Cathie Heika, AB065725

    Turn Key Realty Group

    Source: Bright MLS,MLS#: PACB2048076MLS Logo

    Facts & features

    Interior

    Bedrooms & bathrooms
    • Bedrooms: 2
    • Bathrooms: 3
    • Full bathrooms: 2
    • 1/2 bathrooms: 1
    • Main level bathrooms: 1
    Rooms
    • Room types: Living Room, Dining Room, Primary Bedroom, Bedroom 2, Kitchen, Foyer, Sun/Florida Room, Laundry, Loft, Full Bath
    Primary bedroom
    • Description: X
    • Features: Ceiling Fan(s), Flooring - Carpet, Attached Bathroom, Walk-In Closet(s), Window Treatments, Flooring - Ceramic Tile
    • Level: Upper
    • Area: 270 Square Feet
    • Dimensions: 15 X 18
    Bedroom 2
    • Description: X
    • Features: Flooring - Carpet, Window Treatments
    • Level: Upper
    • Area: 224 Square Feet
    • Dimensions: 16 X 14
    Dining room
    • Features: Chair Rail, Crown Molding, Flooring - HardWood, Balcony Access
    • Level: Main
    • Area: 182 Square Feet
    • Dimensions: 14 X 13
    Foyer
    • Features: Crown Molding, Flooring - HardWood
    • Level: Main
    • Area: 84 Square Feet
    • Dimensions: 7 X 12
    Other
    • Features: Flooring - Ceramic Tile
    • Level: Upper
    • Area: 70 Square Feet
    • Dimensions: 7 X 10
    Kitchen
    • Description: X
    • Features: Countertop(s) - Quartz, Dining Area, Flooring - Tile/Brick, Kitchen - Electric Cooking, Pantry
    • Level: Main
    • Area: 171 Square Feet
    • Dimensions: 9 X 19
    Laundry
    • Features: Flooring - Tile/Brick
    • Level: Main
    • Area: 60 Square Feet
    • Dimensions: 6 X 10
    Living room
    • Features: Crown Molding, Fireplace - Wood Burning, Flooring - HardWood
    • Level: Main
    • Area: 308 Square Feet
    • Dimensions: 14 X 22
    Loft
    • Features: Flooring - Carpet, Window Treatments
    • Level: Upper
    • Area: 190 Square Feet
    • Dimensions: 19 X 10
    Other
    • Features: Flooring - Carpet, Balcony Access
    • Level: Main
    • Area: 192 Square Feet
    • Dimensions: 8 X 24
    Heating
    • Heat Pump, Forced Air, Electric
    Cooling
    • Central Air, Electric
    Appliances
    • Included: Dryer, Microwave, Dishwasher, Disposal, Oven/Range - Electric, Refrigerator, Washer, Electric Water Heater
    • Laundry: Main Level, Laundry Room
    Features
    • Formal/Separate Dining Room, Breakfast Area, Ceiling Fan(s), Chair Railings, Crown Molding, Floor Plan - Traditional, Pantry, Primary Bath(s), Upgraded Countertops, Walk-In Closet(s), Dry Wall
    • Flooring: Ceramic Tile, Hardwood, Carpet, Wood
    • Doors: French Doors
    • Windows: Skylight(s)
    • Has basement: No
    • Number of fireplaces: 1
    • Fireplace features: Wood Burning
    Interior area
    • Total structure area: 2,048
    • Total interior livable area: 2,048 sqft
    • Finished area above ground: 2,048
    • Finished area below ground: 0

    Property

    Parking
    • Total spaces: 2
    • Parking features: Garage Door Opener, Asphalt, Shared Driveway, Attached, Off Street
    • Attached garage spaces: 2
    • Has uncovered spaces: Yes
    • Details: Garage Sqft: 616
    Accessibility
    • Accessibility features: Accessible Entrance
    Features
    • Levels: Two
    • Stories: 2
    • Patio & porch: Patio
    • Exterior features: Lighting, Sidewalks, Street Lights
    • Pool features: None
    • Fencing: Wood
    Lot
    • Features: Front Yard, Interior Lot, Landscaped, Suburban
    Details
    • Additional structures: Above Grade, Below Grade
    • Parcel number: 10191604217UA42
    • Zoning: RESIDENTIAL
    • Special conditions: Standard

    Construction

    Type & style
    • Home type: Townhouse
    • Architectural style: Traditional
    • Property subtype: Townhouse
    Materials
    • Brick, Vinyl Siding, Frame
    • Foundation: Slab
    • Roof: Architectural Shingle,Composition
    Condition
    • Excellent
    • New construction: No
    • Year built: 1984

    Utilities & green energy

    • Electric: 200+ Amp Service, Circuit Breakers
    • Sewer: Public Sewer
    • Water: Public

    Community & HOA

    Community
    • Condo and coop fee: $301 monthly
    • Subdivision: Kensington Square
    HOA
    • Has HOA: No
    • Amenities included: Common Grounds, Jogging Path, Other
    • Services included: Maintenance Grounds, Common Area Maintenance, Snow Removal, Maintenance Structure
    • HOA name: KENSINGTON SQUARE CONDO ASSOCATION
    • Second HOA name: Kensington Square Condominium Association
    Location
    • Region: Mechanicsburg
    • Municipality: HAMPDEN TWP

    Financial & listing details

    • Price per square foot: $164/sqft
    • Tax assessed value: $218,600
    • Annual tax amount: $3,376
    • Date on market: 11/21/2025
    • Listing agreement: Exclusive Right To Sell
    • Listing terms: Cash,Conventional,VA Loan
    • Inclusions: All Kitchen Appliances, Washer, Dryer
    • Ownership: Condominium

    Price history

    DateEventPrice
    1/16/2026Sold$335,000-1.5%$164/sqft
    Source: Bright MLS #PACB2048076 Report a problem
    12/7/2025Pending sale$340,000$166/sqft
    Source: Bright MLS #PACB2048076 Report a problem
    12/7/2025Contingent$340,000$166/sqft
    Source: Bright MLS #PACB2048076 Report a problem
    11/21/2025Listed for sale$340,000+7.1%$166/sqft
    Source: Bright MLS #PACB2048076 Report a problem
    9/18/2023Sold$317,500+5.9%$155/sqft
    Source: Bright MLS #PACB2023194 Report a problem
    8/18/2023Pending sale$299,900$146/sqft
    Source: Bright MLS #PACB2023194 Report a problem
    8/17/2023Listed for sale$299,900+42.8%$146/sqft
    Source: Bright MLS #PACB2023194 Report a problem
    11/21/2007Sold$210,000$103/sqft
    Source: Public Record Report a problem

    Public tax history

    YearProperty taxesTax assessment
    2025$3,272 +8%$218,600
    2024$3,028 +3.3%$218,600
    2023$2,931 +2.7%$218,600
    2022$2,853 $218,600
    2021$2,853 +4.5%$218,600
    2020$2,729 +396%$218,600
    2019$550 -79.1%$218,600
    2018$2,630 $218,600
    2017-- $218,600
    2016-- $218,600
    2015-- $218,600
    2014-- $218,600
    2013-- $218,600
    2012-- $218,600
    2011-- $218,600 +17.6%
    2010-- $185,880
    2009-- $185,880
    2008-- $185,880
    2007-- $185,880
    2006-- $185,880
    2005-- $185,880 +12.9%
    2004-- $164,700
    2003$387 $164,700 -13.1%
    2000-- $189,460
    Find assessor info on the county website

    Neighborhood: 17050

    Nearby schools

    GreatSchools rating
    Schools provided by the listing agent
    • Elementary: Hampden
    • High: Cumberland Valley
    • District: Cumberland Valley

    Source: Bright MLS. This data may not be complete. We recommend contacting the local school district to confirm school assignments for this home.

    Get pre-qualified for a loan
    At Zillow Home Loans, we can pre-qualify you in as little as 5 minutes with no impact to your credit score.

    An equal housing lender. NMLS #10287.

    Sell for more on Zillow
    Get a Zillow Showcase℠ listing at no additional cost and you could sell for .
    $342,900
    2% more
    +$6,858
    With Zillow Showcase(estimated)
    $349,758