Skip main navigation
Off market
  • $764,300

    39 Kinsley Ln, Fredericksburg, VA 22406

    5beds
    3,990sqft
    SingleFamily
    Built in 2011
    3 Acres Lot
    $764,300 Zestimate®
    $192/sqft
    $3,989 Estimated rent

    Home value

    $764,300

    $726,000 - $803,000

    $3,989/mo

    Zestimate® history
    Loading
    Loading...

    Owner options

    List your home for rent

    $3,989/mo

    Rent Zestimate®

    Find your next renter with Zillow Rental Manager. Plus, with online applications, you can quickly screen prospective tenants – for free.

    Learn more

    $3,989/mo

    Rent Zestimate®

    Refinance and save

    $4,548/mo

    Est. payment

    Refinancing to a lower rate could help reduce your monthly payments and save thousands over the life of the loan.

    See today's rates

    $4,548/mo

    Est. payment

    Explore your selling options

    Work with a Zillow partner agent

    Leverage their expertise and Zillow's premium Showcase listings to get your home seen by more buyers.

    Get started

    List with your own agent

    Get your home in front of millions of buyers by listing it on Zillow.

    Learn how to do it

    Sell it yourself

    Take full control of how buyers see your home on Zillow by listing For Sale by Owner (FSBO).

    List your home

    What's special

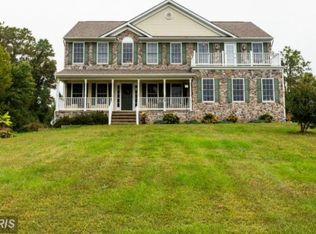
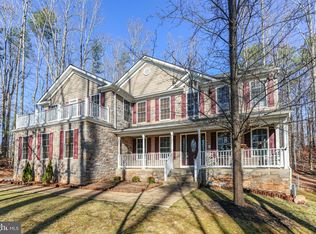
    Opportunity to purchase three acres in Kings Leigh Estates awaits. If you are looking for privacy but still enjoy the feel of a neighborhood this one owner home is for you. Love the outdoors - explore nature on your very own wooded lot with walking and ATV trails already established. Enjoy the extensively landscaped year-round perennial English gardens from the rocking chair front porch and owner's private balcony or take in nature from the privacy of your rear screened porch. Perfect layout with main level formals along with the open kitchen and family living space. Kitchen is massive with counter space galore, built in desk/charging area, island with Jen-Air cooktop, built-in microwave and wall oven. If storage is your thing you will be thrilled with the enormous walk in pantry and additional closet room. The rear yard fenced with black metal estate fencing ideal for keeping little ones in or wildlife out. Upper level has three guest bedrooms all with great closet storage, a real plus. The owner's suite provides you with the sanctuary of solitude to wind down the evenings on your very own private balcony. Additionally, boasting coved ceiling, very large walk-in closet, owner's bath with separate oversized back saver vanities, large two-person soaking tub, privacy commode and tiled walk in shower. No more hauling, upper level laundry comes complete with front-loaded washer and dryer and wall saver hanging racks. Fantastic lower level is all about guest comfort and family fun. Additional bedroom with full bathroom, second family living space large enough for a pool table, large room ideal for media space as well as a separate finished room which is plumbed and ready for an in-law or guest kitchenette. Not to mention the additional lower level storage. Additional exterior features - brick front, finished three car side loading garage, paved driveway and sidewalks, backup generator which conveys, and owned propane tank. Feeling like your very own country retreat but you are only minutes to either Route 17 or Route 610. Zoned A1.

    This property is not currently displayed as for sale or rent on Zillow. This may be different from what's on other websites or public sources.

    Facts & features

    Interior

    Bedrooms & bathrooms
    • Bedrooms: 5
    • Bathrooms: 4
    • Full bathrooms: 3
    • 1/2 bathrooms: 1
    Heating
    • Heat pump, Electric
    Cooling
    • Central
    Appliances
    • Included: Dishwasher, Dryer, Microwave, Refrigerator, Washer
    Features
    • Ceiling Fan(s), Kitchen Island, Pantry, Recessed Lighting, Walk-In Closet(s), Built-Ins, Eat-in Kitchen, Soaking Tub, Crown Molding, Carpet, Wood Floors, Formal/Separate Dining Room, Master Bath(s), Breakfast Area, Upgraded Countertops, Floor Plan - Traditional, Family Room Off Kitchen, Tub Shower
    • Flooring: Tile, Carpet, Hardwood, Linoleum / Vinyl
    • Basement: Finished
    • Has fireplace: Yes
    • Fireplace features: masonry
    Interior area
    • Total interior livable area: 3,990 sqft
    • Finished area below ground: 1080

    Property

    Parking
    • Total spaces: 3
    • Parking features: Garage - Attached
    Features
    • Exterior features: Vinyl, Brick
    Lot
    • Size: 3 Acres
    Details
    • Parcel number: 16P5
    • Special conditions: Standard

    Construction

    Type & style
    • Home type: SingleFamily
    • Architectural style: Traditional
    Materials
    • Frame
    • Roof: Composition
    Condition
    • Year built: 2011

    Community & HOA

    Location
    • Region: Fredericksburg

    Financial & listing details

    • Price per square foot: $192/sqft
    • Tax assessed value: $654,100
    • Annual tax amount: $6,041

    Price history

    DateEventPrice
    9/9/2020Sold$565,000+0.9%$142/sqft
    Source: Long & Foster Broker Feed #VAST223970_100 Report a problem
    8/2/2020Pending sale$559,995$140/sqft
    Source: Long & Foster #VAST223970 Report a problem
    7/31/2020Listed for sale$559,995+30.2%$140/sqft
    Source: Long & Foster Real Estate, Inc. #VAST223970 Report a problem
    6/28/2011Sold$430,000$108/sqft
    Source: Public Record Report a problem

    Public tax history

    YearProperty taxesTax assessment
    2025$6,041 +3.4%$654,100
    2024$5,845 +16.2%$654,100 +16.7%
    2023$5,030 +5.6%$560,400
    2022$4,763 +2.8%$560,400 +17.3%
    2021$4,636 $477,900
    2020$4,636 $477,900 +10.1%
    2019-- $434,200
    2018$4,299 $434,200 -1.6%
    2017$4,299 -1.6%$441,100
    2016$4,367 $441,100 +7.6%
    2015-- $409,900
    2014-- $409,900 -1%
    2013-- $414,100 +1.7%
    2012-- $407,300 +1.8%
    2011-- $400,200 +248%
    2010-- $115,000 -46.5%
    2009-- $215,000
    2008-- --
    Find assessor info on the county website

    Neighborhood: 22406

    Nearby schools

    GreatSchools rating
    Schools provided by the listing agent
    • Elementary: MARGARET BRENT
    • Middle: RODNEY THOMPSON
    • High: MOUNTAIN VIEW
    • District: STAFFORD COUNTY PUBLIC SCHOOLS

    Source: The MLS. This data may not be complete. We recommend contacting the local school district to confirm school assignments for this home.

    Get a cash offer in 3 minutes
    Find out how much your home could sell for in as little as 3 minutes with a no-obligation cash offer.
    Estimated market value
    $764,300
    Get a cash offer in 3 minutes
    Find out how much your home could sell for in as little as 3 minutes with a no-obligation cash offer.
    Estimated market value
    $764,300