Discover the perfect blend of privacy, space, and functionality in this wooded retreat set on over 3 acres. Thoughtfully designed, the main level showcases hardwood floors, an entry with generous family friendly storage, and a gourmet kitchen featuring a large island, new appliances, dedicated workspace, with walk in pantry & convenient mudroom access from the garage. Entertain with ease in the open dining area or unwind by the gas fireplace. Outdoor living shines with a covered porch, rear deck, and tranquil natural surroundings. Large portion of backyard fenced for your pets enjoyment as well. The upper level offers a large primary bedroom with balcony access overlooking your serene landscape and an impressive ensuite bath, plus additional bedrooms and a well-appointed laundry room. The lower level provides extra finished space with high ceilings, ideal for flexible living options - 2 bedrooms with a 3rd NTC bedroom. Notable features include dual water heaters, whole house backup generator, 3-bay garage, and property infrastructure supporting amateur radio use. Don’t miss this rare opportunity to experience this secluded retreat.
Sold for $780,000
$780,000
42 Kinsley Ln, Fredericksburg, VA 22406
5beds
3,926sqft
Single Family Residence
Built in 2009
3.11 Acres Lot
$779,300 Zestimate®
$199/sqft
$3,885 Estimated rent
Home value
$779,300
$725,000 - $834,000
$3,885/mo
Zestimate® history
Owner options
List your home for rent
$3,885/mo
Rent Zestimate®
Find your next renter with Zillow Rental Manager. Plus, with online applications, you can quickly screen prospective tenants – for free.
$3,885/mo
Rent Zestimate®
Refinance and save
$4,680/mo
Est. payment
Refinancing to a lower rate could help reduce your monthly payments and save thousands over the life of the loan.
$4,680/mo
Est. payment
Explore your selling options
Work with a Zillow partner agent
Leverage their expertise and Zillow's premium Showcase listings to get your home seen by more buyers.
Get startedList with your own agent
Get your home in front of millions of buyers by listing it on Zillow.
Learn how to do itSell it yourself
Take full control of how buyers see your home on Zillow by listing For Sale by Owner (FSBO).
List your homeWhat's special
Gas fireplaceOpen dining areaWalk in pantryCovered porchRear deckDedicated workspaceNew appliances
Zillow last checked:
Listing updated:
Listed by:
Patti Murphy 540-220-1607,
Long & Foster Real Estate, Inc.
Bought with:
Edward Burrow, 0225252378
Berkshire Hathaway HomeServices PenFed Realty
Source: Bright MLS,MLS#: VAST2045374
Facts & features
Interior
Bedrooms & bathrooms
- Bedrooms: 5
- Bathrooms: 4
- Full bathrooms: 3
- 1/2 bathrooms: 1
- Main level bathrooms: 1
Basement
- Area: 1116
Heating
- Heat Pump, Electric, Propane
Cooling
- Central Air, Electric
Appliances
- Included: Microwave, Dishwasher, Exhaust Fan, Extra Refrigerator/Freezer, Ice Maker, Refrigerator, Stainless Steel Appliance(s), Cooktop, Water Heater, Electric Water Heater
- Laundry: Has Laundry, Upper Level
Features
- Bathroom - Tub Shower, Combination Kitchen/Living, Family Room Off Kitchen, Eat-in Kitchen, Kitchen Island, Kitchen - Table Space, Pantry, Walk-In Closet(s)
- Flooring: Carpet
- Windows: Window Treatments
- Basement: Finished,Heated,Improved,Walk-Out Access
- Has fireplace: No
Interior area
- Total structure area: 4,026
- Total interior livable area: 3,926 sqft
- Finished area above ground: 2,910
- Finished area below ground: 1,016
Property
Parking
- Total spaces: 3
- Parking features: Garage Faces Side, Oversized, Attached
- Attached garage spaces: 3
Accessibility
- Accessibility features: None
Features
- Levels: Three
- Stories: 3
- Patio & porch: Deck, Porch
- Pool features: None
- Has spa: Yes
- Spa features: Bath
- Fencing: Chain Link,Partial,Back Yard
- Has view: Yes
- View description: Trees/Woods
Lot
- Size: 3.11 Acres
- Features: Backs to Trees, Cul-De-Sac, Private, Wooded
Details
- Additional structures: Above Grade, Below Grade
- Parcel number: 16P 11
- Zoning: A1
- Special conditions: Standard
Construction
Type & style
- Home type: SingleFamily
- Architectural style: Colonial
- Property subtype: Single Family Residence
Materials
- Vinyl Siding, Stone
- Foundation: Concrete Perimeter
Condition
- New construction: No
- Year built: 2009
Utilities & green energy
- Sewer: Septic < # of BR
- Water: Well
Community & HOA
Community
- Subdivision: Kings Leigh Estates
HOA
- Has HOA: No
Location
- Region: Fredericksburg
Financial & listing details
- Price per square foot: $199/sqft
- Tax assessed value: $637,000
- Annual tax amount: $5,967
- Date on market: 2/4/2026
- Listing agreement: Exclusive Right To Sell
- Inclusions: Whole House Generator, Treadmill
- Ownership: Fee Simple
Price history
| Date | Event | Price |
|---|---|---|
| 3/20/2026 | Sold | $780,000$199/sqft |
Source:  Bright MLS #VAST2045374 Report a problem Bright MLS #VAST2045374 Report a problem | ||
| 2/20/2026 | Contingent | $780,000$199/sqft |
Source: Bright MLS #VAST2045374 Report a problem | ||
| 2/4/2026 | Listed for sale | $780,000+8.3%$199/sqft |
Source: Bright MLS #VAST2045374 Report a problem | ||
| 5/30/2023 | Sold | $720,000$183/sqft |
Source: Bright MLS #VAST2020742 Report a problem | ||
| 5/18/2023 | Pending sale | $720,000$183/sqft |
Source: Bright MLS #VAST2020742 Report a problem | ||
| 5/10/2023 | Contingent | $720,000$183/sqft |
Source: Bright MLS #VAST2020742 Report a problem | ||
| 5/6/2023 | Listed for sale | $720,000+44%$183/sqft |
Source: Bright MLS #VAST2020742 Report a problem | ||
| 7/13/2009 | Sold | $500,000$127/sqft |
Source: Public Record Report a problem | ||
Public tax history
| Year | Property taxes | Tax assessment |
|---|---|---|
| 2025 | $5,883 +3.4% | $637,000 |
| 2024 | $5,692 +15.3% | $637,000 +15.8% |
| 2023 | $4,936 +5.6% | $550,000 |
| 2022 | $4,675 +1.2% | $550,000 +15.5% |
| 2021 | $4,618 | $476,100 |
| 2020 | $4,618 +5.8% | $476,100 +10.2% |
| 2019 | $4,365 +2% | $432,200 |
| 2018 | $4,279 | $432,200 -1.5% |
| 2017 | $4,279 -1.5% | $439,000 |
| 2016 | $4,346 | $439,000 +7.4% |
| 2015 | -- | $408,600 |
| 2014 | -- | $408,600 -1% |
| 2013 | -- | $412,700 |
| 2012 | -- | $412,700 +1.7% |
| 2011 | -- | $405,700 |
| 2010 | -- | $405,700 -26.6% |
| 2009 | -- | $552,700 |
| 2008 | -- | -- |
Find assessor info on the county website
Neighborhood: 22406
Nearby homes
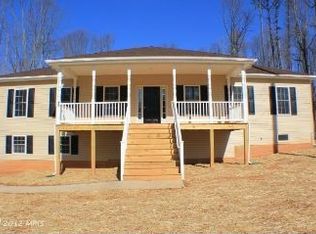
- $754,4006 bd3 ba3.9k sqft46 Kinsley Ln, Fredericksburg, VA 22406Off Market
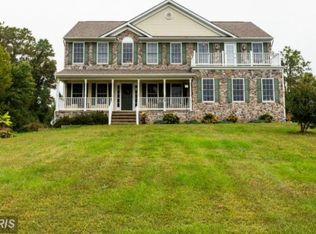
- $735,2004 bd4 ba3.9k sqft30 Kinsley Ln, Fredericksburg, VA 22406Off Market
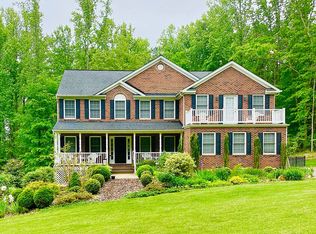
- $764,3005 bd4 ba3.9k sqft39 Kinsley Ln, Fredericksburg, VA 22406Off Market
- $799,9004 bd4 ba4.4k sqft56 Kinsley Ln, Fredericksburg, VA 22406Sold
- $1,482,2003 bd4 ba1.2k sqft1353 Hartwood Rd, Fredericksburg, VA 22406Off Market
- $785,9004 bd5 ba3.1k sqft29 Kinsley Ln, Fredericksburg, VA 22406Off Market
- $737,6005 bd4 ba3.9k sqft22 Kinsley Ln, Fredericksburg, VA 22406Off Market
- $695,8004 bd-- ba2.8k sqft55 Kinsley Ln, Fredericksburg, VA 22406Off Market
Nearby schools
GreatSchools rating
- 9/10Margaret Brent Elementary SchoolGrades: K-5Distance: 4.9 mi
- 8/10Rodney E. Thompson Middle SchoolGrades: 6-8Distance: 6.8 mi
- 8/10Mountain View High SchoolGrades: 9-12Distance: 4.7 mi
Schools provided by the listing agent
- District: Stafford County Public Schools
Source: Bright MLS. This data may not be complete. We recommend contacting the local school district to confirm school assignments for this home.
Get a cash offer in 3 minutes
Find out how much your home could sell for in as little as 3 minutes with a no-obligation cash offer.
Estimated market value
$779,300
Get a cash offer in 3 minutes
Find out how much your home could sell for in as little as 3 minutes with a no-obligation cash offer.
Estimated market value
$779,300
- Virginia
- Stafford County
- Fredericksburg
- 22406
- 42 Kinsley Ln
Nearby cities
Nearby neighborhoods
Nearby zip codes
Other Fredericksburg Topics
