Skip main navigation
Sold for $361,000
  • $361,000

    39 Lakeview Ct, Downingtown, PA 19335

    3beds
    2,440sqft
    Townhouse
    Built in 1988
    1,890 Square Feet Lot
    $430,000 Zestimate®
    $148/sqft
    $3,008 Estimated rent

    Home value

    $430,000

    $409,000 - $452,000

    $3,008/mo

    Zestimate® history
    Loading
    Loading...

    Owner options

    List your home for rent

    $3,008/mo

    Rent Zestimate®

    Find your next renter with Zillow Rental Manager. Plus, with online applications, you can quickly screen prospective tenants – for free.

    Learn more

    $3,008/mo

    Rent Zestimate®

    Refinance and save

    $2,539/mo

    Est. payment

    Refinancing to a lower rate could help reduce your monthly payments and save thousands over the life of the loan.

    See today's rates

    $2,539/mo

    Est. payment

    Explore your selling options

    Work with a Zillow partner agent

    Leverage their expertise and Zillow's premium Showcase listings to get your home seen by more buyers.

    Get started

    List with your own agent

    Get your home in front of millions of buyers by listing it on Zillow.

    Learn how to do it

    Sell it yourself

    Take full control of how buyers see your home on Zillow by listing For Sale by Owner (FSBO).

    List your home

    What's special

    Wood fireplaceHalf bathStem academyClose to shoppingLaundry roomTrash collectionPlenty of storage space
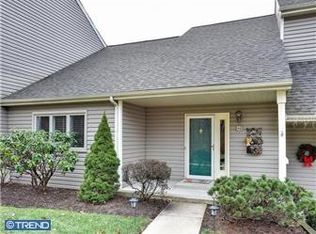
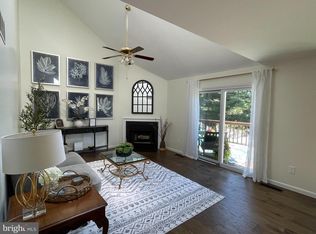
    Welcome Home to 39 Lakeview Court where you will enjoy a true maintenance free lifestyle. Leave your worries behind as this home has also been pre inspected, so you have nothing to worry about here. Privately tucked in between trees is the welcoming townhome that is located within the popular Timberlake community within the Downingtown Area School District and STEM academy. The first floor, flooded with natural light thanks to its cathedral ceiling and plenty of windows, conveniently boasts a main-floor bedroom that can also be used as an office and a full bathroom. This open kitchen overlooking the dining area and a living area with a wood fireplace and a sliding door leading to the expansive deck overlooking the tranquil views of the pond. The laundry room completes the first floor. The second floor features two roomy bedrooms separated by a sun drenched hallway with ample closet space and a full bathroom that can be accessed from either bedroom. The finished lower level is carpeted, spacious, drenched with sunlight and ideal for a recreation room, with a half bath and access to the patio and plenty of storage space. Snow removal, trash collection, and lawn care are all taken care of by the HOA, making it a low-maintenance place to live. The home is easily accessible to major routes 322, 30, 113, 202, 100, and the PA Turnpike; it is close to shopping, restaurants, the East Brandywine Community Park, and so much more. Not to be missed!

    Zillow last checked:

    Listing updated:

    Listed by:

    Anna Abbatemarco 610-314-5820,

    EXP Realty, LLC

    Bought with:

    Patricia Crane, RS151966A

    Keller Williams Real Estate-Horsham

    Source: Bright MLS,MLS#: PACT2047140MLS Logo

    Facts & features

    Interior

    Bedrooms & bathrooms
    • Bedrooms: 3
    • Bathrooms: 3
    • Full bathrooms: 2
    • 1/2 bathrooms: 1
    • Main level bathrooms: 1
    • Main level bedrooms: 1
    Basement
    • Area: 550
    Heating
    • Heat Pump, Electric
    Cooling
    • Central Air, Electric
    Appliances
    • Included: Microwave, Dishwasher, Dryer, Oven/Range - Electric, Refrigerator, Stainless Steel Appliance(s), Washer, Water Heater, Electric Water Heater
    • Laundry: Main Level
    Features
    • Ceiling Fan(s), Combination Dining/Living, Entry Level Bedroom
    • Basement: Walk-Out Access,Finished
    • Number of fireplaces: 1
    • Fireplace features: Wood Burning
    Interior area
    • Total structure area: 2,440
    • Total interior livable area: 2,440 sqft
    • Finished area above ground: 1,890
    • Finished area below ground: 550

    Property

    Parking
    • Parking features: Parking Lot
    Accessibility
    • Accessibility features: None
    Features
    • Levels: Two
    • Stories: 2
    • Pool features: None
    • Has view: Yes
    • View description: Pond
    • Has water view: Yes
    • Water view: Pond
    Lot
    • Size: 1,890 sqft
    Details
    • Additional structures: Above Grade, Below Grade
    • Parcel number: 3002J0102
    • Zoning: R55
    • Zoning description: Residential
    • Special conditions: Standard

    Construction

    Type & style
    • Home type: Townhouse
    • Architectural style: Traditional
    • Property subtype: Townhouse
    Materials
    • Frame
    • Foundation: Block
    Condition
    • New construction: No
    • Year built: 1988

    Utilities & green energy

    • Sewer: Public Sewer
    • Water: Public

    Community & neighborhood

    Location
    • Region: Downingtown
    • Subdivision: Timberlake
    • Municipality: EAST BRANDYWINE TWP

    HOA & financial

    HOA
    • Has HOA: Yes
    • HOA fee: $250 monthly
    • Services included: Common Area Maintenance, Insurance, Maintenance Grounds, Lawn Care Side, Lawn Care Rear, Lawn Care Front, Snow Removal, Trash
    • Association name: LAKEVIEW VILLAGE HOMEOWNERS ASSOCIATION

    Other

    Other facts
    • Listing agreement: Exclusive Right To Sell
    • Ownership: Fee Simple

    Price history

    DateEventPrice
    7/25/2023Sold$361,000+7.8%$148/sqft
    Source: Bright MLS #PACT2047140 Report a problem
    6/21/2023Pending sale$335,000$137/sqft
    Source: Bright MLS #PACT2047140 Report a problem
    6/15/2023Listed for sale$335,000+141%$137/sqft
    Source: Bright MLS #PACT2047140 Report a problem
    5/20/1999Sold$139,000$57/sqft
    Source: Public Record Report a problem

    Public tax history

    YearProperty taxesTax assessment
    2025$4,618 +1.6%$118,710
    2024$4,546 +3.1%$118,710
    2023$4,409 +4.3%$118,710
    2022$4,227 +1.2%$118,710
    2021$4,178 +216.5%$118,710
    2020$1,320 -67.7%$118,710
    2019$4,086 +1.1%$118,710
    2018$4,042 +9900.5%$118,710
    2017$40 -98.8%$118,710
    2016$3,440 $118,710
    2015$3,440 $118,710
    2014$3,440 $118,710
    2013-- $118,710
    2012-- $118,710
    2011-- $118,710
    2010-- $118,710
    2009-- $118,710
    2008-- $118,710
    2007-- $118,710
    2006-- $118,710
    2005-- $118,710
    2004-- $118,710
    2003-- $118,710
    2000-- $118,710

    Find assessor info on the county website

    Neighborhood: 19335

    Nearby schools

    GreatSchools rating
    Schools provided by the listing agent
    • Elementary: Brandywine Wallace
    • Middle: Downingtown
    • High: Downingtown High School West Campus
    • District: Downingtown Area

    Source: Bright MLS. This data may not be complete. We recommend contacting the local school district to confirm school assignments for this home.

    Get a cash offer in 3 minutes
    Find out how much your home could sell for in as little as 3 minutes with a no-obligation cash offer.
    Estimated market value
    $430,000
    Get a cash offer in 3 minutes
    Find out how much your home could sell for in as little as 3 minutes with a no-obligation cash offer.
    Estimated market value
    $430,000