Skip main navigation
Off market
  • $415,800

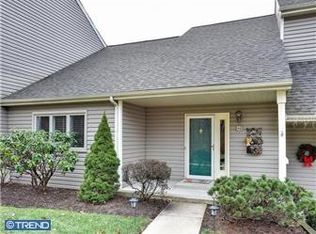
    41 Lakeview Ct, Downingtown, PA 19335

    3beds
    3baths
    1,890sqft
    Townhouse
    Built in 1988
    1,742 Square Feet Lot
    $415,800 Zestimate®
    $220/sqft
    $2,888 Estimated rent

    Home value

    $415,800

    $395,000 - $437,000

    $2,888/mo

    Zestimate® history
    Loading
    Loading...

    Owner options

    List your home for rent

    $2,888/mo

    Rent Zestimate®

    Find your next renter with Zillow Rental Manager. Plus, with online applications, you can quickly screen prospective tenants – for free.

    Learn more

    $2,888/mo

    Rent Zestimate®

    Refinance and save

    $2,895/mo

    Est. payment

    Refinancing to a lower rate could help reduce your monthly payments and save thousands over the life of the loan.

    See today's rates

    $2,895/mo

    Est. payment

    Explore your selling options

    Work with a Zillow partner agent

    Leverage their expertise and Zillow's premium Showcase listings to get your home seen by more buyers.

    Get started

    List with your own agent

    Get your home in front of millions of buyers by listing it on Zillow.

    Learn how to do it

    Sell it yourself

    Take full control of how buyers see your home on Zillow by listing For Sale by Owner (FSBO).

    List your home

    What's special

    A must see! This beautifully renovated home is situated in one of Downingtown School District's most desirable neighborhoods of Timberlake! The interior has been updated to welcome a new family with an open floor plan. The kitchen has been updated with brand new granite counter tops and stainless steel appliances. The kitchen flows freely into to a stunning, open family room saturated with natural light, a wood burning fireplace, vaulted ceilings and sliders onto a deck that overlooks a serene pond. A large laundry room with plenty of storage space is also located on the main level for ease of use. This level also has a bonus room for an additional bedroom, study, or even a recording studio! Just use your imagination! A generous pantry and half bath complete this level. The lower level offers a living space for all! From the entertaining bar area to the calming, cozy space to spread out on movie night or a Sunday Football Funday- a must for a family room! There is also a stunning full bath that will have your guests talking about it for days! The lower level has a newly replaced walk out door making it super convenient and allows for plenty of fresh air and natural light. This level is completed with a very spacious storage room. The upper level opens to a loft space overlooking the family room with natural light flooding in from the open floor plan below and an accompanying skylight. This space includes extra storage with a generous sized closet behind large slider doors. The master bedroom provides a beautiful view of the pond through large windows, as well as, a walk-in closet. The second bedroom provides large windows with two large closets and direct access to the newly updated full bath with a double-wide vanity. Access to the extremely spacious attic with pull down steps is located off the loft as well. This cozy home is just waiting to embrace the next family! Recent updates include brand new granite counter tops, newly updated cabinetry in the kitchen and full bath, custom floating wood shelving in the laundry room, and fresh neutral paint throughout including doors, windows, and trimming. Upper deck has been recently stained and a newer roof (maintained by the HOA). This home cannot be missed-plan your tour TODAY! 2020-04-07

    This property is off market, which means it's not currently listed for sale or rent on Zillow. This may be different from what's available on other websites or public sources.

    Facts & features

    Interior

    Bedrooms & bathrooms
    • Bedrooms: 3
    • Bathrooms: 3
    Heating
    • Heat pump, Electric
    Cooling
    • Central
    Appliances
    • Included: Dishwasher, Microwave
    Features
    • Open Floorplan, Bar, Attic, Breakfast Area, Family Room Off Kitchen
    • Flooring: Carpet
    • Basement: Y
    • Has fireplace: Yes
    Interior area
    • Total interior livable area: 1,890 sqft
    • Finished area below ground: 0

    Property

    Parking
    • Total spaces: 1
    • Parking features: Carport
    Features
    • Exterior features: Vinyl
    Lot
    • Size: 1,742 sqft
    Details
    • Parcel number: 3002J01040000
    • Special conditions: Standard

    Construction

    Type & style
    • Home type: Townhouse
    • Architectural style: Traditional
    Condition
    • Year built: 1988

    Community & neighborhood

    Location
    • Region: Downingtown

    HOA & financial

    HOA
    • Has HOA: Yes
    • HOA fee: $230 monthly

    Other

    Other facts
    • Flooring: Carpet
    • AssociationYN: true
    • CarportYN: true
    • ParkingFeatures: Detached Carport, Parking Lot
    • HeatingYN: true
    • CoolingYN: true
    • ConstructionMaterials: Frame
    • Heating: Heat Pump
    • StoriesTotal: 3
    • ArchitecturalStyle: Traditional
    • SpecialListingConditions: Standard
    • CoveredSpaces: 1
    • Cooling: Central Air
    • BelowGradeFinishedArea: 0
    • StructureType: Row/Townhouse
    • InteriorFeatures: Open Floorplan, Bar, Attic, Breakfast Area, Family Room Off Kitchen
    • Basement: Y
    • MlsStatus: Active

    Price history

    DateEventPrice
    4/15/2020Sold$300,000$159/sqft
    Source: Public Record Report a problem
    12/31/2019Pending sale$300,000$159/sqft
    Source: BHHS Fox & Roach Exton Home Marketing Center #PACT494174 Report a problem
    12/28/2019Listed for sale$300,000+19.5%$159/sqft
    Source: BHHS Fox & Roach-Exton #PACT494174 Report a problem
    5/4/2017Sold$251,000-8.7%$133/sqft
    Source: Public Record Report a problem
    3/13/2017Pending sale$275,000$146/sqft
    Source: Keller Williams - Exton #6937415 Report a problem
    3/2/2017Listed for sale$275,000+37.5%$146/sqft
    Source: Keller Williams Real Estate -Exton #6937415 Report a problem
    10/30/2013Sold$200,000+47.6%$106/sqft
    Source: Public Record Report a problem
    12/6/1996Sold$135,500$72/sqft
    Source: Public Record Report a problem

    Public tax history

    YearProperty taxesTax assessment
    2025$4,520 +1.6%$116,180
    2024$4,449 +3.1%$116,180
    2023$4,315 +4.3%$116,180
    2022$4,137 +1.2%$116,180
    2021$4,089 +216.5%$116,180
    2020$1,292 -67.7%$116,180
    2019$3,998 +1.1%$116,180
    2018$3,956 +9900.1%$116,180
    2017$40 -98.8%$116,180
    2016$3,362 $116,180
    2015$3,362 $116,180
    2014$3,362 $116,180
    2013-- $116,180
    2012-- $116,180
    2011-- $116,180
    2010-- $116,180
    2009-- $116,180
    2008-- $116,180
    2007-- $116,180
    2006-- $116,180
    2005-- $116,180
    2004-- $116,180
    2003-- $116,180
    2000-- $116,180

    Find assessor info on the county website

    Neighborhood: 19335

    Nearby schools

    GreatSchools rating
    Schools provided by the listing agent
    • Elementary: BRANDYWINE-WALLACE
    • Middle: DOWNINGTON
    • High: DOWNINGTOWN HIGH SCHOOL WEST CAMPUS
    • District: DOWNINGTOWN AREA

    Source: The MLS. This data may not be complete. We recommend contacting the local school district to confirm school assignments for this home.

    Get a cash offer in 3 minutes
    Find out how much your home could sell for in as little as 3 minutes with a no-obligation cash offer.
    Estimated market value
    $415,800
    Get a cash offer in 3 minutes
    Find out how much your home could sell for in as little as 3 minutes with a no-obligation cash offer.
    Estimated market value
    $415,800