Skip main navigation
Sold for $342,500
  • $342,500

    44 Lakeview Ct, Downingtown, PA 19335

    2beds
    1,905sqft
    Townhouse
    Built in 1988
    1,905 Square Feet Lot
    $375,700 Zestimate®
    $180/sqft
    $2,400 Estimated rent

    Home value

    $375,700

    $357,000 - $394,000

    $2,400/mo

    Zestimate® history
    Loading
    Loading...

    Owner options

    List your home for rent

    $2,400/mo

    Rent Zestimate®

    Find your next renter with Zillow Rental Manager. Plus, with online applications, you can quickly screen prospective tenants – for free.

    Learn more

    $2,400/mo

    Rent Zestimate®

    Refinance and save

    $2,451/mo

    Est. payment

    Refinancing to a lower rate could help reduce your monthly payments and save thousands over the life of the loan.

    See today's rates

    $2,451/mo

    Est. payment

    Explore your selling options

    Work with a Zillow partner agent

    Leverage their expertise and Zillow's premium Showcase listings to get your home seen by more buyers.

    Get started

    List with your own agent

    Get your home in front of millions of buyers by listing it on Zillow.

    Learn how to do it

    Sell it yourself

    Take full control of how buyers see your home on Zillow by listing For Sale by Owner (FSBO).

    List your home

    What's special

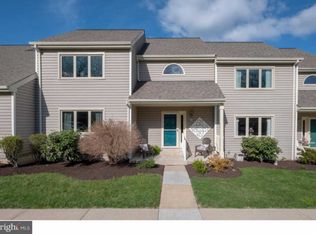
    Welcome home to this well-cared-for 2 - 3 bedroom townhome in the stunning Timberlake Community in award-winning Downingtown School District! Enter via the front patio, perfect for rocking in a chair at the end of day or enjoying morning coffee. The two-story entry is bright and opens to the first floor bonus room with french doors, which would make an excellent office space, game room, or library, and has previously been used as a convenient 1st floor bedroom. Down the hall, you'll find a convenient coat closet, large linen closet, oversized laundry room, and a charming powder room! Follow the hallway to the open-concept kitchen/dining/living room space, great for entertaining. The kitchen is quaint and offers newer stainless steel appliances, new tiled flooring (to be installed 7/15), and breakfast bar for casual dining. The dining space is ample and offers a large window overlooking the beautiful green space. Open to the dining space, you'll find the living room, with 2-story ceiling, skylight, tv wall-mount, and cozy wood-burning fireplace with tile surround. Sliders to the deck offer access to the outdoors and beautiful views of landscaping and the peaceful pond with geese. Upstairs, you'll find 2 large bedrooms; one with access to the full bath, and 2 large closets, and ceiling fan with light. The other offers a large walk-in closet and tv mount for your flat screen, as well as a ceiling fan with light. The updated full bath features a double vanity for ample elbow room. This townhome boasts newer (2020) bamboo throughout and newer vinyl plank flooring in the powder room for easy cleaning, with "LifeProof" pet-proof carpeting on the stairs and upstairs hallway. The basement is an unfinished space waiting for your vision, with daylight walk-out with new slider (2021), and offers plenty of storage and/or flex space. New (2021) high-efficiency Daikin HVAC with new electric air cleaner (2023) will keep you comfortable, keep the electric bills to a minimum, and keep your air super clean. Other updates include new windows throughout (2020-2021), new screen door to deck, new microwave and dishwasher (2022), new lighted ceiling fans (2022), new exterior outlet (2023), new washing machine (2024), updated bathrooms. Timberlake is a gorgeous community, surrounding a large pond open for fishing, birdwatching, or listening to the fountain for a peaceful retreat. Ideal location close to major arteries (322, 113, PA turnpike), parks, downtown Downingtown, SEPTA train station, and other daily conveniences -- all within award-winning Downingtown School District and STEM academy! Available immediately -- come see this beautiful townhome today! Exterior building maintenance, trash, lawn care, snow removal is all included with HOA fee.

    Zillow last checked:

    Listing updated:

    Listed by:

    Greg Perry 717-940-3240,

    BHHS Fox & Roach-West Chester

    Bought with:

    Drew Shields, RS153018A

    Keller Williams Real Estate -Exton

    Source: Bright MLS,MLS#: PACT2070066MLS Logo

    Facts & features

    Interior

    Bedrooms & bathrooms
    • Bedrooms: 2
    • Bathrooms: 2
    • Full bathrooms: 1
    • 1/2 bathrooms: 1
    • Main level bathrooms: 1
    Basement
    • Area: 0
    Heating
    • Heat Pump, Electric
    Cooling
    • Central Air, Electric
    Appliances
    • Included: Microwave, Air Cleaner, Dishwasher, Disposal, Dryer, Ice Maker, Oven/Range - Electric, Refrigerator, Stainless Steel Appliance(s), Cooktop, Washer, Water Heater, Electric Water Heater
    • Laundry: Main Level, Has Laundry, Dryer In Unit, Washer In Unit
    Features
    • Ceiling Fan(s), Combination Dining/Living, Combination Kitchen/Dining, Dining Area, Entry Level Bedroom, Open Floorplan, Kitchen Island, Walk-In Closet(s)
    • Flooring: Bamboo, Carpet, Luxury Vinyl, Ceramic Tile, Wood
    • Doors: Sliding Glass, French Doors
    • Windows: Replacement, Skylight(s)
    • Basement: Interior Entry,Full,Exterior Entry,Space For Rooms,Unfinished,Walk-Out Access
    • Number of fireplaces: 1
    • Fireplace features: Corner, Wood Burning
    Interior area
    • Total structure area: 1,905
    • Total interior livable area: 1,905 sqft
    • Finished area above ground: 1,905
    • Finished area below ground: 0

    Property

    Parking
    • Total spaces: 3
    • Parking features: Paved, Public, Detached Carport, Parking Lot
    • Carport spaces: 1
    Accessibility
    • Accessibility features: None
    Features
    • Levels: Three
    • Stories: 3
    • Patio & porch: Deck, Porch
    • Exterior features: Lighting, Sidewalks, Street Lights
    • Pool features: None
    • Has view: Yes
    • View description: Pond, Garden
    • Has water view: Yes
    • Water view: Pond
    Lot
    • Size: 1,905 Square Feet
    Details
    • Additional structures: Above Grade, Below Grade
    • Parcel number: 3002J0107
    • Zoning: RESIDENTIAL
    • Special conditions: Standard

    Construction

    Type & style
    • Home type: Townhouse
    • Architectural style: Traditional
    • Property subtype: Townhouse
    Materials
    • Frame
    • Foundation: Slab
    Condition
    • Excellent
    • New construction: No
    • Year built: 1988

    Utilities & green energy

    • Sewer: Public Sewer
    • Water: Public

    Community & HOA

    Community
    • Subdivision: Timberlake
    HOA
    • Has HOA: Yes
    • Services included: Maintenance Grounds, Snow Removal, Trash, Common Area Maintenance, Maintenance Structure
    • HOA fee: $285 monthly
    • HOA name: LAKEVIEW VILLAGE HOMEOWNERS ASSOCIATION
    Location
    • Region: Downingtown
    • Municipality: EAST BRANDYWINE TWP

    Financial & listing details

    • Price per square foot: $180/sqft
    • Tax assessed value: $113,470
    • Annual tax amount: $4,214
    • Date on market: 7/11/2024
    • Listing agreement: Exclusive Right To Sell
    • Listing terms: Cash,Conventional,FHA,VA Loan,USDA Loan
    • Inclusions: Washer, Dryer, Refrigerator
    • Ownership: Fee Simple

    Price history

    DateEventPrice
    9/16/2024Sold$342,500-2.1%$180/sqft
    Source: Bright MLS #PACT2070066 Report a problem
    8/5/2024Pending sale$350,000$184/sqft
    Source: Bright MLS #PACT2070066 Report a problem
    7/25/2024Contingent$350,000$184/sqft
    Source: Bright MLS #PACT2070066 Report a problem
    7/22/2024Price change$350,000-2.8%$184/sqft
    Source: Bright MLS #PACT2070066 Report a problem
    7/12/2024Listing removed--
    Source: Zillow Rentals Report a problem
    7/11/2024Listed for sale$360,000+30%$189/sqft
    Source: Bright MLS #PACT2070066 Report a problem
    7/6/2024Listed for rent$2,900$2/sqft
    Source: Zillow Rentals Report a problem
    11/5/2020Sold$277,000-0.7%$145/sqft
    Source: Public Record Report a problem
    9/22/2020Pending sale$279,000$146/sqft
    Source: Vanguard Realty Alliance, LLC #PACT516262 Report a problem
    9/15/2020Listed for sale$279,000+33.1%$146/sqft
    Source: Vanguard Realty Alliance, LLC #PACT516262 Report a problem
    10/5/2015Sold$209,555$110/sqft
    Source: Public Record Report a problem
    8/5/2015Price change$209,555-2.3%$110/sqft
    Source: Long & Foster- West Chester2 #6566456 Report a problem
    7/21/2015Price change$214,555-2.3%$113/sqft
    Source: Long & Foster- West Chester2 #6566456 Report a problem
    7/8/2015Price change$219,555-1.2%$115/sqft
    Source: Long & Foster- West Chester2 #6566456 Report a problem
    6/12/2015Price change$222,222-1.2%$117/sqft
    Source: Long & Foster- West Chester2 #6566456 Report a problem
    5/5/2015Listed for sale$225,000$118/sqft
    Source: Long & Foster- West Chester2 #6566456 Report a problem

    Public tax history

    YearProperty taxesTax assessment
    2025$4,415 +1.6%$113,470
    2024$4,345 +3.1%$113,470
    2023$4,214 +4.3%$113,470
    2022$4,041 +1.2%$113,470
    2021$3,994 +216.5%$113,470
    2020$1,262 -67.7%$113,470
    2019$3,905 +1.1%$113,470
    2018$3,864 +9899.4%$113,470
    2017$39 -98.8%$113,470
    2016$3,279 $113,470
    2015$3,279 $113,470
    2014$3,279 $113,470
    2013-- $113,470
    2012-- $113,470
    2011-- $113,470
    2010-- $113,470
    2009-- $113,470
    2008-- $113,470
    2007-- $113,470
    2006-- $113,470
    2005-- $113,470
    2004-- $113,470
    2003-- $113,470
    2000-- $113,470
    Find assessor info on the county website

    Neighborhood: 19335

    Nearby schools

    GreatSchools rating
    Schools provided by the listing agent
    • District: Downingtown Area

    Source: Bright MLS. This data may not be complete. We recommend contacting the local school district to confirm school assignments for this home.

    Get a cash offer in 3 minutes
    Find out how much your home could sell for in as little as 3 minutes with a no-obligation cash offer.
    Estimated market value
    $375,700
    Get a cash offer in 3 minutes
    Find out how much your home could sell for in as little as 3 minutes with a no-obligation cash offer.
    Estimated market value
    $375,700