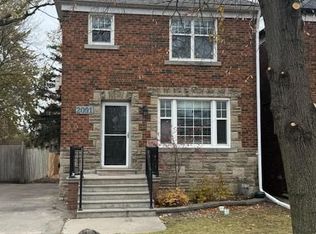
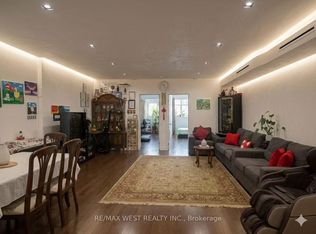
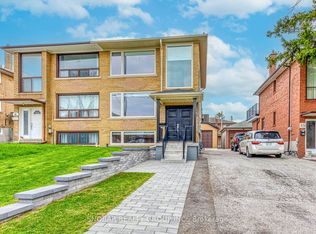
Welcome to 39 Laurelcrest Ave, North York! This newly renovated main floor unit in a legal duplex offers modern living in a prime location. Featuring three spacious bedrooms and two updated bathrooms, this home is perfect for families or professionals seeking comfort and convenience. This unit includes own laundry facilities, providing added ease for your daily routine. Located in a desirable neighborhood, close to schools, parks, shopping, and transit, this unit is available for $3,550/month. Tenant pays 2/3 of utilities. Don't miss this opportunity for a beautifully renovated space to call home! **EXTRAS** Stove, Fridge, Microwave, Dishwasher, Washer/Dryer, All Elfs And Window Coverings, Built In Kitchen Bench/Table. Possession September 1
IDX information is provided exclusively for consumers' personal, non-commercial use, that it may not be used for any purpose other than to identify prospective properties consumers may be interested in purchasing, and that data is deemed reliable but is not guaranteed accurate by the MLS .
Apartment for rent
Street View
C$3,550/mo
Fees may apply
39 Laurelcrest Ave, Toronto, ON M3H 2A7
3beds
Price may not include required fees and charges. Learn more|
Multifamily
Available now
Central air
Ensuite laundry
1 Parking space parking
Natural gas, forced air
What's special
Three spacious bedroomsTwo updated bathroomsOwn laundry facilities
- 10 days |
- -- |
- -- |
Zillow last checked:
Listing updated:
Travel times

Let’s turn your rent into credit progress
Build credit history with every on-time payment and get credit for the payment you’re already making.
Facts & features
Interior
Bedrooms & bathrooms
- Bedrooms: 3
- Bathrooms: 2
- Full bathrooms: 2
Heating
- Natural Gas, Forced Air
Cooling
- Central Air
Appliances
- Laundry: Ensuite
Features
- Contact manager
Property
Parking
- Total spaces: 1
- Parking features: Contact manager
- Details: Contact manager
Features
- Exterior features: Contact manager
- Pool features: Contact manager
Construction
Type & style
- Home type: MultiFamily
- Property subtype: MultiFamily
Materials
- Roof: Asphalt
Community & HOA
Location
- Region: Toronto
Financial & listing details
- Lease term: Contact For Details

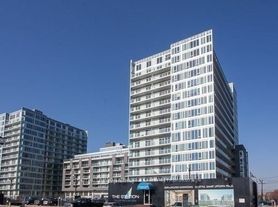
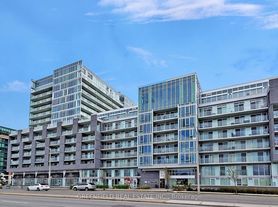
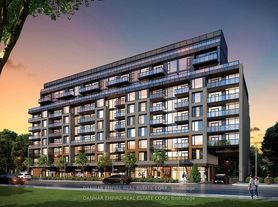
Price history
Price history is unavailable.
Neighborhood: Clanton Park
Nearby schools
GreatSchools rating
No schools nearby
We couldn't find any schools near this home.
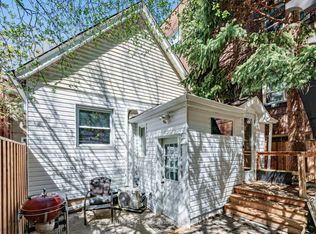
Nearby cities
Nearby neighborhoods
Nearby zip codes
Nearby rental buildings
- 5249 Dundas Street W
- 44 Charles West
- 66 Spadina Road
- 1465 Lawrence Avenue West
- Metropolitan Apartments
- 267 St. George Street
- The Taylor
- 150 - 160 Cactus Avenue
- The Ellington
- 210 Markland Drive
- Trilogy On King
- 350 Queens Quay West
- 230 Oak Street
- Village Green
- 36 Castle Frank Road
- Maple House at Canary Landing
- Weston Road Apartments
- 998 Queen Street East
- Poplar Grove
- Upper Canada Court, Centre