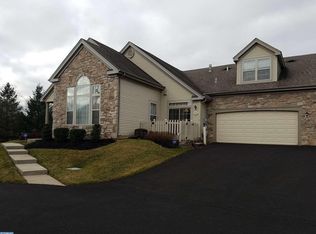
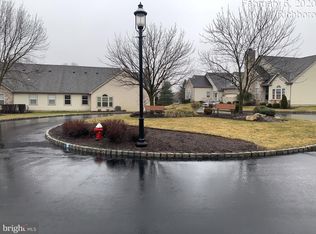
Welcome to 39 Legacy Oaks. Legacy Oaks is an active 55+ Community in the lovely Bucks County PA. This unit is one of the largest units with over 2000 square feet of living space and ALL the builder upgrades. A covered entryway leads us to a perfect foyer entrance and onto an enormous, sunny living space with high ceilings, crown molding, wainscotting, coffered ceilings, large windows, and a gas fireplace. This room is open to a dining room perfect for hosting large dinners. The adjacent eat-in kitchen also leaves plenty of space for cooking and gathering. The best part is the quaint 4 season room with access to a private patio. This is the perfect space to enjoy a cup of tea and read your favorite book. The large primary bedroom is sure to impress with tray ceilings, 2 walk-in closets, and an ensuite with a soaking tub, walk-in shower, and a separate water closet. This floor also offers a full hall bath and second bedroom/office space. Separate from the kitchen you find a large laundry/mudroom with oversized 2-car garage access. Here you will find the stairway to a very private second-floor suite offering tons of space, a dedicated full bathroom, and loads of storage. This home is conveniently located to the best restaurants, shopping, and highways. Priced right for you to bring your style and taste and start living a carefree lifestyle today. Make your appointment while everyone else is dancing the holiday hustle.
Sold for $410,000
$410,000
39 Legacy Oaks Dr, Richboro, PA 18954
3beds
2,042sqft
Townhouse
Built in 2000
-- sqft lot
$576,300 Zestimate®
$201/sqft
$3,116 Estimated rent
Home value
$576,300
$547,000 - $611,000
$3,116/mo
Zestimate® history
Owner options
List your home for rent
$3,116/mo
Rent Zestimate®
Find your next renter with Zillow Rental Manager. Plus, with online applications, you can quickly screen prospective tenants – for free.
$3,116/mo
Rent Zestimate®
Refinance and save
$2,558/mo
Est. payment
Refinancing to a lower rate could help reduce your monthly payments and save thousands over the life of the loan.
$2,558/mo
Est. payment
Explore your selling options
Work with a Zillow partner agent
Leverage their expertise and Zillow's premium Showcase listings to get your home seen by more buyers.
Get startedList with your own agent
Get your home in front of millions of buyers by listing it on Zillow.
Learn how to do itSell it yourself
Take full control of how buyers see your home on Zillow by listing For Sale by Owner (FSBO).
List your homeWhat's special
Full hall bathCovered entrywayHigh ceilingsCoffered ceilingsCrown moldingTray ceilingsLarge windows
Zillow last checked:
Listing updated:
Listed by:
Ms. Melinda K Haggerty 610-905-1854,
Keller Williams Real Estate-Blue Bell,
Co-Listing Agent: Brian W Quigley 215-266-4321,
Keller Williams Real Estate-Blue Bell
Bought with:
Carlo Teixeira, AB066067
Realty Mark Associates
Source: Bright MLS,MLS#: PABU2062348
Facts & features
Interior
Bedrooms & bathrooms
- Bedrooms: 3
- Bathrooms: 3
- Full bathrooms: 3
- Main level bathrooms: 2
- Main level bedrooms: 2
Basement
- Area: 0
Heating
- Heat Pump, Natural Gas
Cooling
- Central Air, Electric
Appliances
- Included: Microwave, Dishwasher, Refrigerator, Cooktop, Washer, Gas Water Heater
- Laundry: Main Level
Features
- Breakfast Area, Ceiling Fan(s), Chair Railings, Combination Dining/Living, Crown Molding, Entry Level Bedroom, Formal/Separate Dining Room, Eat-in Kitchen, Primary Bath(s), Recessed Lighting, Bathroom - Stall Shower, Soaking Tub, Upgraded Countertops, Wainscotting, Walk-In Closet(s), Built-in Features
- Flooring: Carpet, Wood
- Windows: Window Treatments
- Has basement: No
- Number of fireplaces: 1
Interior area
- Total structure area: 2,042
- Total interior livable area: 2,042 sqft
- Finished area above ground: 2,042
- Finished area below ground: 0
Property
Parking
- Total spaces: 4
- Parking features: Garage Faces Side, Garage Door Opener, Inside Entrance, Oversized, Attached, Driveway
- Attached garage spaces: 2
- Uncovered spaces: 2
Accessibility
- Accessibility features: 2+ Access Exits, Accessible Doors, Accessible Hallway(s), Doors - Lever Handle(s)
Features
- Levels: Two
- Stories: 2
- Exterior features: Sidewalks
- Pool features: None
Details
- Additional structures: Above Grade, Below Grade
- Parcel number: 31077194005004
- Zoning: R2
- Special conditions: Standard
Construction
Type & style
- Home type: Townhouse
- Architectural style: Carriage House
- Property subtype: Townhouse
Materials
- Frame
- Foundation: Slab
- Roof: Architectural Shingle
Condition
- New construction: No
- Year built: 2000
Utilities & green energy
- Sewer: Public Sewer
- Water: Public
Community & neighborhood
Senior living
- Senior community: Yes
Location
- Region: Richboro
- Subdivision: Legacy Oaks
- Municipality: NORTHAMPTON TWP
HOA & financial
Other fees
- Condo and coop fee: $360 monthly
Other
Other facts
- Listing agreement: Exclusive Right To Sell
- Listing terms: Cash,Conventional,VA Loan,FHA
- Ownership: Fee Simple
Price history
| Date | Event | Price |
|---|---|---|
| 1/31/2024 | Sold | $410,000-8.7%$201/sqft |
Source:  Bright MLS #PABU2062348 Report a problem Bright MLS #PABU2062348 Report a problem | ||
| 1/22/2024 | Pending sale | $449,000$220/sqft |
Source: Bright MLS #PABU2062348 Report a problem | ||
| 1/3/2024 | Contingent | $449,000$220/sqft |
Source: Bright MLS #PABU2062348 Report a problem | ||
| 12/19/2023 | Listed for sale | $449,000+78.9%$220/sqft |
Source: Bright MLS #PABU2062348 Report a problem | ||
| 8/1/2000 | Sold | $250,953$123/sqft |
Source: Public Record Report a problem | ||
Public tax history
| Year | Property taxes | Tax assessment |
|---|---|---|
| 2025 | $7,214 -16.1% | $35,940 -18% |
| 2024 | $8,602 +8.1% | $43,840 |
| 2023 | $7,958 +0.9% | $43,840 |
| 2022 | $7,885 +3.3% | $43,840 |
| 2021 | $7,636 +2.3% | $43,840 |
| 2020 | $7,464 +6.4% | $43,840 |
| 2018 | $7,018 +4% | $43,840 |
| 2017 | $6,747 +38% | $43,840 |
| 2016 | $4,889 | $43,840 |
| 2015 | -- | $43,840 |
| 2014 | -- | $43,840 |
| 2013 | -- | $43,840 |
| 2012 | -- | $43,840 |
| 2011 | -- | $43,840 |
| 2010 | -- | $43,840 |
| 2009 | -- | $43,840 |
| 2008 | -- | $43,840 |
| 2007 | -- | $43,840 |
| 2006 | -- | $43,840 |
| 2005 | -- | $43,840 +300% |
| 2004 | -- | $10,960 |
| 2003 | -- | $10,960 |
| 2002 | -- | $10,960 |
| 2000 | -- | $10,960 |
Find assessor info on the county website
Neighborhood: 18954

Nearby schools
GreatSchools rating
- 6/10Churchville El SchoolGrades: K-6Distance: 1.7 mi
- 7/10Holland Middle SchoolGrades: 7-8Distance: 3.1 mi
- 10/10Council Rock High School SouthGrades: 9-12Distance: 2.4 mi
Schools provided by the listing agent
- District: Council Rock
Source: Bright MLS. This data may not be complete. We recommend contacting the local school district to confirm school assignments for this home.
Get a cash offer in 3 minutes
Find out how much your home could sell for in as little as 3 minutes with a no-obligation cash offer.
Estimated market value
$576,300
Get a cash offer in 3 minutes
Find out how much your home could sell for in as little as 3 minutes with a no-obligation cash offer.
Estimated market value
$576,300
- Pennsylvania
- Bucks County
- Richboro
- 18954
- 39 Legacy Oaks Dr
Nearby cities
Nearby zip codes
Other Richboro Topics
