Only a job transfer makes this meticulous home available. Located in newest section of the highly desirable Applecross Country Club community with "BONUS" of a thoughtfully designed finished lower level with 4th bedroom, full bath plus a family room area just completed 1 week ago! Move right in this home & relax with premium lot backing to open space. This home was designed with today's life style in mind having three levels of spacious living area beginning with open floor concept on main level that features recessed lighting and hardwood floors throughout Great Room & Dining Area continuing thru Gourmet Kitchen w/ expanded granite island and all amenities to delight the Chef! Powder Room also on main level. Upstairs to unwind in the large main bedroom which includes spacious walk in closet, luxurious bathroom also 2nd level offers 2 more bedrooms and full bathroom in hallway w/more than adequate closets & storage. Seller is leaving ring-camera enhanced system for your sense of security. Enjoy the benefits of living in this Resort Style Community with indoor & outdoor pools, 12,000 sq .ft. health/wellness center, yoga group fitness studio, Har Tru tennis courts, basketball courts and 6 miles of walking paths & trails just to mention a few! Located in the highly rated Downingtown Area School District w/top rated STEM Academy. Minutes from Marsh Creek, shopping, restaurants & train station (Thorndale).
Sold for $500,000
$500,000
39 Locks Farm Ln, Downingtown, PA 19335
4beds
2,480sqft
Townhouse
Built in 2017
2,400 Square Feet Lot
$536,100 Zestimate®
$202/sqft
$3,206 Estimated rent
Home value
$536,100
$509,000 - $563,000
$3,206/mo
Zestimate® history
Owner options
List your home for rent
$3,206/mo
Rent Zestimate®
Find your next renter with Zillow Rental Manager. Plus, with online applications, you can quickly screen prospective tenants – for free.
$3,206/mo
Rent Zestimate®
Refinance and save
$3,709/mo
Est. payment
Refinancing to a lower rate could help reduce your monthly payments and save thousands over the life of the loan.
$3,709/mo
Est. payment
Explore your selling options
Work with a Zillow partner agent
Leverage their expertise and Zillow's premium Showcase listings to get your home seen by more buyers.
Get startedList with your own agent
Get your home in front of millions of buyers by listing it on Zillow.
Learn how to do itSell it yourself
Take full control of how buyers see your home on Zillow by listing For Sale by Owner (FSBO).
List your homeWhat's special
Outdoor poolsOpen floor conceptBasketball courtsGranite islandGourmet kitchenLuxurious bathroomPremium lot
Zillow last checked:
Listing updated:
Listed by:
Helene Donohue 610-662-7588,
BHHS Fox & Roach-West Chester
Bought with:
Suresh PEELA, RS348879
Realty Mark Associates
Source: Bright MLS,MLS#: PACT2051210
Facts & features
Interior
Bedrooms & bathrooms
- Bedrooms: 4
- Bathrooms: 4
- Full bathrooms: 3
- 1/2 bathrooms: 1
- Main level bathrooms: 1
Rooms
- Room types: Bedroom 4, Bedroom 1
Basement
- Description: Percent Finished: 100.0
- Area: 575
Heating
- Forced Air, Natural Gas
Cooling
- Central Air, Electric
Appliances
- Included: Microwave, Built-In Range, Dishwasher, Disposal, Dryer, Self Cleaning Oven, Oven/Range - Gas, Washer, Electric Water Heater
- Laundry: Upper Level
Features
- Built-in Features, Family Room Off Kitchen, Open Floorplan, Floor Plan - Traditional, Eat-in Kitchen, Kitchen - Gourmet, Walk-In Closet(s), 9'+ Ceilings, Dry Wall
- Flooring: Carpet, Hardwood, Wood
- Doors: Sliding Glass, Storm Door(s)
- Windows: Window Treatments
- Basement: Full,Finished,Exterior Entry
- Has fireplace: No
Interior area
- Total structure area: 2,480
- Total interior livable area: 2,480 sqft
- Finished area above ground: 1,905
- Finished area below ground: 575
Property
Parking
- Total spaces: 2
- Parking features: Garage Faces Front, Garage Door Opener, Inside Entrance, Lighted, Driveway, Paved, Attached
- Attached garage spaces: 2
- Has uncovered spaces: Yes
- Details: Garage Sqft: 395
Accessibility
- Accessibility features: None
Features
- Levels: Three
- Stories: 3
- Patio & porch: Deck
- Exterior features: Lighting, Play Area, Sidewalks, Street Lights, Tennis Court(s)
- Pool features: Community
- Has view: Yes
- View description: Scenic Vista
Lot
- Size: 2,400 Square Feet
- Features: Adjoins - Open Space, Backs - Open Common Area, Rural
Details
- Additional structures: Above Grade, Below Grade
- Parcel number: 3005 1220
- Zoning: RESIDENTIAL
- Special conditions: Standard
Construction
Type & style
- Home type: Townhouse
- Architectural style: Traditional
- Property subtype: Townhouse
Materials
- Vinyl Siding, Aluminum Siding
- Foundation: Concrete Perimeter
- Roof: Shingle
Condition
- Excellent
- New construction: No
- Year built: 2017
- Major remodel year: 2023
Utilities & green energy
- Electric: 200+ Amp Service
- Sewer: Public Sewer
- Water: Public
- Utilities for property: Cable Available, Electricity Available, Underground Utilities, Natural Gas Available, Cable
Community & HOA
Community
- Security: Main Entrance Lock, Security System, Monitored
- Subdivision: Applecross
HOA
- Has HOA: Yes
- Amenities included: Clubhouse, Community Center, Fitness Center, Golf Course Membership Available, Jogging Path, Recreation Facilities, Pool, Other, Tot Lots/Playground
- Services included: All Ground Fee, Common Area Maintenance, Health Club, Lawn Care Front, Lawn Care Rear, Lawn Care Side, Maintenance Grounds, Pool(s), Recreation Facility, Snow Removal
- HOA fee: $307 monthly
- HOA name: APPLECROSS CC
Location
- Region: Downingtown
- Municipality: EAST BRANDYWINE TWP
Financial & listing details
- Price per square foot: $202/sqft
- Tax assessed value: $199,030
- Annual tax amount: $7,193
- Date on market: 8/21/2023
- Listing agreement: Exclusive Agency
- Listing terms: Cash,Conventional
- Inclusions: Ring Camera & System, Washer, Dryer, Refrigerator. Tv Brackets Will Remain.
- Exclusions: Security Camera Over Garage. Tv's And Attached Exercise Equipment In Basement.
- Ownership: Fee Simple
- Road surface type: Paved
Price history
| Date | Event | Price |
|---|---|---|
| 10/16/2023 | Sold | $500,000-2.9%$202/sqft |
Source:  Bright MLS #PACT2051210 Report a problem Bright MLS #PACT2051210 Report a problem | ||
| 9/1/2023 | Pending sale | $515,000$208/sqft |
Source: Berkshire Hathaway HomeServices Fox & Roach, REALTORS #PACT2051210 Report a problem | ||
| 9/1/2023 | Contingent | $515,000$208/sqft |
Source: Bright MLS #PACT2051210 Report a problem | ||
| 8/21/2023 | Listed for sale | $515,000$208/sqft |
Source: Bright MLS #PACT2051210 Report a problem | ||
Public tax history
| Year | Property taxes | Tax assessment |
|---|---|---|
| 2026 | $7,982 +3.1% | $199,030 |
| 2025 | $7,743 +1.6% | $199,030 |
| 2024 | $7,621 +3.1% | $199,030 |
| 2023 | $7,392 +8% | $199,030 +3.5% |
| 2022 | $6,846 +1.2% | $192,250 |
| 2021 | $6,767 +216.5% | $192,250 |
| 2020 | $2,138 -67.7% | $192,250 |
| 2019 | $6,616 +1424% | $192,250 +1407.8% |
| 2018 | $434 | $12,750 |
Find assessor info on the county website
Neighborhood: 19335
Nearby homes
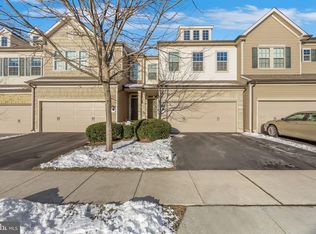
- $540,0003 bd3 ba2.4k sqft33 Locks Farm Ln, Downingtown, PA 19335Sold
- $578,4003 bd4 ba1.8k sqft52 Mulligan Ct, Downingtown, PA 19335Off Market
- $577,8003 bd2 ba2.6k sqft50 Mulligan Ct, Downingtown, PA 19335Off Market
- $512,1003 bd2 ba1.8k sqft48 Mulligan Ct, Downingtown, PA 19335Off Market
- $606,0003 bd4 ba2.3k sqft54 Mulligan Ct, Downingtown, PA 19335Off Market
- $527,7003 bd4 ba2.3k sqft74 Mulligan Ct, Downingtown, PA 19335Off Market
- $559,9003 bd4 ba2.7k sqft46 Mulligan Ct, Downingtown, PA 19335For Sale
- $577,5003 bd3 ba2.2k sqft56 Mulligan Ct, Downingtown, PA 19335Off Market
Nearby schools
GreatSchools rating
- 9/10Beaver Creek El SchoolGrades: K-5Distance: 2.8 mi
- 8/10Downington Middle SchoolGrades: 7-8Distance: 2.5 mi
- 9/10Downingtown High School West CampusGrades: 9-12Distance: 2.6 mi
Schools provided by the listing agent
- Elementary: Beaver Creek
- Middle: Downington
- High: Downingtown Hs West Campus
- District: Downingtown Area
Source: Bright MLS. This data may not be complete. We recommend contacting the local school district to confirm school assignments for this home.
Get a cash offer in 3 minutes
Find out how much your home could sell for in as little as 3 minutes with a no-obligation cash offer.
Estimated market value
$536,100
Get a cash offer in 3 minutes
Find out how much your home could sell for in as little as 3 minutes with a no-obligation cash offer.
Estimated market value
$536,100
- Pennsylvania
- Chester County
- Downingtown
- 19335
- 39 Locks Farm Ln
