Skip main navigation
Closed
  • $583,000

    39 Lullwater Est NE, Atlanta, GA 30307

    3beds
    1,886sqft
    Townhouse, Residential
    Built in 1983
    1,045.44 Square Feet Lot
    $583,000 Zestimate®
    $309/sqft
    $3,228 Estimated rent

    Home value

    $583,000

    $513,000 - $670,000

    $3,228/mo

    Zestimate® history
    Loading
    Loading...

    Owner options

    List your home for rent

    $3,228/mo

    Rent Zestimate®

    Find your next renter with Zillow Rental Manager. Plus, with online applications, you can quickly screen prospective tenants – for free.

    Learn more

    $3,228/mo

    Rent Zestimate®

    Refinance and save

    $4,274/mo

    Est. payment

    Refinancing to a lower rate could help reduce your monthly payments and save thousands over the life of the loan.

    See today's rates

    $4,274/mo

    Est. payment

    Explore your selling options

    Work with a Zillow partner agent

    Leverage their expertise and Zillow's premium Showcase listings to get your home seen by more buyers.

    Get started

    List with your own agent

    Get your home in front of millions of buyers by listing it on Zillow.

    Learn how to do it

    Sell it yourself

    Take full control of how buyers see your home on Zillow by listing For Sale by Owner (FSBO).

    List your home

    What's special


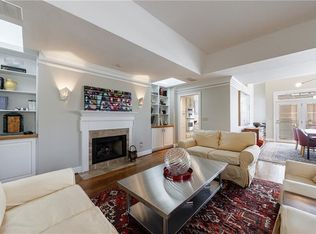
    New Price! In 1893 Olmstead developed Druid Hills as a magnificent neighborhood along a beautiful linear park that Lullwater Estate is a part of and is developed around Rainbow Terrace, the mansion built in 1922 for Lucy Candler, the daughter of Coca-Cola founder, Asa Candler. Converted to condos in 1982, #39 was built 1983 and sits right behind the mansion and is not attached to any of the town homes in Lullwater Estate, it's like your own SFH within this beautiful enclave. This home is a 3/2/1 and has been newly renovated with kitchen and 2.5 baths all completed in 2021 and features an open floor plan with a private patio that offers additional space for entertaining or grilling outside. Hardwood floors on the main level w/ a spacious entry foyer. The owner's suite has a fireplace and laundry closet and a walk in closet. The bath features a slipper tub, double vanity and walk in shower. The home has natural light on both levels. The two car garage is down and on the left side of the home, it has a large closet for extra storage. The location is easily accessible to Emory, CDC, Beltline, Ponce City Market and VA Highlands that has an abundance of restaurants and shops. Druid Hills is an old neighborhood designed around beautiful parks and gardens. Please schedule showings by appointment.

    This property is off market, which means it's not currently listed for sale or rent on Zillow. This may be different from what's available on other websites or public sources.

    Zillow last checked:

    Listing updated:

    Listing Provided by:

    LISA SUAREZ,

    HOME Luxury Real Estate

    Bought with:

    Alison Bahm, 222364

    Keller Knapp

    Source: FMLS GA,MLS#: 7191640MLS Logo

    Facts & features

    Interior

    Bedrooms & bathrooms
    • Bedrooms: 3
    • Bathrooms: 3
    • Full bathrooms: 2
    • 1/2 bathrooms: 1
    Primary bedroom
    • Features: None
    • Level: None
    Bedroom
    • Features: None
    Primary bathroom
    • Features: Double Vanity, Separate Tub/Shower, Soaking Tub
    Dining room
    • Features: Great Room
    Kitchen
    • Features: Breakfast Room, Cabinets White, Stone Counters
    Heating
    • Central, Heat Pump, Natural Gas
    Cooling
    • Ceiling Fan(s), Central Air
    Appliances
    • Included: Dishwasher, Disposal, Gas Cooktop, Gas Water Heater, Refrigerator, Self Cleaning Oven
    • Laundry: In Bathroom, Laundry Closet
    Features
    • Crown Molding, Entrance Foyer, High Ceilings 9 ft Main
    • Flooring: Carpet, Hardwood
    • Windows: Bay Window(s), Double Pane Windows
    • Basement: None
    • Number of fireplaces: 2
    • Fireplace features: Family Room, Gas Log, Gas Starter, Master Bedroom
    • Common walls with other units/homes: No Common Walls
    Interior area
    • Total structure area: 1,886
    • Total interior livable area: 1,886 sqft

    Property

    Parking
    • Total spaces: 2
    • Parking features: Drive Under Main Level, Garage, Garage Door Opener
    • Attached garage spaces: 2
    Accessibility
    • Accessibility features: None
    Features
    • Levels: Three Or More
    • Patio & porch: Patio
    • Exterior features: No Dock
    • Pool features: None
    • Spa features: None
    • Fencing: None
    • Has view: Yes
    • View description: Trees/Woods
    • Waterfront features: None
    • Body of water: None
    Lot
    • Size: 1,045 sqft
    • Features: Corner Lot
    Details
    • Additional structures: None
    • Parcel number: 15 242 03 007
    • Other equipment: None
    • Horse amenities: None

    Construction

    Type & style
    • Home type: Townhouse
    • Architectural style: Mediterranean,Townhouse
    • Property subtype: Townhouse, Residential
    • Attached to another structure: Yes
    Materials
    • Concrete, Stucco
    • Foundation: Block
    • Roof: Composition
    Condition
    • Resale
    • New construction: No
    • Year built: 1983

    Utilities & green energy

    • Electric: 110 Volts, 220 Volts
    • Sewer: Public Sewer
    • Water: Public
    • Utilities for property: Cable Available, Electricity Available, Natural Gas Available, Phone Available, Sewer Available, Water Available
    Green energy
    • Energy efficient items: None
    • Energy generation: None

    Community & neighborhood

    Security
    • Security features: Fire Alarm
    Community
    • Community features: Homeowners Assoc, Near Beltline, Near Public Transport, Near Schools, Park, Sidewalks
    Location
    • Region: Atlanta
    • Subdivision: Lullwater Estate

    HOA & financial

    HOA
    • Has HOA: Yes
    • HOA fee: $668 monthly
    • Services included: Cable TV, Insurance, Maintenance Structure, Maintenance Grounds, Termite
    • Association phone: 770-667-0595

    Other

    Other facts
    • Ownership: Condominium
    • Road surface type: Asphalt

    Price history

    DateEventPrice
    5/23/2023Sold$575,000-4%$305/sqft
    Source: FMLS GA #7191640 Report a problem
    5/13/2023Pending sale$599,000$318/sqft
    Source: GAMLS #10147177 Report a problem
    5/5/2023Price change$599,000-4.1%$318/sqft
    Source: FMLS GA #7191640 Report a problem
    4/14/2023Price change$624,900-2.2%$331/sqft
    Source: FMLS GA #7191640 Report a problem
    4/3/2023Listed for sale$639,000$339/sqft
    Source: FMLS GA #7191640 Report a problem

    Public tax history

    Tax history is unavailable.

    Neighborhood: Druid Hills

    Nearby schools

    GreatSchools rating
    Schools provided by the listing agent
    • Elementary: Springdale Park
    • Middle: David T Howard
    • High: Midtown

    Source: FMLS GA. This data may not be complete. We recommend contacting the local school district to confirm school assignments for this home.

    Get a cash offer in 3 minutes
    Find out how much your home could sell for in as little as 3 minutes with a no-obligation cash offer.
    Estimated market value
    $583,000
    Get a cash offer in 3 minutes
    Find out how much your home could sell for in as little as 3 minutes with a no-obligation cash offer.
    Estimated market value
    $583,000