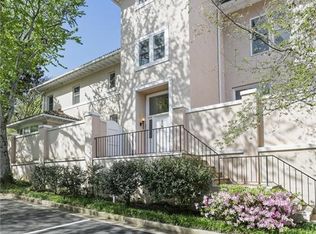
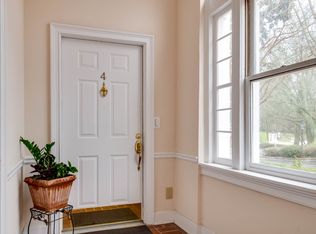
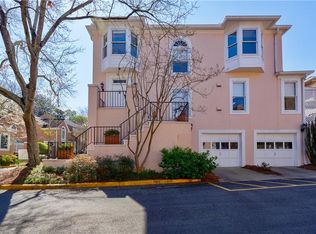
Historic Druid Hills Beauty – Timeless Charm Meets Modern Comfort. Step into a storybook setting at The Lullwater Estate, where Mediterranean-style architecture meets serene, park-like living just minutes from downtown Atlanta. Tucked away in Historic Druid Hills, this Mediterranean-style home offers rare park-like living on over eight acres with woodlands, a creekside park, and a charming community garden—all just minutes from the city’s best destinations. Inside, vaulted ceilings, skylights, original hardwoods, and detailed millwork create an inviting, light-filled space. The open living and dining areas feature a fireplace, while the updated kitchen blends style and function. The main-level primary suite offers comfort and privacy, complemented by a versatile second bedroom/den. Upstairs, a spacious loft and full bathroom is ideal for a home office, studio, or guest/au pair suite. Relax or entertain on the covered upper deck. Enjoy two reserved parking spaces plus a rare oversized garage with extra storage. Walk or bike to Candler Park, Freedom Park Trails, Olmsted Parks, Ponce City Market, Emory University, CDC and enjoy top-rated public and private schools. Hurry - experience unmatched convenience and nature in a serene, historic setting!.
Closed
$605,000
6 Lullwater Est NE, Atlanta, GA 30307
3beds
2,651sqft
Condominium, Residential, Townhouse
Built in 1983
1,306.8 Square Feet Lot
$613,200 Zestimate®
$228/sqft
$3,536 Estimated rent
Home value
$613,200
$564,000 - $668,000
$3,536/mo
Zestimate® history
Owner options
List your home for rent
$3,536/mo
Rent Zestimate®
Find your next renter with Zillow Rental Manager. Plus, with online applications, you can quickly screen prospective tenants – for free.
$3,536/mo
Rent Zestimate®
Refinance and save
$4,478/mo
Est. payment
Refinancing to a lower rate could help reduce your monthly payments and save thousands over the life of the loan.
$4,478/mo
Est. payment
Explore your selling options
Work with a Zillow partner agent
Leverage their expertise and Zillow's premium Showcase listings to get your home seen by more buyers.
Get startedList with your own agent
Get your home in front of millions of buyers by listing it on Zillow.
Learn how to do itSell it yourself
Take full control of how buyers see your home on Zillow by listing For Sale by Owner (FSBO).
List your homeWhat's special
Mediterranean-style architectureMain-level primary suiteCovered upper deckUpdated kitchenSpacious loftDetailed millworkVaulted ceilings
Zillow last checked:
Listing updated:
Listing Provided by:
Sharon Day,
ERA Foster & Bond/ERA
Bought with:
Adelyn Bartlett, 311401
Compass
Source: FMLS GA,MLS#: 7620445
Facts & features
Interior
Bedrooms & bathrooms
- Bedrooms: 3
- Bathrooms: 3
- Full bathrooms: 3
- Main level bathrooms: 2
- Main level bedrooms: 2
Primary bedroom
- Features: Master on Main, Oversized Master, Split Bedroom Plan
- Level: Master on Main, Oversized Master, Split Bedroom Plan
Bedroom
- Features: Master on Main, Oversized Master, Split Bedroom Plan
Primary bathroom
- Features: Double Vanity, Separate Tub/Shower, Soaking Tub
Dining room
- Features: Open Concept, Other
Kitchen
- Features: Breakfast Bar, Cabinets Stain, Eat-in Kitchen, Stone Counters
Heating
- Central, Natural Gas
Cooling
- Ceiling Fan(s), Central Air, Electric, Zoned
Appliances
- Included: Dishwasher, Disposal, Dryer, Electric Cooktop, Gas Water Heater, Microwave, Refrigerator, Tankless Water Heater, Washer
- Laundry: Laundry Room, Main Level
Features
- Bookcases, Coffered Ceiling(s), Entrance Foyer, Entrance Foyer 2 Story, High Ceilings 10 ft Main, High Speed Internet, Other
- Flooring: Carpet, Ceramic Tile, Hardwood
- Windows: Insulated Windows, Skylight(s)
- Basement: None
- Number of fireplaces: 2
- Fireplace features: Gas Log, Gas Starter, Living Room, Master Bedroom
- Common walls with other units/homes: End Unit,No One Above
Interior area
- Total structure area: 2,651
- Total interior livable area: 2,651 sqft
- Finished area above ground: 2,651
- Finished area below ground: 0
Property
Parking
- Total spaces: 2
- Parking features: Assigned, Garage, Garage Door Opener, Garage Faces Rear
- Garage spaces: 1
Accessibility
- Accessibility features: None
Features
- Levels: Two
- Stories: 2
- Patio & porch: Covered, Front Porch
- Exterior features: Awning(s), Balcony, Gas Grill, No Dock
- Pool features: None
- Spa features: None
- Fencing: Fenced
- Has view: Yes
- View description: Other
- Waterfront features: Creek
- Body of water: None
Lot
- Size: 1,306 sqft
- Features: Landscaped, Level, Wooded
Details
- Additional structures: None
- Parcel number: 15 242 03 008
- Other equipment: None
- Horse amenities: None
Construction
Type & style
- Home type: Townhouse
- Architectural style: Mediterranean,Townhouse,Other
- Property subtype: Condominium, Residential, Townhouse
- Attached to another structure: Yes
Materials
- Stucco, Other
- Foundation: See Remarks
- Roof: Tile,Other
Condition
- Resale
- New construction: No
- Year built: 1983
Utilities & green energy
- Electric: 110 Volts, 220 Volts
- Sewer: Public Sewer
- Water: Public
- Utilities for property: Cable Available, Electricity Available, Natural Gas Available, Sewer Available, Underground Utilities, Water Available
Green energy
- Energy efficient items: HVAC, Thermostat, Windows
- Energy generation: None
Community & neighborhood
Security
- Security features: Carbon Monoxide Detector(s), Smoke Detector(s)
Community
- Community features: Homeowners Assoc, Near Beltline, Near Public Transport, Near Schools, Near Shopping, Near Trails/Greenway, Park, Playground, Restaurant, Sidewalks, Street Lights, Other
Location
- Region: Atlanta
- Subdivision: Lullwater Estate
HOA & financial
HOA
- Has HOA: Yes
- HOA fee: $827 monthly
- Services included: Cable TV, Insurance, Maintenance Grounds, Maintenance Structure, Reserve Fund, Sewer, Termite, Trash, Water
- Association phone: 770-667-0595
Other
Other facts
- Body type: Other
- Ownership: Condominium
- Road surface type: Asphalt, Paved
Price history
| Date | Event | Price |
|---|---|---|
| 11/6/2025 | Sold | $605,000-6%$228/sqft |
Source:  FMLS GA #7620445 Report a problem FMLS GA #7620445 Report a problem | ||
| 10/4/2025 | Pending sale | $643,817$243/sqft |
Source: FMLS GA #7620445 Report a problem | ||
| 9/3/2025 | Price change | $643,817-7.4%$243/sqft |
Source: FMLS GA #7620445 Report a problem | ||
| 7/23/2025 | Listed for sale | $695,000-5.4%$262/sqft |
Source: FMLS GA #7620445 Report a problem | ||
| 7/23/2025 | Listing removed | $735,000$277/sqft |
Source: FMLS GA #7554344 Report a problem | ||
| 7/2/2025 | Price change | $735,000-3.9%$277/sqft |
Source: FMLS GA #7554344 Report a problem | ||
| 4/10/2025 | Listed for sale | $765,000$289/sqft |
Source: FMLS GA #7554344 Report a problem | ||
Public tax history
Tax history is unavailable.
Neighborhood: Druid Hills
Nearby schools
GreatSchools rating
- 9/10Springdale Park Elementary SchoolGrades: PK-5Distance: 0.7 mi
- 9/10David T Howard Middle SchoolGrades: 6-8Distance: 2.2 mi
- 9/10Midtown High SchoolGrades: 9-12Distance: 2.1 mi
Schools provided by the listing agent
- Elementary: Springdale Park
- Middle: David T Howard
- High: Midtown
Source: FMLS GA. This data may not be complete. We recommend contacting the local school district to confirm school assignments for this home.
Get a cash offer in 3 minutes
Find out how much your home could sell for in as little as 3 minutes with a no-obligation cash offer.
Estimated market value
$613,200
Get a cash offer in 3 minutes
Find out how much your home could sell for in as little as 3 minutes with a no-obligation cash offer.
Estimated market value
$613,200
- Georgia
- Dekalb County
- Atlanta
- 30307
- Druid Hills
- 6 Lullwater Est NE
Nearby cities
Nearby neighborhoods
Nearby zip codes
Other Atlanta Topics
