Skip main navigation
Sold for $560,000
  • $560,000

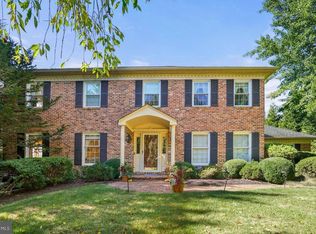
    39 Michaelangelo Ct, Hockessin, DE 19707

    4beds
    3,785sqft
    Single Family Residence
    Built in 1987
    0.54 Acres Lot
    $578,500 Zestimate®
    $148/sqft
    $3,826 Estimated rent

    Home value

    $578,500

    $515,000 - $648,000

    $3,826/mo

    Zestimate® history
    Loading
    Loading...

    Owner options

    List your home for rent

    $3,826/mo

    Rent Zestimate®

    Find your next renter with Zillow Rental Manager. Plus, with online applications, you can quickly screen prospective tenants – for free.

    Learn more

    $3,826/mo

    Rent Zestimate®

    Refinance and save

    $3,549/mo

    Est. payment

    Refinancing to a lower rate could help reduce your monthly payments and save thousands over the life of the loan.

    See today's rates

    $3,549/mo

    Est. payment

    Explore your selling options

    Work with a Zillow partner agent

    Leverage their expertise and Zillow's premium Showcase listings to get your home seen by more buyers.

    Get started

    List with your own agent

    Get your home in front of millions of buyers by listing it on Zillow.

    Learn how to do it

    Sell it yourself

    Take full control of how buyers see your home on Zillow by listing For Sale by Owner (FSBO).

    List your home

    What's special

    Hot tubPrivate backyard oasisFinished basementVaulted ceilingsGleaming hardwood floorsFloor-to-ceiling stone wood-burning fireplaceStainless steel appliances
    Welcome to this spacious single-family home in the highly sought-after Bella Vista neighborhood. As you enter through the charming front porch, you are greeted by a grand two-story foyer with a stunning chandelier, setting the tone for the elegance that unfolds throughout the home. The formal living room boasts gleaming hardwood floors and large windows, flooding the space with natural light. It flows seamlessly into the formal dining room, where triple windows offer picturesque views of the surrounding area. French doors lead to the generous breakfast room, offering an inviting space for casual meals with plenty of room to spare. The kitchen features an abundance of cabinet and counter space, stainless steel appliances, a pantry and a window that overlooks the back patio. A convenient tucked-away half bathroom, laundry room, along with access to both the two-car garage and oversized driveway, add both function and ease to daily life. At the rear of the home, you’ll find a cozy family room with vaulted ceilings and an array of windows that bathe the space in light. The stunning floor-to-ceiling stone wood-burning fireplace, complemented by built-ins on either side, provides a warm focal point. Sliders from both the family room and breakfast room open to a sunroom, offering a tranquil view of the backyard. Outside you'll find your own private backyard oasis, complete with a spacious patio, hot tub, inground pool, and playset—perfect for entertaining or enjoying a peaceful evening outdoors. Upstairs, the oversized primary bedroom is a true retreat, featuring a large walk-in closet with a vanity area and access to the ensuite bathroom. The ensuite can also be access directly by the bedroom and features a dual vanity, soaking tub, and stall shower. Three additional bedrooms share a well-appointed full hall bathroom. The finished basement offers a fantastic recreation room with built-in shelves and a wet bar, ideal for entertaining or relaxing. The large unfinished area provides plenty of storage space for all your needs. With its thoughtful design, impressive features, and luxurious amenities, this Bella Vista home is truly a must-see!

    Zillow last checked:

    Listing updated:

    Listed by:

    Jimmy Caraway 215-917-0933,

    Redfin Corporation

    Bought with:

    Ryan Dill, RS0023898

    Patterson-Schwartz-Hockessin

    Source: Bright MLS,MLS#: DENC2075022MLS Logo

    Facts & features

    Interior

    Bedrooms & bathrooms
    • Bedrooms: 4
    • Bathrooms: 3
    • Full bathrooms: 2
    • 1/2 bathrooms: 1
    • Main level bathrooms: 1
    Primary bedroom
    • Level: Upper
    Bedroom 2
    • Level: Upper
    Bedroom 3
    • Level: Upper
    Bedroom 4
    • Level: Upper
    Primary bathroom
    • Level: Upper
    Breakfast room
    • Level: Main
    Dining room
    • Level: Main
    Family room
    • Level: Main
    Foyer
    • Level: Main
    Other
    • Level: Upper
    Half bath
    • Level: Main
    Kitchen
    • Level: Main
    Laundry
    • Level: Main
    Living room
    • Level: Main
    Recreation room
    • Level: Lower
    Storage room
    • Level: Lower
    Other
    • Level: Main
    Heating
    • Heat Pump, Electric
    Cooling
    • Central Air, Electric
    Appliances
    • Included: Microwave, Dishwasher, Disposal, Self Cleaning Oven, Refrigerator, Stainless Steel Appliance(s), Oven, Oven/Range - Electric, Energy Efficient Appliances, Electric Water Heater
    • Laundry: Main Level, Laundry Room
    Features
    • Pantry
    • Basement: Full,Finished
    • Number of fireplaces: 1
    • Fireplace features: Wood Burning, Stone
    Interior area
    • Total structure area: 3,785
    • Total interior livable area: 3,785 sqft
    • Finished area above ground: 2,900
    • Finished area below ground: 885

    Property

    Parking
    • Total spaces: 8
    • Parking features: Inside Entrance, Built In, Garage Faces Side, Attached, Driveway
    • Attached garage spaces: 2
    • Uncovered spaces: 6
    Accessibility
    • Accessibility features: None
    Features
    • Levels: Two
    • Stories: 2
    • Patio & porch: Porch
    • Has private pool: Yes
    • Pool features: In Ground, Private
    Lot
    • Size: 0.54 Acres
    • Dimensions: 109.10 x 219.40
    • Features: Cul-De-Sac
    Details
    • Additional structures: Above Grade, Below Grade
    • Parcel number: 08019.10096
    • Zoning: RESIDENTIAL
    • Special conditions: Standard

    Construction

    Type & style
    • Home type: SingleFamily
    • Architectural style: Contemporary
    • Property subtype: Single Family Residence
    Materials
    • Wood Siding
    • Foundation: Block
    • Roof: Shingle
    Condition
    • New construction: No
    • Year built: 1987

    Utilities & green energy

    • Sewer: Public Sewer
    • Water: Public

    Community & neighborhood

    Location
    • Region: Hockessin
    • Subdivision: Bella Vista

    HOA & financial

    HOA
    • Has HOA: Yes
    • HOA fee: $182 annually
    • Amenities included: None
    • Services included: Snow Removal, Common Area Maintenance
    • Association name: BELLA VISTA

    Other

    Other facts
    • Listing agreement: Exclusive Right To Sell
    • Ownership: Fee Simple

    Price history

    DateEventPrice
    4/4/2025Sold$560,000-2.6%$148/sqft
    Source: Bright MLS #DENC2075022 Report a problem
    2/10/2025Contingent$575,000$152/sqft
    Source: Bright MLS #DENC2075022 Report a problem
    1/29/2025Listed for sale$575,000+12.7%$152/sqft
    Source: Bright MLS #DENC2075022 Report a problem
    4/7/2022Sold$510,000+6.3%$135/sqft
    Source: Bright MLS #DENC2019192 Report a problem
    3/31/2022Pending sale$479,900$127/sqft
    Source: Bright MLS #DENC2019192 Report a problem
    3/12/2022Contingent$479,900$127/sqft
    Source: Bright MLS #DENC2019192 Report a problem
    3/11/2022Listed for sale$479,900+53.6%$127/sqft
    Source: Bright MLS #DENC2019192 Report a problem
    4/24/2001Sold$312,500$83/sqft
    Source: Public Record Report a problem

    Public tax history

    YearProperty taxesTax assessment
    2025-- $642,000 +330%
    2024$5,720 +12.8%$149,300
    2023$5,073 -0.5%$149,300
    2022$5,101 +0.1%$149,300
    2021$5,095 0%$149,300
    2020$5,097 +0.1%$149,300
    2019$5,089 +2.8%$149,300
    2017$4,949 +5.1%$149,300
    2016$4,707 $149,300
    2015$4,707 +6.4%$149,300
    2014$4,424 $149,300
    2013-- $149,300
    2012-- $149,300
    2011-- $149,300
    2010-- $149,300
    2009-- $149,300
    2008-- $149,300
    2007-- $149,300
    2006-- $149,300
    2005-- $149,300
    2004-- $149,300
    2003-- $149,300
    2002-- $149,300
    2001-- $149,300

    Find assessor info on the county website

    Neighborhood: 19707

    Nearby schools

    GreatSchools rating
    Schools provided by the listing agent
    • Elementary: Cooke
    • District: Red Clay Consolidated

    Source: Bright MLS. This data may not be complete. We recommend contacting the local school district to confirm school assignments for this home.

    Get a cash offer in 3 minutes
    Find out how much your home could sell for in as little as 3 minutes with a no-obligation cash offer.
    Estimated market value
    $578,500
    Get a cash offer in 3 minutes
    Find out how much your home could sell for in as little as 3 minutes with a no-obligation cash offer.
    Estimated market value
    $578,500