Skip main navigation
Off market
  • $793,400

    47 Michaelangelo Ct, Hockessin, DE 19707

    5beds
    4,849sqft
    SingleFamily
    Built in 1987
    0.69 Acres Lot
    $793,400 Zestimate®
    $164/sqft
    $4,574 Estimated rent

    Home value

    $793,400

    $738,000 - $849,000

    $4,574/mo

    Zestimate® history
    Loading
    Loading...

    Owner options

    List your home for rent

    $4,574/mo

    Rent Zestimate®

    Find your next renter with Zillow Rental Manager. Plus, with online applications, you can quickly screen prospective tenants – for free.

    Learn more

    $4,574/mo

    Rent Zestimate®

    Refinance and save

    $4,959/mo

    Est. payment

    Refinancing to a lower rate could help reduce your monthly payments and save thousands over the life of the loan.

    See today's rates

    $4,959/mo

    Est. payment

    Explore your selling options

    Work with a Zillow partner agent

    Leverage their expertise and Zillow's premium Showcase listings to get your home seen by more buyers.

    Get started

    List with your own agent

    Get your home in front of millions of buyers by listing it on Zillow.

    Learn how to do it

    Sell it yourself

    Take full control of how buyers see your home on Zillow by listing For Sale by Owner (FSBO).

    List your home

    What's special

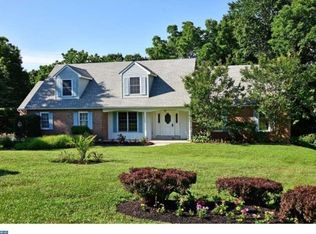
    This is the total package! Welcome to 47 Michaelangelo Court, a pristine and totally updated Cape Cod in the heart of Hockessin. Perched on cul-de-sac in the wonderful community of Bella Vista with almost three quarters of an acre, there is nothing this home does not have. You will absolutely love the first-floor Master Suite, loaded Kitchen and renovated Baths, Sunroom, wood-burning fireplace, vaulted ceilings, skylights, finished basement with walk-out to patio and in-ground pool, brand new Trex deck, and upgrades galore! All this, on a private and tranquil property backing to trees and not a house to be seen from your backyard oasis. A professionally landscaped yard and covered patio greets you from the outside and leads into this spacious home. Hardwood floors in the foyer lead to the Den and the lovely Dining Room with hardwood floors, wainscoting, and crown molding. Flow through to the beautiful Kitchen with granite countertops, stainless-steel appliances, under-mount lighting, center island, butler's pantry/wet bar with glass pane cabinets & wine storage, and adjoining Breakfast Room. From the Kitchen, step out into the Sunroom with vaulted ceiling and skylights; you might just spend all of your time here! Flow outside to the brand new Trex Deck overlooking the in-ground pool with lush surroundings and privacy; the perfect setup for outdoor dining, entertaining, and relaxing. The spacious Family Room features vaulted ceiling, skylights, and floor-to-ceiling stone fireplace and also extends out to the Sunroom. Also on this level, enjoy your spacious Master Suite with renovated en-suite Master Bath, a convenient Powder Room, and well-equipped Laundry/Mud Room with storage and sink. Upstairs, you will find an additional 4 bedrooms and newly renovated full Bathroom with double-vanity. The lower level of this home adds square footage and offers endless possibilities as a rec room, game room, gym, office, extra family space, or whatever your needs require, and includes an electric fireplace, convenient shower (for after your swim) and sliding glass doors leading out to the covered patio and pool! Be sure to review the full list of valuable upgrades made to this home, but just to name a few: new HVAC unit in 2018, new water heater and refrigerator in 2018, new windows in 2016, and brand new (just finished this month!) Trex Deck. Located within the Red Clay School District, it doesn't get any better. HURRY to Schedule a Showing Today!

    This property is off market, which means it's not currently listed for sale or rent on Zillow. This may be different from what's available on other websites or public sources.
    Facts & features

    Interior

    Bedrooms & bathrooms
    • Bedrooms: 5
    • Bathrooms: 3
    • Full bathrooms: 2
    • 1/2 bathrooms: 1
    Heating
    • Heat pump, Electric
    Cooling
    • Central
    Appliances
    • Included: Dishwasher, Microwave, Refrigerator, Washer
    Features
    • Ceiling Fan(s), Kitchen Island, Window Treatments, Recessed Lighting, Walk-In Closet(s), Dining Area, Eat-in Kitchen, Crown Molding, Skylight(s), Wood Floors, Butlers Pantry, Attic, Wet/Dry Bar, Formal/Separate Dining Room, Breakfast Area, Floor Plan - Traditional, Stall Shower
    • Flooring: Carpet, Hardwood, Laminate
    • Basement: Finished
    • Has fireplace: Yes
    Interior area
    • Total interior livable area: 4,849 sqft
    • Finished area below ground: 874

    Property

    Parking
    • Total spaces: 2
    • Parking features: Garage - Attached
    Features
    • Exterior features: Stone
    • Pool features: Private
    Lot
    • Size: 0.69 Acres
    Details
    • Parcel number: 0801910094
    • Special conditions: Standard

    Construction

    Type & style
    • Home type: SingleFamily
    • Architectural style: CAPE COD
    Materials
    • Foundation: Crawl/Raised
    • Roof: Asphalt
    Condition
    • Year built: 1987

    Community & HOA

    HOA
    • Has HOA: Yes
    • HOA fee: $200 monthly
    Location
    • Region: Hockessin

    Financial & listing details

    • Price per square foot: $164/sqft
    • Tax assessed value: $680,000
    • Annual tax amount: $4,788

    Price history

    DateEventPrice
    10/13/2020Sold$550,000+2.8%$113/sqft
    Source: Public Record Report a problem
    9/8/2020Pending sale$535,000$110/sqft
    Source: Long & Foster Real Estate, Inc. #DENC508258 Report a problem
    9/1/2020Listed for sale$535,000+12.7%$110/sqft
    Source: Long & Foster Real Estate, Inc. #DENC508258 Report a problem
    9/11/2015Sold$474,900$98/sqft
    Source: Public Record Report a problem
    5/27/2015Price change$474,9000%$98/sqft
    Source: Simple Choice Realty, INC #6581553 Report a problem
    5/14/2015Listed for sale$475,000-1%$98/sqft
    Source: Owner Report a problem
    7/29/2010Sold$480,000-4%$99/sqft
    Source: Public Record Report a problem
    6/23/2010Listed for sale$499,999$103/sqft
    Source: Patterson-Schwartz Real Estate #5729469 Report a problem

    Public tax history

    YearProperty taxesTax assessment
    2025-- $680,000 +369.9%
    2024$5,544 +12.8%$144,700
    2023$4,916 -0.5%$144,700
    2022$4,943 +0.1%$144,700
    2021$4,938 +8.8%$144,700
    2020$4,540 +0.2%$144,700
    2019$4,532 -5.5%$144,700
    2017$4,796 +5.1%$144,700
    2016$4,562 $144,700
    2015$4,562 +1398.1%$144,700
    2014$305 $144,700
    2013-- $144,700
    2012-- $144,700
    2011-- $144,700
    2010-- $144,700
    2009-- $144,700
    2008-- $144,700
    2007-- $144,700
    2006-- $144,700
    2005-- $144,700
    2004-- $144,700
    2003-- $144,700
    2002-- $144,700
    2001-- $144,700
    Find assessor info on the county website

    Neighborhood: 19707

    Nearby schools

    GreatSchools rating
    Schools provided by the listing agent
    • Elementary: NORTH STAR
    • Middle: HENRY B. DU PONT
    • High: MCKEAN
    • District: RED CLAY CONSOLIDATED

    Source: The MLS. This data may not be complete. We recommend contacting the local school district to confirm school assignments for this home.

    Get a cash offer in 3 minutes
    Find out how much your home could sell for in as little as 3 minutes with a no-obligation cash offer.
    Estimated market value
    $793,400
    Get a cash offer in 3 minutes
    Find out how much your home could sell for in as little as 3 minutes with a no-obligation cash offer.
    Estimated market value
    $793,400