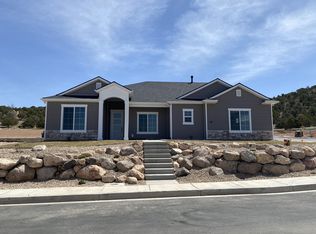
MOVE-IN READY! The Breeze plan blends modern design with an open, spacious layout! The main level features seamless flow between the living, dining, and kitchen areas, creating an inviting space for gathering. A dedicated dining area enhances functionality, while a shiplap accent wall and gas fireplace add warmth and charm. The spacious master suite is on the main level, with the additional three bedrooms on the lower level. Expansive windows bring in natural light and stunning sunset views. Plus, this corner lot provides easy access to park a trailer in the backyard! Front and back yard landscaping INCLUDED!
Sold
Price Unknown
39 N Strathmore Lane Phs Lot 17-4, Cedar City, UT 84720
4beds
3baths
2,570sqft
Single Family Residence
Built in 2025
8,712 Square Feet Lot
$505,300 Zestimate®
$--/sqft
$2,605 Estimated rent
Home value
$505,300
Estimated sales range
Not available
$2,605/mo
Zestimate® history
Owner options
List your home for rent
$2,605/mo
Rent Zestimate®
Find your next renter with Zillow Rental Manager. Plus, with online applications, you can quickly screen prospective tenants – for free.
$2,605/mo
Rent Zestimate®
Refinance and save
$11/mo
Est. payment
Refinancing to a lower rate could help reduce your monthly payments and save thousands over the life of the loan.
$11/mo
Est. payment
Explore your selling options
Work with a Zillow partner agent
Leverage their expertise and Zillow's premium Showcase listings to get your home seen by more buyers.
Get startedList with your own agent
Get your home in front of millions of buyers by listing it on Zillow.
Learn how to do itSell it yourself
Take full control of how buyers see your home on Zillow by listing For Sale by Owner (FSBO).
List your homeWhat's special
Corner lotStunning sunset viewsDedicated dining areaShiplap accent wallExpansive windowsGas fireplace
Zillow last checked:
Listing updated:
Listed by:
Jenny L Vossler 435-586-2777,
ERA Realty Center
Bought with:
NON BOARD AGENT
NON MLS OFFICE
Source: WCBR,MLS#: 25-262053
Facts & features
Interior
Bedrooms & bathrooms
- Bedrooms: 4
- Bathrooms: 3
Primary bedroom
- Description: Secluded Master Suite
- Level: Main
Bedroom 2
- Description: Large Closet, Ceiling Fan
- Level: Basement
Bedroom 3
- Description: Large Closet, Ceiling Fan
- Level: Basement
Bedroom 4
- Description: Flex Room For Office, Gym, etc.
- Level: Basement
Bathroom
- Description: Dual Sinks, Cultured Marble Shower
- Level: Main
Bathroom
- Description: Conveniently Located
- Level: Main
Bathroom
- Description: Large Vanity, Tub/Shower Combo
- Level: Basement
Dining room
- Description: Shiplap Accent Wall, Access to Deck
- Level: Main
Family room
- Description: Direct Access to Patio, Under-Stair Storage
- Level: Basement
Kitchen
- Description: Quartz Countertops, Backsplash, Under Cabinet Lighting
- Level: Main
Laundry
- Description: Sink in Laundry, Elec. & Gas Hookups
- Level: Main
Living room
- Description: Fireplace w/Built In Features, Large Windows
- Level: Main
Heating
- Natural Gas
Cooling
- Central Air
Features
- Basement: Walk-Out Access
- Number of fireplaces: 1
Interior area
- Total structure area: 2,570
- Total interior livable area: 2,570 sqft
- Finished area above ground: 1,419
Property
Parking
- Total spaces: 2
- Parking features: Attached, Garage Door Opener
- Attached garage spaces: 2
Features
- Stories: 2
Lot
- Size: 8,712 Square Feet
- Features: Corner Lot, Curbs & Gutters
Details
- Parcel number: B201700170000
- Zoning description: Residential
Construction
Type & style
- Home type: SingleFamily
- Property subtype: Single Family Residence
Materials
- Rock, Vinyl Siding
- Roof: Asphalt
Condition
- Built & Standing
- Year built: 2025
Utilities & green energy
- Utilities for property: Electricity Connected, Natural Gas Connected
Community & HOA
Community
- Features: Sidewalks
HOA
- Has HOA: Yes
- Services included: See Remarks
- HOA fee: $11 monthly
Location
- Region: Cedar City
Financial & listing details
- Date on market: 6/6/2025
- Cumulative days on market: 16 days
- Inclusions: Window, Double Pane, Walk-in Closet(s), Sprinkler, Auto, Refrigerator, Patio, Covered, Microwave, Landscaped, Full, Disposal, Dishwasher, Deck, Covered, Ceiling Fan(s)
- Electric utility on property: Yes
- Road surface type: Paved
Price history
| Date | Event | Price |
|---|---|---|
| 7/18/2025 | Sold | -- |
Source: WCBR #25-262053 Report a problem | ||
| 6/23/2025 | Pending sale | $510,000$198/sqft |
Source: WCBR #25-262053 Report a problem | ||
| 3/7/2025 | Listed for sale | $510,000$198/sqft |
Source: ICBOR #110302 Report a problem | ||
Public tax history
Tax history is unavailable.
Neighborhood: 84720
Nearby homes
- $87,193-- bd-- ba-- sqft39 N Strathmore Ln, Cedar City, UT 84720Off Market
- $85,260-- bd-- ba-- sqft49 N Strathmore Ln, Cedar City, UT 84720Off Market
- $350,7928,450 Square Feet36 N Castle Dr, Cedar City, UT 84720Off Market
- $446,1003 bd2 ba1.6k sqft40 N Strathmore Ln LOT 18, Cedar City, UT 84720Off Market
- $481,700-- bd-- ba-- sqft56 N Castle Dr, Cedar City, UT 84720Off Market
- $--4 bd2 ba1.8k sqft2651 W Sterling Dr LOT 40, Cedar City, UT 84720Sold
- $87,193-- bd-- ba-- sqft67 N Strathmore Ln, Cedar City, UT 84720Off Market
- $--3 bd2 ba3.2k sqft67 N Strathmore Ln LOT 15-PHS-4, Cedar City, UT 84720Sold
Nearby schools
GreatSchools rating
- 6/10Cedar North SchoolGrades: K-5Distance: 1.7 mi
- 7/10Cedar Middle SchoolGrades: 6-8Distance: 1.5 mi
- 7/10Cedar City High SchoolGrades: 9-12Distance: 1.8 mi
Sell for more on Zillow
Get a Zillow Showcase℠ listing at no additional cost and you could sell for .
$505,300
2% more
+$10,106
With Zillow Showcase(estimated)
$515,406
- Utah
- Iron County
- Cedar City
- 84720
- 39 N Strathmore Lane Phs Lot 17-4
Nearby cities
Nearby zip codes
Other Cedar City Topics
