The Godfrey plan with an unfinished basement and 3 car garage. This is a perfectly proportioned home, with all you need on the main level and room to expand downstairs. Beautiful sunsets and views from inside and out. Front yard landscaping INCLUDED! Crescent Hills continues to be the ''destination neighborhood'' for new homes in Cedar City! Homeowners have the option of purchasing a pre-built home, or choosing the plan and lot that best fit your needs & budget, then selecting your finishes and fixtures to make it completely YOURS. A perfect combination of location, a neighborhood with pride of ownership, and quality-built, attractive homes.
Sold
Price Unknown
67 N Strathmore Ln Lot 15-PHS-4, Cedar City, UT 84720
3beds
2baths
3,261sqft
Single Family Residence
Built in 2024
8,712 Square Feet Lot
$577,600 Zestimate®
$--/sqft
$2,324 Estimated rent
Home value
$577,600
Estimated sales range
Not available
$2,324/mo
Zestimate® history
Owner options
List your home for rent
$2,324/mo
Rent Zestimate®
Find your next renter with Zillow Rental Manager. Plus, with online applications, you can quickly screen prospective tenants – for free.
$2,324/mo
Rent Zestimate®
Refinance and save
$120/mo
Est. payment
Refinancing to a lower rate could help reduce your monthly payments and save thousands over the life of the loan.
$120/mo
Est. payment
Explore your selling options
Work with a Zillow partner agent
Leverage their expertise and Zillow's premium Showcase listings to get your home seen by more buyers.
Get startedList with your own agent
Get your home in front of millions of buyers by listing it on Zillow.
Learn how to do itSell it yourself
Take full control of how buyers see your home on Zillow by listing For Sale by Owner (FSBO).
List your homeWhat's special
Zillow last checked:
Listing updated:
Listed by:
Jenny L Vossler 435-586-2777,
ERA Realty Center
Bought with:
Jenny L Vossler, 5464894-SA
ERA Realty Center
Source: WCBR,MLS#: 24-256576
Facts & features
Interior
Bedrooms & bathrooms
- Bedrooms: 3
- Bathrooms: 2
Primary bedroom
- Description: Secluded From Other Bedrooms, Walk-In Closet
- Level: Main
Bedroom 2
- Description: Located Right of Entry
- Level: Main
Bedroom 3
- Description: Located Left of Entry
- Level: Main
Bathroom
- Description: Dual Sinks, Separate Toilet Room
- Level: Main
Bathroom
- Description: Tub/Shower Combo
- Level: Main
Dining room
- Description: Direct Access to Rear Deck
- Level: Main
Kitchen
- Description: Custom Wood Cabinets, Corner Pantry, Center Island
- Level: Main
Laundry
- Description: Sink in Laundry, Separate Mudroom Area
- Level: Main
Living room
- Description: Electric Fireplace, Open Concept Living/Kitchen/Dining
- Level: Main
Heating
- Natural Gas
Cooling
- Central Air
Features
- Basement: Walk-Out Access
- Number of fireplaces: 1
Interior area
- Total structure area: 3,261
- Total interior livable area: 3,261 sqft
- Finished area above ground: 1,698
Property
Parking
- Total spaces: 3
- Parking features: Attached, Garage Door Opener
- Attached garage spaces: 3
Features
- Stories: 2
Lot
- Size: 8,712 Square Feet
- Features: Curbs & Gutters
Details
- Parcel number: B201700150000
- Zoning description: Residential
Construction
Type & style
- Home type: SingleFamily
- Property subtype: Single Family Residence
Materials
- Rock, Vinyl Siding
- Roof: Asphalt
Condition
- Under Construction
- New construction: Yes
- Year built: 2024
Utilities & green energy
- Utilities for property: Electricity Connected, Natural Gas Connected
Community & HOA
Community
- Features: Sidewalks
HOA
- Has HOA: Yes
- Services included: See Remarks
- HOA fee: $120 annually
Location
- Region: Cedar City
Financial & listing details
- Date on market: 12/5/2024
- Cumulative days on market: 3 days
- Inclusions: Window, Double Pane, Walk-in Closet(s), Sprinkler, Auto, Patio, Covered, Microwave, Landscaped, Partial, Disposal, Dishwasher, Deck, Covered, Ceiling Fan(s)
- Electric utility on property: Yes
- Road surface type: Paved
Price history
| Date | Event | Price |
|---|---|---|
| 2/27/2025 | Sold | -- |
Source: WCBR #24-256576 Report a problem | ||
| 12/7/2024 | Pending sale | $500,000$153/sqft |
Source: WCBR #24-256576 Report a problem | ||
| 12/5/2024 | Listed for sale | $500,000$153/sqft |
Source: WCBR #24-256576 Report a problem | ||
Public tax history
Tax history is unavailable.
Neighborhood: 84720
Nearby homes
- $87,193-- bd-- ba-- sqft67 N Strathmore Ln, Cedar City, UT 84720Off Market
- $85,260-- bd-- ba-- sqft49 N Strathmore Ln, Cedar City, UT 84720Off Market
- $--3 bd2 ba3k sqft81 N Strathmore Lane Phs LOT 14-4, Cedar City, UT 84720Sold
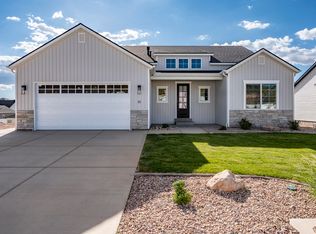
- $86,295-- bd-- ba-- sqft81 N Strathmore Ln, Cedar City, UT 84720Off Market
- $449,100-- bd-- ba-- sqft74 N Castle Dr, Cedar City, UT 84720Off Market
- $491,200-- bd-- ba-- sqft82 N Castle Dr, Cedar City, UT 84720Off Market
- $486,700-- bd-- ba-- sqft56 N Castle Dr, Cedar City, UT 84720Off Market
- $--3 bd2 ba3.3k sqft97 N Strathmore Lane Phs LOT 13-4, Cedar City, UT 84720Sold
Nearby schools
GreatSchools rating
- 6/10Cedar North SchoolGrades: K-5Distance: 1.7 mi
- 7/10Cedar Middle SchoolGrades: 6-8Distance: 1.5 mi
- 7/10Cedar City High SchoolGrades: 9-12Distance: 1.8 mi
Sell for more on Zillow
Get a Zillow Showcase℠ listing at no additional cost and you could sell for .
$577,600
2% more
+$11,552
With Zillow Showcase(estimated)
$589,152
- Utah
- Iron County
- Cedar City
- 84720
- 67 N Strathmore Ln Lot 15-PHS-4
Nearby cities
Nearby zip codes
Other Cedar City Topics
