
Discover the perfect blend of comfort, seclusion and PNW serenity with this spacious one-story home nestled on 3.45 acres. Offering 2020 sf of thoughtfully designed living space, 3 bd/1.5 bath home is ideal for those seeking peaceful country living. The property is located within minutes from the enchanting shores of Lake Quinault and the endless recreation of Olympic National Park. Inside, you'll appreciate numerous recent updates, including fresh interior paint, new carpet, laminate hardwood flooring, overhead lighting and 2024 updates including a composition roof, mini-split heat pump system, and toilets. The inviting living room is warmed by a cozy wood insert fireplace, while the spacious kitchen offers ample cabinetry for storage, counterspace and an eating bar for everyday dining. Additional dining room and an expansive family room adjacent to the kitchen for gathering. A dedicated utility room & mudroom with an attached .75 bath add convenience entering the home. Step outside to the large, covered patio overlooking the picturesque backyard, garden space, where you'll enjoy breathtaking mountain views and endless opportunities to entertain or simply unwind. Additional features include a 400 sf attached garage and a 360 sf attached carport, additional driveway parking providing abundant space for RV parking. SELLER IS OFFERING BUYER $10,000 IN SELLER CONCESSIONS WITH LIST PRICE OFFER.
Active
Listed by: Neighborhood Experts Real Est. • Misty L. Matisons
$540,000
39 Neilton Lane, Humptulips, WA 98552
3beds
2,020sqft
Single Family Residence
Built in 1972
3.45 Acres Lot
$515,600 Zestimate®
$267/sqft
$-- HOA
What's special
Large covered patioCozy wood insert fireplacePicturesque backyardSpacious one-story homeGarden spaceSpacious kitchenBreathtaking mountain views
- --
- on Zillow
- 1,934
- views
- 20
- saves
Zillow last checked:
Listing updated:
Listed by:
Misty L. Matisons,
Neighborhood Experts Real Est.
Source: NWMLS as distributed by MLS GRID,MLS#: 2560357
Facts & features
Interior
Bedrooms & bathrooms
- Bedrooms: 3
- Bathrooms: 2
- 3/4 bathrooms: 2
- Main level bathrooms: 2
- Main level bedrooms: 3
Bedroom
- Level: Main
Bedroom
- Level: Main
Bedroom
- Level: Main
Bathroom three quarter
- Level: Main
Bathroom three quarter
- Level: Main
Dining room
- Level: Main
Entry hall
- Level: Main
Family room
- Level: Main
Kitchen with eating space
- Level: Main
Living room
- Level: Main
Utility room
- Level: Main
Heating
- Fireplace, Ductless, Heat Pump, Wall Furnace, Electric, Wood
Cooling
- Ductless, Heat Pump
Appliances
- Included: Dishwasher, Microwave, Refrigerator, Stove(s)/Range(s), Dishwasher(s), Microwave(s), Refrigerator(s), Water Heater: Electric, Water Heater Location: Garage
Features
- Dining Room
- Flooring: Laminate, Carpet
- Doors: French Doors
- Windows: Dbl Pane/Storm Window
- Basement: None
- Number of fireplaces: 1
- Fireplace features: Wood Burning, Main Level: 1, Fireplace
Interior area
- Total structure area: 2,020
- Total interior livable area: 2,020 sqft
Video & virtual tour
Property
Parking
- Total spaces: 7
- Parking features: Attached Carport, Driveway, Attached Garage, RV Parking
- Has attached garage: Yes
- Has carport: Yes
- Covered spaces: 3
- Uncovered spaces: 4
Features
- Levels: One
- Stories: 1
- Entry location: Main
- Patio & porch: Dbl Pane/Storm Window, Dining Room, Fireplace, French Doors, Water Heater, Wired for Generator
- Has view: Yes
- View description: Mountain(s), Territorial
Lot
- Size: 3.45 Acres
- Features: Dead End Street, Cable TV, High Speed Internet, Patio, RV Parking
- Topography: Level
- Residential vegetation: Brush, Fruit Trees, Garden Space, Wooded
Details
- Parcel number: 220907320100
- Zoning: G5
- Zoning description: Jurisdiction: County
- Special conditions: Standard
- Other equipment: Wired for Generator
Construction
Type & style
- Home type: SingleFamily
- Architectural style: Traditional,1 Story
- Property subtype: Single Family Residence
Materials
- Metal/Vinyl
- Foundation: Poured Concrete
- Roof: Composition
Condition
- Good
- Year built: 1972
Utilities & green energy
- Electric: Company: Grays Harbor PUD
- Sewer: Septic Tank
- Water: Community, Company: Grays Harbor Neilton Water District #8
- Utilities for property: Directtv, Starlink
Community & HOA
Community
- Subdivision: Neilton
Location
- Region: Humptulips
Financial & listing details
- Price per square foot: $267/sqft
- Tax assessed value: $345,567
- Annual tax amount: $2,146
- Date on market: 7/27/2026
- Listing terms: Conventional,FHA,USDA Loan,VA Loan
- Inclusions: Dishwasher(s), Microwave(s), Refrigerator(s), Stove(s)/Range(s)
- Road surface type: Dirt
Estimated market value
$515,600
$490,000 - $541,000
$2,488/mo
Price history
| Date | Event | Price |
|---|---|---|
| 7/27/2026 | Listed for sale | $540,000+54.3%$267/sqft |
Source:  NWMLS as distributed by MLS GRID #2560357 Report a problem NWMLS as distributed by MLS GRID #2560357 Report a problem | ||
| 11/17/2023 | Sold | $350,000$173/sqft |
Source: Public Record Report a problem | ||
Public tax history
| Year | Property taxes | Tax assessment |
|---|---|---|
| 2024 | $2,558 -2% | $345,567 |
| 2023 | $2,609 +9.9% | $345,567 +12.5% |
| 2022 | $2,375 +4.7% | $307,137 +40.5% |
| 2021 | $2,268 +4.3% | $218,536 +15% |
| 2020 | $2,174 +17.5% | $189,971 +12.3% |
| 2019 | $1,849 | $169,105 |
| 2018 | $1,849 -17.5% | $169,105 |
| 2017 | $2,242 +1.9% | $169,105 |
| 2016 | $2,200 | $169,105 +0.4% |
| 2014 | $2,200 +7.5% | $168,420 +21.9% |
| 2013 | $2,047 +31.3% | $138,160 |
| 2011 | $1,559 +6.3% | $138,160 |
| 2010 | $1,466 +0.4% | $138,160 +8% |
| 2009 | $1,460 -3.4% | $127,930 |
| 2008 | $1,512 | $127,930 |
| 2007 | $1,512 +22.4% | $127,930 +42% |
| 2006 | $1,235 -4.2% | $90,090 |
| 2005 | $1,289 +1.1% | $90,090 |
| 2004 | $1,276 +5.2% | $90,090 |
| 2003 | $1,213 +2.8% | $90,090 |
| 2002 | $1,179 -11.6% | $90,090 +26.9% |
| 2001 | $1,334 +3.7% | $71,005 -22% |
| 2000 | $1,286 | $91,005 |
Find assessor info on the county website
Monthly payment
Est. payment
Payment breakdown
Explore the cost of this home by adjusting the details. Changes won't be saved.Climate risks
Neighborhood: 98566
Nearby schools
Schools provided by the listing agent
- Elementary: Lake Quinault Elem
- Middle: Lake Quinault High
- High: Lake Quinault High
Source: NWMLS as distributed by MLS GRID. This data may not be complete. We recommend contacting the local school district to confirm school assignments for this home.
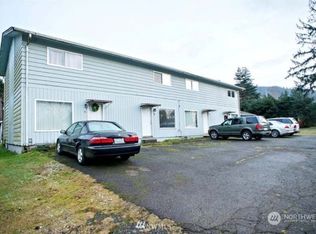
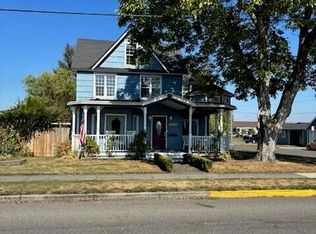
Similar homes
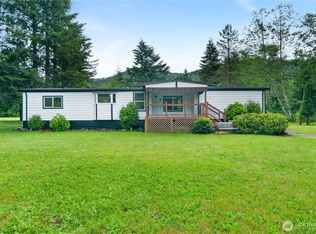
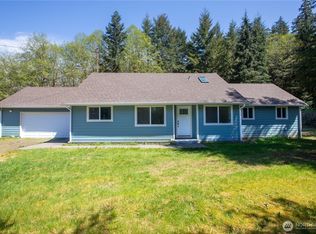
- $449,9003 bd2 ba1.8k sqft5450 US Highway 101, Humptulips, WA 98552Active
 MLS ID #2539750, Kevin Spivey. NWMLS as distributed by MLS GRID
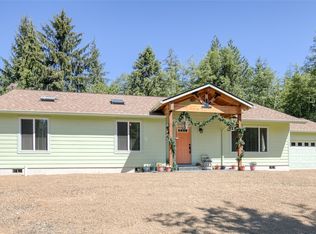
 - $450,0005 bd3 ba1.8k sqft4858 US Highway 101, Humptulips, WA 98552Active
 MLS ID #2518172, Leslie Gallardo. NWMLS as distributed by MLS GRID
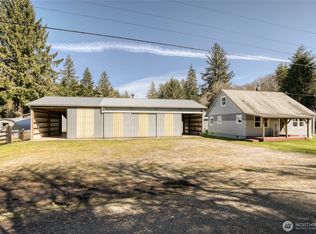
 - $534,0003 bd2 ba1.7k sqft1541 Kirkpatrick Road, Hoquiam, WA 98550Active
 MLS ID #2545088, David Dagnen. NWMLS as distributed by MLS GRID
 - $425,0003 bd1 ba1.4k sqft2 Groseclose Lane, Humptulips, WA 98552Contingent
 MLS ID #2500981, Joy Beard-Eggert. NWMLS as distributed by MLS GRID
