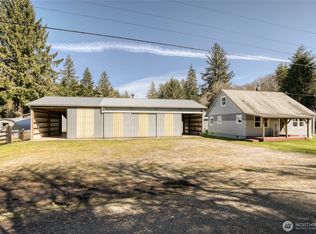
Must see! Top to bottom remodel, like-new home for you! Country living with room for everything in Humptulips! This updated 3 bed, 2 bath manufactured home offers ~1,800 sq ft of comfortable living space on ~1.5 acres. A spacious layout with recent updates including new flooring, cabinets, countertops, and remodeled bathrooms, creating a fresh and inviting feel throughout. Outside is where this property really shines, featuring a massive ~1,800 sq ft shop, ~1,200 sq ft carport, a new wood deck, and a covered front porch to enjoy the peaceful surroundings. Whether you're looking for space for hobbies, equipment, projects, or simply room to spread out, this property offers endless possibilities. A unique Humptulips property with the space, updates, and versatility you've been looking for!
Active
Listed by: Spivey Realty Group, LLC • Kevin Spivey • 360-589-1785
Price cut: $21.1K (8/29)
$449,900
5450 US Highway 101, Humptulips, WA 98552
3beds
1,800sqft
Manufactured Home, Manufactured On Land
Built in 1979
1.4 Acres Lot
$441,100 Zestimate®
$250/sqft
$-- HOA
What's special
Remodeled bathroomsNew wood deckPeaceful surroundingsCovered front porchNew flooring
- --
- on Zillow
- 62
- views
- 5
- saves
Zillow last checked:
Listing updated:
Listed by:
Kevin Spivey 360-589-1785 kevin@spiveyrealtygroup.com,
Spivey Realty Group, LLC
Source: NWMLS as distributed by MLS GRID,MLS#: 2539750
Facts & features
Interior
Bedrooms & bathrooms
- Bedrooms: 3
- Bathrooms: 2
- Full bathrooms: 2
- Main level bathrooms: 2
- Main level bedrooms: 3
Primary bedroom
- Level: Main
Bedroom
- Level: Main
Bedroom
- Level: Main
Bathroom full
- Level: Main
Bathroom full
- Level: Main
Den office
- Level: Main
Entry hall
- Level: Main
Kitchen without eating space
- Level: Main
Living room
- Level: Main
Utility room
- Level: Main
Heating
- Heat Pump, Electric
Cooling
- Heat Pump
Appliances
- Included: Microwave, Refrigerator, Stove(s)/Range(s), Microwave(s), Refrigerator(s), Water Heater: Electric
Features
- Bath Off Primary
- Flooring: Vinyl
- Windows: Dbl Pane/Storm Window
- Basement: None
- Has fireplace: No
Interior area
- Total structure area: 1,800
- Total interior livable area: 1,800 sqft
Property
Parking
- Total spaces: 4
- Parking features: Detached Carport, Driveway
- Has carport: Yes
- Covered spaces: 4
Features
- Levels: One
- Stories: 1
- Entry location: Main
- Patio & porch: Bath Off Primary, Dbl Pane/Storm Window, Walk-In Closet(s), Water Heater
- Has view: Yes
- View description: Territorial
Lot
- Size: 1.4 Acres
- Features: Paved, Deck, Outbuildings, Shop
- Topography: Level
- Residential vegetation: Brush, Garden Space, Wooded
Details
- Parcel number: 221012410020
- Special conditions: Standard
Construction
Type & style
- Home type: MobileManufactured
- Architectural style: Manuf-Double Wide
- Property subtype: Manufactured Home, Manufactured On Land
Materials
- Metal/Vinyl
- Foundation: Block
- Roof: Composition
Condition
- Year built: 1979
Utilities & green energy
- Electric: Company: Grays Harbor PUD
- Sewer: Septic Tank
- Water: Individual Well
Community & HOA
Community
- Subdivision: Humptulips
Location
- Region: Neilton
Financial & listing details
- Price per square foot: $250/sqft
- Tax assessed value: $177,301
- Annual tax amount: $1,258
- Date on market: 6/15/2026
- Listing terms: Conventional,FHA
- Inclusions: Microwave(s), Refrigerator(s), Stove(s)/Range(s)
- Body type: Double Wide
Estimated market value
$441,100
$419,000 - $463,000
Not available
Price history
| Date | Event | Price |
|---|---|---|
| 8/29/2026 | Price change | $449,900-4.5%$250/sqft |
Source:  NWMLS as distributed by MLS GRID #2539750 Report a problem NWMLS as distributed by MLS GRID #2539750 Report a problem | ||
| 8/11/2026 | Price change | $471,000-2.3%$262/sqft |
Source: NWMLS as distributed by MLS GRID #2539750 Report a problem | ||
| 6/15/2026 | Listed for sale | $482,000+382%$268/sqft |
Source: NWMLS as distributed by MLS GRID #2539750 Report a problem | ||
| 11/5/2021 | Sold | $100,000$56/sqft |
Source: NWMLS as distributed by MLS GRID #1863078 Report a problem | ||
Public tax history
| Year | Property taxes | Tax assessment |
|---|---|---|
| 2025 | $1,259 +11.3% | $177,301 +15% |
| 2024 | $1,131 -2% | $154,213 |
| 2023 | $1,154 +28.8% | $154,213 +31.8% |
| 2022 | $896 +1.7% | $117,004 +36.4% |
| 2021 | $881 +4.1% | $85,779 +15% |
| 2020 | $846 +4.8% | $74,590 |
| 2019 | $808 | $74,590 |
| 2018 | $808 -17.6% | $74,590 |
| 2017 | $981 +1.9% | $74,590 |
| 2016 | $962 | $74,590 +11.4% |
| 2014 | $962 +20.3% | $66,950 +4.7% |
| 2013 | $800 +2745.8% | $63,940 |
| 2011 | $28 -68.7% | $63,940 |
| 2010 | $90 +0.4% | $63,940 -2.8% |
| 2009 | $89 -3.4% | $65,810 |
| 2008 | $92 | $65,810 |
| 2007 | $92 -10.5% | $65,810 +6.1% |
| 2006 | $103 -4.3% | $62,025 |
| 2005 | $108 -54.7% | $62,025 |
| 2004 | $238 -0.4% | $62,025 |
| 2003 | $239 -70.2% | $62,025 |
| 2002 | $801 -11.5% | $62,025 -1% |
| 2001 | $906 +3.5% | $62,630 |
| 2000 | $875 | $62,630 |
Find assessor info on the county website
Monthly payment
Climate risks
Neighborhood: 98566
Similar homes
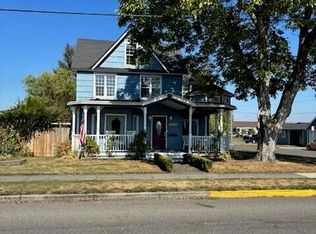
- $540,0003 bd2 ba2k sqft39 Neilton Lane, Humptulips, WA 98552Active
 MLS ID #2560357, Misty L. Matisons. NWMLS as distributed by MLS GRID
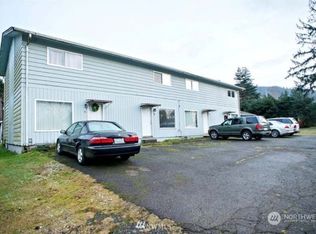
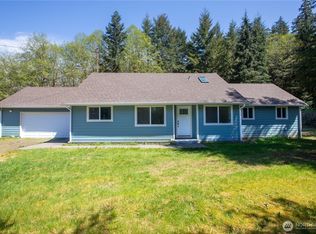
 - $450,0005 bd3 ba1.8k sqft4858 US Highway 101, Humptulips, WA 98552Active
 MLS ID #2518172, Leslie Gallardo. NWMLS as distributed by MLS GRID
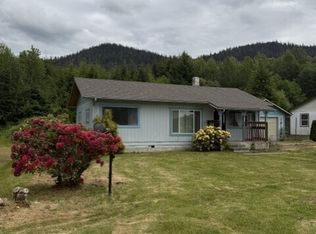
 - $425,0003 bd1 ba1.4k sqft2 Groseclose Lane, Humptulips, WA 98552Contingent
 MLS ID #2500981, Joy Beard-Eggert. NWMLS as distributed by MLS GRID
 - $273,0002 bd1 ba1k sqft478 South Shore Road, Quinault, WA 98575Active
 MLS ID #2545504, Barbara Bailey. NWMLS as distributed by MLS GRID
