***Open House on Sunday October 20, 2024 CANCELLED.*** Outstanding location minutes to Route 95! This well cared for 2 BR and 1 BA Ranch is set on a .29 acre corner lot in a well-established neighborhood. Features of the home include a flexible floor plan, good sized bedrooms each with a custom closet system, kitchen with granite counter tops and stainless appliances, all hardwood/tile flooring, gas heat/central air, on demand gas hot water tank, a large finished basement playroom/family room, city water and sewer, and more. The partially finished basement also offers a utility room with laundry and a separate additional unfinished room with its own mini split. The beautiful and spacious fenced in backyard features a kids play area, a concrete patio area for your table/chairs, composite deck, and storage shed! Location is close to MBTA Attleboro, Capron Park Zoo, schools, shopping and more!
Sold for $429,000
$429,000
39 Odonnell Dr, Attleboro, MA 02703
2beds
912sqft
Single Family Residence
Built in 1949
0.29 Acres Lot
$465,400 Zestimate®
$470/sqft
$2,734 Estimated rent
Home value
$465,400
$437,000 - $493,000
$2,734/mo
Zestimate® history
Owner options
List your home for rent
$2,734/mo
Rent Zestimate®
Find your next renter with Zillow Rental Manager. Plus, with online applications, you can quickly screen prospective tenants – for free.
$2,734/mo
Rent Zestimate®
Refinance and save
$2,691/mo
Est. payment
Refinancing to a lower rate could help reduce your monthly payments and save thousands over the life of the loan.
$2,691/mo
Est. payment
Explore your selling options
Work with a Zillow partner agent
Leverage their expertise and Zillow's premium Showcase listings to get your home seen by more buyers.
Get startedList with your own agent
Get your home in front of millions of buyers by listing it on Zillow.
Learn how to do itSell it yourself
Take full control of how buyers see your home on Zillow by listing For Sale by Owner (FSBO).
List your homeWhat's special
Composite deckCorner lotCustom closet systemStainless appliancesKids play areaFenced in backyardFlexible floor plan
Zillow last checked:
Listing updated:
Listed by:
Michael Ballow 508-269-5972,
Ballow and Hutchinson Realty Group, Inc. 508-823-9400
Bought with:
Erin Bishop
Anchor Realty
Source: MLS PIN,MLS#: 73296025
Facts & features
Interior
Bedrooms & bathrooms
- Bedrooms: 2
- Bathrooms: 1
- Full bathrooms: 1
Primary bedroom
- Features: Ceiling Fan(s), Closet, Flooring - Hardwood, Cable Hookup
- Level: First
- Area: 121
- Dimensions: 11 x 11
Bedroom 2
- Features: Ceiling Fan(s), Closet, Flooring - Hardwood, Cable Hookup
- Level: First
- Area: 88
- Dimensions: 11 x 8
Primary bathroom
- Features: No
Bathroom 1
- Features: Bathroom - Full, Bathroom - Tiled With Tub & Shower, Flooring - Stone/Ceramic Tile, Jacuzzi / Whirlpool Soaking Tub
- Level: First
- Area: 48
- Dimensions: 8 x 6
Dining room
- Features: Ceiling Fan(s), Flooring - Hardwood, Cable Hookup, Deck - Exterior, Exterior Access, Slider
- Level: First
- Area: 176
- Dimensions: 16 x 11
Family room
- Features: Closet, Closet/Cabinets - Custom Built, Flooring - Hardwood, Cable Hookup, Recessed Lighting
- Level: Basement
- Area: 322
- Dimensions: 23 x 14
Kitchen
- Features: Flooring - Stone/Ceramic Tile, Countertops - Stone/Granite/Solid, Recessed Lighting, Stainless Steel Appliances
- Level: First
- Area: 132
- Dimensions: 12 x 11
Living room
- Features: Ceiling Fan(s), Closet, Flooring - Hardwood, Window(s) - Picture, Cable Hookup
- Level: First
- Area: 154
- Dimensions: 14 x 11
Heating
- Forced Air, Natural Gas, Ductless
Cooling
- Central Air
Appliances
- Included: Gas Water Heater, Water Heater, Range, Dishwasher, Refrigerator, Washer, Dryer
- Laundry: In Basement, Gas Dryer Hookup, Washer Hookup
Features
- Flooring: Tile, Hardwood
- Doors: Insulated Doors
- Windows: Insulated Windows, Screens
- Basement: Full,Partially Finished,Interior Entry,Sump Pump,Concrete
- Has fireplace: No
Interior area
- Total structure area: 912
- Total interior livable area: 912 sqft
Property
Parking
- Total spaces: 4
- Parking features: Paved Drive, Off Street, Paved
- Uncovered spaces: 4
Accessibility
- Accessibility features: No
Features
- Patio & porch: Deck - Vinyl, Patio
- Exterior features: Deck - Vinyl, Patio, Rain Gutters, Storage, Screens, Fenced Yard
- Fencing: Fenced
Lot
- Size: 0.29 Acres
- Features: Corner Lot, Gentle Sloping, Level
Details
- Foundation area: 0
- Parcel number: 2761949
- Zoning: RES
Construction
Type & style
- Home type: SingleFamily
- Architectural style: Ranch
- Property subtype: Single Family Residence
Materials
- Frame
- Foundation: Concrete Perimeter
- Roof: Shingle
Condition
- Year built: 1949
Utilities & green energy
- Electric: Circuit Breakers, 100 Amp Service
- Sewer: Public Sewer
- Water: Public
- Utilities for property: for Gas Range, for Gas Dryer, Washer Hookup
Green energy
- Energy efficient items: Thermostat
Community & HOA
Community
- Features: Shopping, Park, Golf, Highway Access
- Security: Security System
HOA
- Has HOA: No
Location
- Region: Attleboro
Financial & listing details
- Price per square foot: $470/sqft
- Tax assessed value: $315,800
- Annual tax amount: $4,020
- Date on market: 12/8/2025
- Listing terms: Contract
- Road surface type: Paved
Price history
| Date | Event | Price |
|---|---|---|
| 11/22/2024 | Sold | $429,000+3.4%$470/sqft |
Source: MLS PIN #73296025 Report a problem | ||
| 10/20/2024 | Contingent | $414,900$455/sqft |
Source: MLS PIN #73296025 Report a problem | ||
| 10/17/2024 | Listed for sale | $414,900$455/sqft |
Source: MLS PIN #73296025 Report a problem | ||
| 10/8/2024 | Contingent | $414,900$455/sqft |
Source: MLS PIN #73296025 Report a problem | ||
| 9/28/2024 | Listed for sale | $414,900+3.8%$455/sqft |
Source: MLS PIN #73296025 Report a problem | ||
| 9/23/2023 | Listing removed | $399,900$438/sqft |
Source: MLS PIN #73161064 Report a problem | ||
| 9/19/2023 | Listed for sale | $399,900+60.8%$438/sqft |
Source: MLS PIN #73161064 Report a problem | ||
| 12/3/2012 | Sold | $248,742+107.3%$273/sqft |
Source: Public Record Report a problem | ||
| 8/29/2012 | Price change | $120,000+2%$132/sqft |
Source: RE/MAX Real Estate Center #71427603 Report a problem | ||
| 7/25/2012 | Listed for sale | -- |
Source: Homepath Report a problem | ||
| 11/30/1990 | Sold | $117,650$129/sqft |
Source: Public Record Report a problem | ||
Public tax history
| Year | Property taxes | Tax assessment |
|---|---|---|
| 2025 | $4,147 +3.2% | $330,400 +4.6% |
| 2024 | $4,020 +5.5% | $315,800 +13.5% |
| 2023 | $3,810 +3.9% | $278,300 +9.7% |
| 2022 | $3,666 +7.8% | $253,700 +10.4% |
| 2021 | $3,401 +3.2% | $229,800 +1.5% |
| 2020 | $3,296 +4.8% | $226,400 +1.9% |
| 2019 | $3,146 +2% | $222,200 +6.8% |
| 2018 | $3,084 +7.3% | $208,100 +5.3% |
| 2017 | $2,875 +4.9% | $197,600 +6.9% |
| 2016 | $2,740 +0.1% | $184,900 -0.6% |
| 2015 | $2,736 +7.2% | $186,000 +8.2% |
| 2014 | $2,553 +2.6% | $171,900 -4.1% |
| 2013 | $2,489 +0.5% | $179,300 -6.8% |
| 2012 | $2,477 +2.4% | $192,300 -3.1% |
| 2011 | $2,420 +5.2% | $198,400 -3.4% |
| 2010 | $2,300 -0.3% | $205,400 -10.1% |
| 2009 | $2,307 +3.3% | $228,600 -3.4% |
| 2008 | $2,234 +0.9% | $236,600 +3.3% |
| 2007 | $2,215 +7.1% | $229,100 +7.9% |
| 2006 | $2,068 +5.5% | $212,300 +9.2% |
| 2005 | $1,961 +14.1% | $194,400 +50.9% |
| 2004 | $1,718 +8.3% | $128,800 +5.1% |
| 2003 | $1,586 +8.9% | $122,500 +32.9% |
| 2001 | $1,457 +3% | $92,200 |
| 2000 | $1,414 +16.2% | $92,200 -4.1% |
| 1995 | $1,217 | $96,100 |
Find assessor info on the county website
Neighborhood: 02703
Nearby homes
- $714,4003 bd3 ba1.8k sqft30 Lathrop Rd, Attleboro, MA 02703Off Market
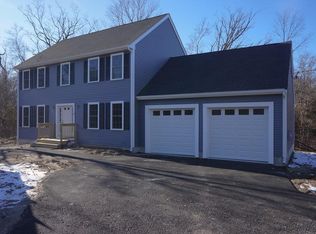
- $447,0003 bd1 ba1.2k sqft35 Odonnell Dr, Attleboro, MA 02703Off Market
- $399,3002 bd1 ba720 sqft21 Smith Cir, Attleboro, MA 02703Off Market
- $488,0003 bd1 ba1.1k sqft40 Odonnell Dr, Attleboro, MA 02703Off Market
- $419,8002 bd1 ba1.1k sqft10 Smith Cir, Attleboro, MA 02703Off Market
- $430,0002 bd2 ba1.2k sqft46 Odonnell Dr, Attleboro, MA 02703Sold
- $421,6003 bd1 ba1.1k sqft3 Fuller Rd, Attleboro, MA 02703Off Market
- $783,4003 bd2 ba1.6k sqft35 Lathrop Rd, Attleboro, MA 02703Off Market
Nearby schools
GreatSchools rating
- 5/10Cyril K. Brennan Middle SchoolGrades: 5-8Distance: 0.6 mi
- 5/10Attleboro High SchoolGrades: 9-12Distance: 0.8 mi
- 6/10A. Irvin Studley Elementary SchoolGrades: K-4Distance: 0.6 mi
Get a cash offer in 3 minutes
Find out how much your home could sell for in as little as 3 minutes with a no-obligation cash offer.
Estimated market value
$465,400
Get a cash offer in 3 minutes
Find out how much your home could sell for in as little as 3 minutes with a no-obligation cash offer.
Estimated market value
$465,400
- Massachusetts
- Bristol County
- Attleboro
- 02703
- 39 Odonnell Dr
Nearby cities
Nearby zip codes
Other Attleboro Topics
