"Home for the Holidays" This beauty, nestled in on a dead end street is move in ready! You've been searching for a convenient location with easy access to highways, MBTA stations, parks, shopping, restaurants, Boston, Providence & more......you've found it! Every room has just been painted and deep cleaned. The spacious open floor plan is conducive to entertaining friends and family. The laundry area is easily accessible to the bedrooms. New carpet just installed throughout the oversized master bedroom and laundry area. Master bath has a jacuzzi tub. A spiral staircase to the lower level family room with a wet bar and set up for a wood/pelllet/coal stove.The slider opens out to the very private backyard with wooded area on 2 sides. These 2 lots are not buildable. A large 3 season sunroom opens to both the backyard and the driveway for easy access from the front or backyards. Lovely landscaping frames this cozy home. Open House Sat. Oct. 21st & Sun. Oct. 22nd both12 Noon to 1:30pm
Sold for $430,000
$430,000
46 Odonnell Dr, Attleboro, MA 02703
2beds
1,296sqft
Single Family Residence
Built in 1962
0.28 Acres Lot
$506,700 Zestimate®
$332/sqft
$2,808 Estimated rent
Home value
$506,700
$481,000 - $532,000
$2,808/mo
Zestimate® history
Owner options
List your home for rent
$2,808/mo
Rent Zestimate®
Find your next renter with Zillow Rental Manager. Plus, with online applications, you can quickly screen prospective tenants – for free.
$2,808/mo
Rent Zestimate®
Refinance and save
$2,697/mo
Est. payment
Refinancing to a lower rate could help reduce your monthly payments and save thousands over the life of the loan.
$2,697/mo
Est. payment
Explore your selling options
Work with a Zillow partner agent
Leverage their expertise and Zillow's premium Showcase listings to get your home seen by more buyers.
Get startedList with your own agent
Get your home in front of millions of buyers by listing it on Zillow.
Learn how to do itSell it yourself
Take full control of how buyers see your home on Zillow by listing For Sale by Owner (FSBO).
List your homeWhat's special
Oversized master bedroomLaundry areaWet barEasy access to highwaysSpacious open floor planMbta stationsNew carpet
Zillow last checked:
Listing updated:
Listed by:
Maureen Merigold 508-369-2464,
Century 21 North East 800-844-7653
Bought with:
Sylwia Brucker
Coldwell Banker Realty - Sharon
Source: MLS PIN,MLS#: 73172235
Facts & features
Interior
Bedrooms & bathrooms
- Bedrooms: 2
- Bathrooms: 2
- Full bathrooms: 2
Primary bedroom
- Features: Closet, Flooring - Wall to Wall Carpet
- Level: First
Bedroom 2
- Features: Closet, Flooring - Hardwood
- Level: First
Bathroom 1
- Features: Bathroom - Full, Bathroom - With Tub & Shower, Closet - Linen, Hot Tub / Spa
- Level: First
Bathroom 2
- Features: Bathroom - Full, Flooring - Stone/Ceramic Tile
- Level: First
Dining room
- Features: Flooring - Wood
- Level: First
Family room
- Features: Wet Bar, Recessed Lighting, Slider, Flooring - Concrete
- Level: Basement
Kitchen
- Features: Flooring - Stone/Ceramic Tile, Recessed Lighting
- Level: First
Living room
- Features: Flooring - Wood, Window(s) - Picture, Cable Hookup, Open Floorplan
- Level: Main,First
Heating
- Forced Air, Oil
Cooling
- None
Appliances
- Included: Electric Water Heater, Range, Dishwasher, Microwave, Refrigerator, Washer, Dryer
- Laundry: Flooring - Wall to Wall Carpet, Electric Dryer Hookup, Washer Hookup, First Floor
Features
- Flooring: Tile, Carpet, Hardwood
- Basement: Full,Walk-Out Access,Concrete,Unfinished
- Has fireplace: No
Interior area
- Total structure area: 1,296
- Total interior livable area: 1,296 sqft
Property
Parking
- Total spaces: 4
- Parking features: Paved Drive, Off Street, Paved
- Uncovered spaces: 4
Features
- Patio & porch: Porch - Enclosed
- Exterior features: Porch - Enclosed
Lot
- Size: 0.28 Acres
- Features: Wooded, Gentle Sloping
Details
- Parcel number: M:85 L:141
- Zoning: R1
Construction
Type & style
- Home type: SingleFamily
- Architectural style: Ranch
- Property subtype: Single Family Residence
Materials
- Frame
- Foundation: Concrete Perimeter
- Roof: Shingle
Condition
- Year built: 1962
Utilities & green energy
- Electric: Circuit Breakers, 100 Amp Service
- Sewer: Public Sewer
- Water: Public
- Utilities for property: for Electric Range, for Electric Oven, for Electric Dryer, Washer Hookup
Community & HOA
Community
- Features: Public Transportation, Shopping, Park, Walk/Jog Trails, Medical Facility, Laundromat, Highway Access, House of Worship, Private School, Public School, T-Station
- Security: Security System
HOA
- Has HOA: No
Location
- Region: Attleboro
Financial & listing details
- Price per square foot: $332/sqft
- Tax assessed value: $322,000
- Annual tax amount: $4,408
- Date on market: 1/5/2026
Price history
| Date | Event | Price |
|---|---|---|
| 12/5/2023 | Sold | $430,000+2.4%$332/sqft |
Source: MLS PIN #73172235 Report a problem | ||
| 10/26/2023 | Contingent | $420,000$324/sqft |
Source: MLS PIN #73172235 Report a problem | ||
| 10/19/2023 | Listed for sale | $420,000+229.4%$324/sqft |
Source: MLS PIN #73172235 Report a problem | ||
| 2/18/1997 | Sold | $127,500$98/sqft |
Source: Public Record Report a problem | ||
Public tax history
| Year | Property taxes | Tax assessment |
|---|---|---|
| 2025 | $4,839 +3.6% | $385,600 +5.1% |
| 2024 | $4,669 +5.9% | $366,800 +13.9% |
| 2023 | $4,408 +4.5% | $322,000 +10.3% |
| 2022 | $4,218 +8.7% | $291,900 +11.3% |
| 2021 | $3,882 +2.9% | $262,300 +1.3% |
| 2020 | $3,771 +4.7% | $259,000 +1.8% |
| 2019 | $3,601 +2.6% | $254,300 +7.3% |
| 2018 | $3,511 +8% | $236,900 +6% |
| 2017 | $3,250 +5.7% | $223,400 +7.7% |
| 2016 | $3,075 +0% | $207,500 -0.7% |
| 2015 | $3,074 +7.6% | $209,000 +8.7% |
| 2014 | $2,856 +2% | $192,300 -4.7% |
| 2013 | $2,801 +0.2% | $201,800 -7% |
| 2012 | $2,796 +2.9% | $217,100 -2.6% |
| 2011 | $2,718 +0.8% | $222,800 -7.5% |
| 2010 | $2,697 +1.7% | $240,800 -8.4% |
| 2009 | $2,652 +0.3% | $262,800 -6.2% |
| 2008 | $2,644 -3.6% | $280,100 -1.3% |
| 2007 | $2,744 +4% | $283,800 +4.8% |
| 2006 | $2,639 +5.4% | $270,900 +9.1% |
| 2005 | $2,504 +13% | $248,200 +49.4% |
| 2004 | $2,216 +6.9% | $166,100 +3.8% |
| 2003 | $2,072 +8.4% | $160,000 +32.2% |
| 2001 | $1,912 +3% | $121,000 |
| 2000 | $1,856 +23.3% | $121,000 +1.8% |
| 1995 | $1,505 | $118,900 |
Find assessor info on the county website
Neighborhood: 02703
Nearby homes
- $714,4003 bd3 ba1.8k sqft30 Lathrop Rd, Attleboro, MA 02703Off Market
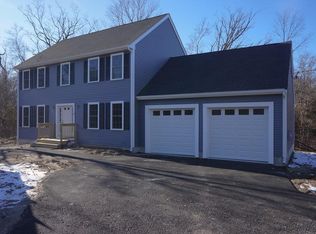
- $486,1003 bd1 ba1.1k sqft40 Odonnell Dr, Attleboro, MA 02703Off Market
- $396,9002 bd1 ba720 sqft21 Smith Cir, Attleboro, MA 02703Off Market
- $429,0002 bd1 ba912 sqft39 Odonnell Dr, Attleboro, MA 02703Sold

- $423,7003 bd1 ba1.1k sqft3 Fuller Rd, Attleboro, MA 02703Off Market
- $498,5003 bd2 ba2k sqft7 Fuller Rd, Attleboro, MA 02703Off Market
- $525,9003 bd2 ba1.3k sqft17 Smith Cir, Attleboro, MA 02703Off Market
- $445,5003 bd1 ba1.2k sqft35 Odonnell Dr, Attleboro, MA 02703Off Market
Nearby schools
GreatSchools rating
- 5/10Cyril K. Brennan Middle SchoolGrades: 5-8Distance: 0.6 mi
- 5/10Attleboro High SchoolGrades: 9-12Distance: 0.8 mi
- 6/10A. Irvin Studley Elementary SchoolGrades: K-4Distance: 0.7 mi
Get a cash offer in 3 minutes
Find out how much your home could sell for in as little as 3 minutes with a no-obligation cash offer.
Estimated market value
$506,700
Get a cash offer in 3 minutes
Find out how much your home could sell for in as little as 3 minutes with a no-obligation cash offer.
Estimated market value
$506,700
- Massachusetts
- Bristol County
- Attleboro
- 02703
- 46 Odonnell Dr
Nearby cities
Nearby zip codes
Other Attleboro Topics
