Skip main navigation
Off market
  • $963,600

    39 Quarter Horse Dr, Monroe, CT 06468

    4beds
    3,720sqft
    SingleFamily
    Built in 1995
    2.52 Acres Lot
    $963,600 Zestimate®
    $259/sqft
    $5,414 Estimated rent

    Home value

    $963,600

    $915,000 - $1.02M

    $5,414/mo

    Zestimate® history
    Loading
    Loading...

    Owner options

    List your home for rent

    $5,414/mo

    Rent Zestimate®

    Find your next renter with Zillow Rental Manager. Plus, with online applications, you can quickly screen prospective tenants – for free.

    Learn more

    $5,414/mo

    Rent Zestimate®

    Refinance and save

    $6,488/mo

    Est. payment

    Refinancing to a lower rate could help reduce your monthly payments and save thousands over the life of the loan.

    See today's rates

    $6,488/mo

    Est. payment

    Explore your selling options

    Work with a Zillow partner agent

    Leverage their expertise and Zillow's premium Showcase listings to get your home seen by more buyers.

    Get started

    List with your own agent

    Get your home in front of millions of buyers by listing it on Zillow.

    Learn how to do it

    Sell it yourself

    Take full control of how buyers see your home on Zillow by listing For Sale by Owner (FSBO).

    List your home

    What's special

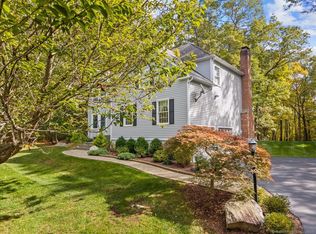
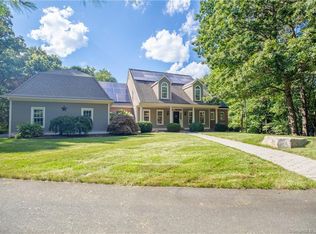
    Exquiste, Classic Colonial in desirable Quarter Horse Estates features all the discriminating buyer desires. A great neighborhood of 22 custom homes, on a quiet cul de sac & convenient to shopping, highways & Monroe's Award Winning Schools. Drive up the lite belgium block lined driveway to the bluestone walk, lined w/ cobblestone. A dramatic 2-story foyer welcomes you, flanked by a Formal LR & DR Rm w/ custom moldings & F/P. The gourmet Kitchen has been remodeled w/ Cherry Cabinets, ss appliances, quartz counters, center island & expanded dining area w/ huge sliders to deck. The Family Room commands attention to the special features. A unique designed vaulted coffered ceiling w/ ship lap & extensive lighting. A custom window seat w/ storage to relax by the Paladium window. A crafted cabinet media center, a floor to ceiling brick F/P & a wet bar entertaining unit w/ storage. A great spot for parties leading outdoors to lg deck for summer fun. A 1st floor den & newly designed laundry room. The second floor Master Bedroom has vaulted ceiling, 2 closets & new lavish bath. There are 3 additional BRS & a new main bath. The LL features a Media Rm w/built-in desk & storage. A gym is a plus. A 2 car att. garage & a 3rd car detached for the car buff. Surrounded by mature trees & beautiful perennial gardens, is a paved patio w/ fire pit & a Gilbraltar pool for summer enjoyment. An add'l storage shed, recently painted exterior plus so much more make this your one to see.

    This property is off market, which means it's not currently listed for sale or rent on Zillow. This may be different from what's available on other websites or public sources.
    Facts & features

    Interior

    Bedrooms & bathrooms
    • Bedrooms: 4
    • Bathrooms: 3
    • Full bathrooms: 2
    • 1/2 bathrooms: 1
    Heating
    • Forced air, Electric, Oil
    Cooling
    • Central
    Appliances
    • Included: Dishwasher, Dryer, Microwave, Range / Oven, Refrigerator, Washer
    • Laundry: Laundry Room, Main Level, Custom designed with cabinets & counters
    Features
    • Laundry Room, Foyer, Wired for Data, Open Floorplan, Exercise Room, Auto Garage Door Opener
    • Windows: Thermopane Windows
    • Basement: Partially Finished, Heated, Garage Access, Interior Entry, Cooled, Full With Walk-Out
    • Attic: Pull Down Stairs, Storage
    • Has fireplace: Yes
    Interior area
    • Total interior livable area: 3,720 sqft
    • Finished area below ground: 600

    Property

    Parking
    • Total spaces: 3
    • Parking features: Garage - Detached
    Features
    • Patio & porch: Deck, Patio
    • Exterior features: Stone, Wood
    • Pool features: Heated, Above Ground, Vinyl, Fenced
    • Waterfront features: Not Applicable
    Lot
    • Size: 2.52 Acres
    • Features: Rolling, Level, Cul-de-Sac, Wooded, Professionally Landscaped, In Subdivision
    Details
    • Parcel number: MONRM067B004L09
    • Zoning: RF2
    • Horse amenities: Stables/Riding

    Construction

    Type & style
    • Home type: SingleFamily
    • Architectural style: Colonial
    Materials
    • Roof: Asphalt
    Condition
    • Year built: 1995

    Utilities & green energy

    • Sewer: Septic Tank
    • Water: Private Well

    Community & HOA

    Community
    • Features: Fitness Center
    • Security: Security System
    Location
    • Region: Monroe

    Financial & listing details

    • Price per square foot: $259/sqft
    • Tax assessed value: $574,040
    • Annual tax amount: $16,458
    • Total actual rent: 615000

    Price history

    DateEventPrice
    8/28/2020Sold$607,000-1.3%$163/sqft
    Source: Smart MLS #170279241 Report a problem
    6/28/2020Pending sale$615,000$165/sqft
    Source: Coldwell Banker Realty #170279241 Report a problem
    6/12/2020Listed for sale$615,000-5.4%$165/sqft
    Source: Coldwell Banker Realty #170279241 Report a problem
    8/1/2019Listing removed$649,900$175/sqft
    Source: William Raveis Real Estate #170166132 Report a problem
    2/22/2019Listed for sale$649,900+23.8%$175/sqft
    Source: William Raveis Real Estate #170166132 Report a problem
    12/13/2000Sold$525,000+34.9%$141/sqft
    Source: Smart MLS #98076809 Report a problem
    2/14/1995Sold$389,161$105/sqft
    Source: Public Record Report a problem

    Public tax history

    YearProperty taxesTax assessment
    2025$16,458 +9.2%$574,040 +45.8%
    2024$15,071 +1.9%$393,800
    2023$14,787 +1.9%$393,800
    2022$14,515 +1.4%$393,800
    2021$14,319 +2.5%$393,800
    2020$13,972 -0.7%$393,800 -0.4%
    2019$14,072 +1%$395,500
    2018$13,937 -1.5%$395,500
    2017$14,143 +4.1%$395,500
    2015$13,585 +0.5%$395,500 -9.3%
    2014$13,517 +2%$435,890
    2013$13,255 +3.9%$435,890
    2012$12,754 +1.6%$435,890
    2011$12,549 +5%$435,890 +3.9%
    2010$11,954 -3.4%$419,580
    2009$12,378 +2.9%$419,580
    2008$12,034 +4.6%$419,580
    2007$11,505 +5.1%$419,580
    2006$10,943 +8.4%$419,580
    2005$10,091 +5.1%$419,580
    2004$9,600 +17%$419,580 +56.4%
    2003$8,205 +9.4%$268,310
    2001$7,499 +10.2%$268,310
    2000$6,802 +0.5%$268,310 +0.5%
    1999$6,768 $266,980
    Find assessor info on the county website

    Neighborhood: Stepney

    Nearby schools

    GreatSchools rating
    Schools provided by the listing agent
    • Elementary: Stepney
    • High: Masuk

    Source: The MLS. This data may not be complete. We recommend contacting the local school district to confirm school assignments for this home.

    Get pre-qualified for a loan
    At Zillow Home Loans, we can pre-qualify you in as little as 5 minutes with no impact to your credit score.

    An equal housing lender. NMLS #10287.

    Sell for more on Zillow
    Get a Zillow Showcase℠ listing at no additional cost and you could sell for .
    $963,600
    2% more
    +$19,272
    With Zillow Showcase(estimated)
    $982,872