Just in time for the holidays, this beautiful home offers the perfect setting to make lasting memories. Step into the welcoming foyer and discover a main level designed for both everyday living and entertaining. The kitchen truly serves as the heart of the home, featuring a breakfast bar and casual dining area that open seamlessly to the living and dining rooms. The inviting family room, complete with a fireplace and access to the oversized deck, offers the ideal gathering spot for all seasons. The finished lower level adds even more versatility with a media room, recreation space, and a private home office. Upstairs, the spacious primary suite impresses with vaulted ceilings, dual walk-in closets, and a beautifully updated bath with skylights. Three additional generously sized bedrooms and an updated full bath complete the upper level. Additional highlights include a two-car attached garage, a level and private backyard, and a desirable cul-de-sac location. Don't wait - this home is ready to welcome you!
Sold for $880,000
$880,000
49 Quarter Horse Drive, Monroe, CT 06468
4beds
3,538sqft
Single Family Residence
Built in 1995
2.13 Acres Lot
$921,700 Zestimate®
$249/sqft
$5,359 Estimated rent
Home value
$921,700
$830,000 - $1.02M
$5,359/mo
Zestimate® history
Owner options
List your home for rent
$5,359/mo
Rent Zestimate®
Find your next renter with Zillow Rental Manager. Plus, with online applications, you can quickly screen prospective tenants – for free.
$5,359/mo
Rent Zestimate®
Refinance and save
$4,960/mo
Est. payment
Refinancing to a lower rate could help reduce your monthly payments and save thousands over the life of the loan.
$4,960/mo
Est. payment
Explore your selling options
Work with a Zillow partner agent
Leverage their expertise and Zillow's premium Showcase listings to get your home seen by more buyers.
Get startedList with your own agent
Get your home in front of millions of buyers by listing it on Zillow.
Learn how to do itSell it yourself
Take full control of how buyers see your home on Zillow by listing For Sale by Owner (FSBO).
List your homeWhat's special
Zillow last checked:
Listing updated:
Listed by:
Tony Salerno (203)605-1865,
RE/MAX Heritage 203-254-7555
Bought with:
Rachel Fowler, RES.0235037
Coldwell Banker Realty
Source: Smart MLS,MLS#: 24133288
Facts & features
Interior
Bedrooms & bathrooms
- Bedrooms: 4
- Bathrooms: 3
- Full bathrooms: 2
- 1/2 bathrooms: 1
Primary bedroom
- Features: Vaulted Ceiling(s), Bedroom Suite, Walk-In Closet(s), Wall/Wall Carpet
- Level: Upper
- Area: 273 Square Feet
- Dimensions: 15.6 x 17.5
Bedroom
- Features: Palladian Window(s), Wall/Wall Carpet
- Level: Upper
- Area: 182.25 Square Feet
- Dimensions: 13.5 x 13.5
Bedroom
- Features: Vaulted Ceiling(s), Wall/Wall Carpet
- Level: Upper
- Area: 211.95 Square Feet
- Dimensions: 15.7 x 13.5
Bedroom
- Features: Wall/Wall Carpet
- Level: Upper
- Area: 345.89 Square Feet
- Dimensions: 17.2 x 20.11
Dining room
- Features: Palladian Window(s), Hardwood Floor
- Level: Main
- Area: 183.28 Square Feet
- Dimensions: 15.8 x 11.6
Family room
- Level: Main
- Area: 301 Square Feet
- Dimensions: 17.5 x 17.2
Kitchen
- Features: Palladian Window(s), Breakfast Nook, Granite Counters, Tile Floor
- Level: Main
- Area: 328.64 Square Feet
- Dimensions: 15.8 x 20.8
Living room
- Features: Built-in Features, Fireplace, French Doors, Hardwood Floor
- Level: Main
- Area: 206.55 Square Feet
- Dimensions: 15.3 x 13.5
Office
- Level: Lower
- Area: 163.35 Square Feet
- Dimensions: 12.1 x 13.5
Other
- Level: Lower
- Area: 325.26 Square Feet
- Dimensions: 13.9 x 23.4
Rec play room
- Features: Wall/Wall Carpet
- Level: Lower
- Area: 327.36 Square Feet
- Dimensions: 12.4 x 26.4
Heating
- Forced Air, Oil
Cooling
- Central Air
Appliances
- Included: Electric Cooktop, Microwave, Refrigerator, Washer, Dryer, Water Heater
- Laundry: Upper Level
Features
- Basement: Partial,Heated,Storage Space,Garage Access,Partially Finished
- Attic: Pull Down Stairs
- Number of fireplaces: 1
Interior area
- Total structure area: 3,538
- Total interior livable area: 3,538 sqft
- Finished area above ground: 2,814
- Finished area below ground: 724
Property
Parking
- Total spaces: 2
- Parking features: Attached, Garage Door Opener
- Attached garage spaces: 2
Lot
- Size: 2.13 Acres
- Features: Few Trees, Level
Details
- Parcel number: 175505
- Zoning: RF2
Construction
Type & style
- Home type: SingleFamily
- Architectural style: Colonial
- Property subtype: Single Family Residence
Materials
- Clapboard, Wood Siding
- Foundation: Concrete Perimeter
- Roof: Asphalt,Gable
Condition
- New construction: No
- Year built: 1995
Utilities & green energy
- Sewer: Septic Tank
- Water: Well
Community & HOA
Community
- Subdivision: Upper Stepney
HOA
- Has HOA: No
Location
- Region: Monroe
Financial & listing details
- Price per square foot: $249/sqft
- Tax assessed value: $531,200
- Annual tax amount: $15,230
- Date on market: 10/13/2025
Price history
| Date | Event | Price |
|---|---|---|
| 12/9/2025 | Sold | $880,000+8.8%$249/sqft |
Source:  Smart MLS #24133288 Report a problem Smart MLS #24133288 Report a problem | ||
| 10/17/2025 | Listed for sale | $809,000+15.2%$229/sqft |
Source: Smart MLS #24133288 Report a problem | ||
| 10/9/2006 | Sold | $702,000+2.5%$198/sqft |
Source: Smart MLS #98293360 Report a problem | ||
| 12/28/2004 | Sold | $685,000+93%$194/sqft |
Source: Smart MLS #98207976 Report a problem | ||
| 1/26/1995 | Sold | $355,000$100/sqft |
Source: Public Record Report a problem | ||
Public tax history
| Year | Property taxes | Tax assessment |
|---|---|---|
| 2025 | $15,230 +9.8% | $531,200 +46.5% |
| 2024 | $13,873 +1.9% | $362,500 |
| 2023 | $13,612 +1.9% | $362,500 |
| 2022 | $13,362 +1.4% | $362,500 |
| 2021 | $13,181 +2.5% | $362,500 |
| 2020 | $12,862 -0.7% | $362,500 -0.4% |
| 2019 | $12,951 +1% | $364,000 |
| 2018 | $12,827 -1.5% | $364,000 |
| 2017 | $13,017 +4.1% | $364,000 |
| 2015 | $12,503 -0.6% | $364,000 -10.3% |
| 2014 | $12,584 +2% | $405,790 |
| 2013 | $12,340 +3.9% | $405,790 |
| 2012 | $11,873 +1.6% | $405,790 |
| 2011 | $11,683 +0.7% | $405,790 -0.4% |
| 2010 | $11,603 -3.4% | $407,260 |
| 2009 | $12,014 +2.9% | $407,260 |
| 2008 | $11,680 +4.6% | $407,260 |
| 2007 | $11,167 +5.1% | $407,260 |
| 2006 | $10,621 +8.4% | $407,260 |
| 2005 | $9,795 +5.1% | $407,260 |
| 2004 | $9,318 +23.7% | $407,260 +65.3% |
| 2003 | $7,535 +9.4% | $246,400 |
| 2001 | $6,887 +10.3% | $246,400 |
| 2000 | $6,246 -2.6% | $246,400 -2.6% |
| 1999 | $6,411 | $252,910 |
Find assessor info on the county website
Neighborhood: Stepney
Nearby homes
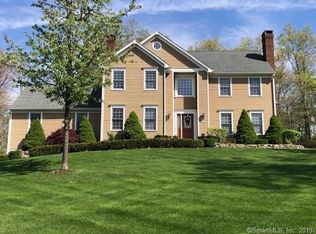
- $963,6004 bd3 ba3.7k sqft39 Quarter Horse Dr, Monroe, CT 06468Off Market
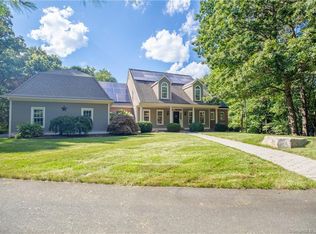
- $949,1004 bd3 ba3.3k sqft56 Quarter Horse Dr, Monroe, CT 06468Off Market
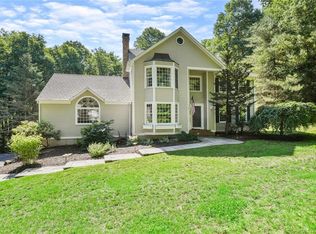
- $926,2004 bd3 ba3.1k sqft31 Quarter Horse Dr, Monroe, CT 06468Off Market
- $1,026,7004 bd4 ba2.8k sqft53 Quarter Horse Dr, Monroe, CT 06468Off Market
- $1,028,7005 bd5 ba3.6k sqft46 Quarter Horse Dr, Monroe, CT 06468Off Market
- $1,131,0005 bd4 ba4.4k sqft608 Judd Rd, Monroe, CT 06468Off Market
- $1,005,1004 bd3 ba3.9k sqft38 Quarter Horse Dr, Monroe, CT 06468Off Market
- $535,9004 bd2 ba2k sqft596 Judd Rd, Monroe, CT 06468Off Market
Nearby schools
GreatSchools rating
- 9/10Stepney Elementary SchoolGrades: K-5Distance: 2.3 mi
- 8/10Jockey Hollow SchoolGrades: 6-8Distance: 3.3 mi
- 9/10Masuk High SchoolGrades: 9-12Distance: 5.4 mi


Get pre-qualified for a loan
At Zillow Home Loans, we can pre-qualify you in as little as 5 minutes with no impact to your credit score.An equal housing lender. NMLS #10287.
Sell for more on Zillow
Get a Zillow Showcase℠ listing at no additional cost and you could sell for .
$921,700
2% more
+$18,434
With Zillow Showcase(estimated)
$940,134
- Connecticut
- Fairfield County
- Monroe
- 06468
- Stepney
- 49 Quarter Horse Drive
Nearby cities
Nearby neighborhoods
Nearby zip codes
Other Monroe Topics
