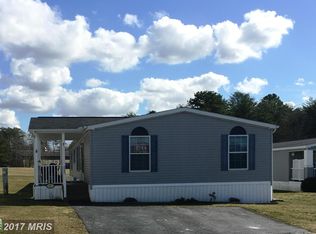
Welcome to 39 Queen Eleanor Drive, a spacious double-wide home offering approximately 1,680 square feet in scenic Sherwood Forest. High ceilings and an open, comfortable layout give this home an especially roomy feel. The large living room features attractive flooring and opens to a side deck—perfect for relaxing outdoors and enjoying the wooded surroundings. The generously sized kitchen offers abundant cabinetry and counter space, stainless-steel appliances, and a bright breakfast/dining area with sliding doors leading to the covered front porch. The home includes three spacious bedrooms and two full baths, including a private primary suite with a large walk-in closet and an en-suite bath featuring dual sinks, a jetted soaking tub, and a separate walk-in shower. A dedicated laundry room adds everyday convenience. Outside, you’ll find a storage shed, a two-car driveway, a covered front porch, a side deck, and peaceful views of the nearby woods. Monthly lot rent is currently $1,040, includes water, sewer, and trash. Buyers must apply for and receive park approval. Schedule your tour and discover just how much space this inviting home has to offer!
Sold for $83,000
Zillow last checked:
Listing updated:
Bought with:
Michael Saunders, RS-0023415
Remax Vision
Source: Bright MLS,MLS#: MDCC2022628
Price history
| Date | Event | Price |
|---|---|---|
| 9/10/2026 | Sold | $83,000-6.7%$49/sqft |
Source:  Bright MLS #MDCC2022628 Report a problem Bright MLS #MDCC2022628 Report a problem | ||
| 8/12/2026 | Pending sale | $89,000$53/sqft |
Source: Bright MLS #MDCC2022628 Report a problem | ||
| 8/6/2026 | Listed for sale | $89,000-3.8%$53/sqft |
Source: Bright MLS #MDCC2022628 Report a problem | ||
| 7/13/2026 | Listing removed | $92,500$55/sqft |
Source: Bright MLS #MDCC2020138 Report a problem | ||
| 6/29/2026 | Price change | $92,500-2.6%$55/sqft |
Source: Bright MLS #MDCC2020138 Report a problem | ||
| 4/26/2026 | Price change | $95,000-3.1%$57/sqft |
Source: Bright MLS #MDCC2020138 Report a problem | ||
| 4/25/2026 | Price change | $98,000-6.7%$58/sqft |
Source: Bright MLS #MDCC2020138 Report a problem | ||
| 1/29/2026 | Price change | $105,000-19.2%$63/sqft |
Source: Bright MLS #MDCC2020138 Report a problem | ||
| 1/14/2026 | Listed for sale | $130,000+86%$77/sqft |
Source: Bright MLS #MDCC2020138 Report a problem | ||
| 8/4/2019 | Listing removed | $69,900$42/sqft |
Source: RE/MAX Vision #MDCC164444 Report a problem | ||
| 8/3/2019 | Listed for sale | $69,900$42/sqft |
Source: RE/MAX Vision #MDCC164444 Report a problem | ||
| 6/7/2019 | Pending sale | $69,900$42/sqft |
Source: RE/MAX Vision #MDCC164444 Report a problem | ||
| 5/30/2019 | Listed for sale | $69,900+18.5%$42/sqft |
Source: Remax Vision #MDCC164444 Report a problem | ||
| 7/29/2016 | Sold | $59,000-7.8%$35/sqft |
Source: Agent Provided Report a problem | ||
| 7/28/2015 | Listed for sale | $64,000-13.5%$38/sqft |
Source: Harlan C. Williams Co. #CC8705776 Report a problem | ||
| 6/19/2015 | Listing removed | $74,000$44/sqft |
Source: Harlan C. Williams Co. #CC8383527 Report a problem | ||
| 6/21/2014 | Listed for sale | $74,000+1.4%$44/sqft |
Source: Harlan C. Williams Co. #CC8383527 Report a problem | ||
| 4/18/2014 | Listing removed | $73,000$43/sqft |
Source: Prudential PenFed Realty #CC8057377 Report a problem | ||
| 11/16/2013 | Listed for sale | $73,000-7.6%$43/sqft |
Source: Prudential PenFed Realty #CC8057377 Report a problem | ||
| 4/18/2013 | Listed for sale | $79,000-3.7%$47/sqft |
Source: Prudential PenFed Realty #CC8057377 Report a problem | ||
| 10/29/2011 | Listed for sale | $82,000-18%$49/sqft |
Source: Owner Report a problem | ||
| 5/1/2009 | Listing removed | $100,000$60/sqft |
Source: Listhub #CC6905388 Report a problem | ||
| 4/30/2009 | Listed for sale | $100,000-4.8%$60/sqft |
Source: Listhub #CC6905388 Report a problem | ||
| 10/24/2008 | Listed for sale | $105,000$63/sqft |
Source: Listhub #CC6905388 Report a problem | ||

Get a cash offer in 3 minutes
Find out how much your home could sell for in as little as 3 minutes with a no-obligation cash offer.
Estimated market value
$83,000
