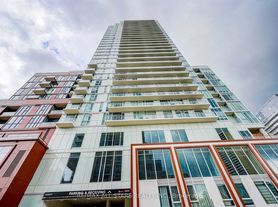
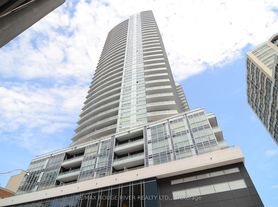
Open, Bright and spacious with no waste of space. This North West corner unit offers, unobstructed north view in everyroom, 9ft smooth ceiling, floor to ceiling windows, laminate floor throughout, 2 bathrooms, Walk-out Balcony. Beautiful Open Concept Modern L shape Kitchen with Built-In Appliances and more! The Finest Neighborhood InThe CityW/Direct Eglinton TTc Access From The Lobby, Over 20000 Sq.ft amenities including a Gym,Kids Playroom, business Centre with Wifi, party room, Bbq area, outdoor theatre, pet spa. Located at Yonge & Eglinton, you are steps away fromtop restaurants, shopping, entertainment, parks, and conveniently near the new LRT line with private underground access,subway, and bus stops.
Apartment for rent
C$2,700/moFees may apply
39 Roehampton Ave, # 608, Toronto, ON M4P 0G1
2beds
Price may not include required fees and charges. Learn more|
Apartment
Available now
Air conditioner, central air
Ensuite laundry
None parking
Central, forced air, natural gas
What's special
Open bright and spaciousFloor to ceiling windowsLaminate floor throughoutWalk-out balconyBuilt-in appliancesBbq areaOutdoor theatre
- 11 hours |
- -- |
- -- |
Zillow last checked:
Listing updated:
Travel times

Let’s turn your rent into credit progress
Build credit history with every on-time payment and get credit for the payment you’re already making.
Facts & features
Interior
Bedrooms & bathrooms
- Bedrooms: 2
- Bathrooms: 2
- Full bathrooms: 2
Heating
- Central, Forced Air, Natural Gas
Cooling
- Air Conditioner, Central Air
Appliances
- Included: Countertop Range, Oven
- Laundry: Ensuite, In Unit, Laundry Room
Features
- ERV/HRV
- Flooring: Carpet Free
Property
Parking
- Parking features: Contact manager
- Details: Contact manager
Features
- Patio & porch: Contact manager
- Exterior features: Contact manager
- Has view: Yes
- View description: City View, Clear, Clear View, Forest, Park/Greenbelt, Skyline, Trees/Woods
Details
- Additional structures: Contact manager
- Other equipment: Contact manager
Construction
Type & style
- Home type: Apartment
- Property subtype: Apartment
Community & HOA
Community
- Features: Contact manager
HOA
- Amenities included: Contact manager
Location
- Region: Toronto
Financial & listing details
- Lease term: Contact For Details
Nearby apartments for rent


Price history
Price history is unavailable.
Neighborhood: Mount Pleasant West
Nearby schools
GreatSchools rating
No schools nearby
We couldn't find any schools near this home.
Similar homes for rent

There are 8 available units in this apartment building