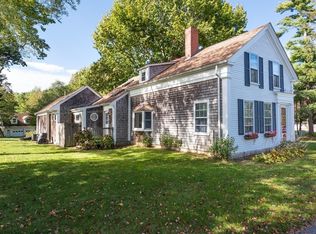
Fall for this historic, rambling, Cape home just a short distance to nearby Snake Pond beach. Built in 1845, this classic antique with 1999 addition offers the charm & character of the past with modern conveniences for today. Boasting almost a 2-acre corner location with park-like grounds showcasing mature trees, flower beds & a large vegetable garden.This unique home has a front parlor; large dining/family room; modern, country eat-in kitchen with fireplace/gas stove insert; 3 second-floor bedrooms; large addition with separate entries could be a spacious bonus room with potential for home occupation or Accessory Dwelling Unit. Auto enthusiasts, gardeners, artists - check out the oversized, detached 3-car garage & second floor with a full dormer on the back; full size windowed dormers on the front. Other features:4 fireplaces; oak & original wide pumpkin pine flooring; 2 staircases; 2 basements; outdoor shower, sidewalk access. Updates include:2025 interior and exterior painting; 1st floor bathroom remodeled 2025; upstairs bathroom remodeled 2024; roof 2021; washer and dryer 2022; dishwasher 2023. Opportunity Awaits! Property sale in ''as is'' condition.
Sold for $595,000
Zillow last checked:
Listing updated:
Bought with:
Heather Brigham, 9560269
EXIT Cape Realty
Source: CCIMLS,MLS#: 22505193
Price history
| Date | Event | Price |
|---|---|---|
| 6/8/2026 | Sold | $595,000$242/sqft |
Source:  CCIMLS #22505193 Report a problem CCIMLS #22505193 Report a problem | ||
| 4/26/2026 | Pending sale | $595,000$242/sqft |
Source: CCIMLS #22505193 Report a problem | ||
| 4/20/2026 | Price change | $595,000-11.9%$242/sqft |
Source: CCIMLS #22505193 Report a problem | ||
| 4/10/2026 | Pending sale | $675,000$275/sqft |
Source: CCIMLS #22505193 Report a problem | ||
| 4/4/2026 | Listed for sale | $675,000$275/sqft |
Source: CCIMLS #22505193 Report a problem | ||
| 3/11/2026 | Pending sale | $675,000$275/sqft |
Source: CCIMLS #22505193 Report a problem | ||
| 3/7/2026 | Price change | $675,000-3.3%$275/sqft |
Source: CCIMLS #22505193 Report a problem | ||
| 1/8/2026 | Price change | $698,000-6.7%$284/sqft |
Source: CCIMLS #22505193 Report a problem | ||
| 10/15/2025 | Listed for sale | $748,000$305/sqft |
Source: CCIMLS #22505193 Report a problem | ||
Nearby homes
Get a cash offer in 3 minutes
Find out how much your home could sell for in as little as 3 minutes with a no-obligation cash offer.
Estimated market value
$599,000
